Union Capital Realty logo
NeighbourhoodsMapBlogCalculatorsBrokerage

Union Capital Realty

Your destination for pre-construction condos, townhouses, and homes. Access platinum listings, launching soon projects, and more.

Discover

  • Home
  • Neighbourhoods
  • Map
  • Blog

Company

  • About Us
  • Our Team
  • Contact

Get in Touch

Have questions about a project? We're here to help.

Send a Message →
Union Capital Realty, Brokerage logo

David Tsaparis

Broker of Record

Union Capital Realty, Brokerage

245 West Beaver Creek Rd #9B, Richmond Hill, ON, Canada

Phone: (289) 317-1288

Union Capital Realty makes every effort to provide accurate, up-to-date pre-construction information. However, details may change without notice, and we cannot guarantee that all information is complete or error-free. Union Capital Realty assumes no liability for errors, omissions, or reliance on this information. This website is for general reference only and is not a substitute for legal, tax, accounting, or other professional advice. Please verify all details independently before making decisions.

Listing data is provided under license from the Toronto Regional Real Estate Board (TRREB). TRREB assumes no responsibility for the accuracy of the information contained herein. Data is updated periodically and may not reflect the most current market activity. Not intended to solicit buyers or sellers currently under contract. MLS®, REALTOR®, and the associated logos are certification marks owned by the Canadian Real Estate Association (CREA) and identify real estate professionals who are members of CREA.


© 2026 Union Capital Realty. All rights reserved.

Powered by Red Bricks

Privacy PolicyTerms of Service

Rutherford Road & Simmons Street

Woodbridge, Vaughan

Urban Green Towns

byPine Valley Estates logoPine Valley Estates
Size Range
1 - 2 sq ft
Storeys
0
Suites
111
Occupancy
2022
Sales Status
Developer Sold Out
Construction
Pre-Construction

About Urban Green Towns

Urban Green Towns is a pre-construction home community by Pine Valley Estates at Rutherford Road & Simmons Street in the Woodbridge neighbourhood of Vaughan. The project contains 111 homes. Developer inventory is currently sold out. Homes range from 1,813 to 2,804 sq. ft. The location has a Walk Score of 12 and a Transit Score of 32.

Key Highlights

AI Generated
  • Developer Reputation — Urban Green Towns is developed by Pine Valley Estates, known for their commitment to quality and innovative design in the Vaughan area.
  • Location Strengths — Situated at Rutherford Road and Simmons Street in Woodbridge, this community offers a blend of suburban tranquility with access to local amenities, enhancing the living experience.
  • Mix of Inventory — With the developer sold out, buyers can explore a unique opportunity to acquire remaining new inventory alongside the active resale market, providing diverse options for potential homeowners.
  • Design and Amenity Features — Urban Green Towns showcases modern townhouse designs that prioritize functionality and aesthetics, appealing to a variety of lifestyles.
  • Established Community — As a completed project, residents benefit from an established community atmosphere, with a history of well-managed operations and a solid reserve fund.

Amenities & Finishes

Suite Finishes

Exterior & Structural Features:

Tongue and grove sub-floors with sanded joints, glued and screwed to engineered floor joists.
Engineered floor joist system.
2” X 6” exterior wall construction (framing). foot) ceilings on entry level and 8’ (eight foot) on 3rd floor (except where boxes and bulkheads exist or where mechanical systems require a dropped ceiling. As per plan).
Poured concrete basement floors and foundation walls with weeping tiles, damp proofing, and drainage membrane applied to below grade foundation walls.
Asphalt shingles and/or flat roof membrane with limited life manufacturer’s warranty as per plan.
Pre-selected Architecturally selected and controlled colour coordinated exterior colour packages including brick, stone, precast, stucco, aluminum siding accents asper plan.
Mechanical systems designed and sized for efficient heating and cooling. efficiency requirements, including spray foamed garage ceilings (where living space above) and all windows and exterior doors. soffits, fascia, eavestrough, down pipes, and siding as per plan, and in accordance with the Builder’s pre-selected exterior colour packages.
Prefinished exterior railings at front/rear porches (where required by building code), and glass balcony railings as per plan.
Modern sectional garage door complete with glass inserts as per plan.
Low-E argon filled vinyl casement window and Vinyl exterior sliding doors or French doors as per plan.
Operable windows, complete with screens and operating hardware as per plan. Note: Some models may include sliding, or awning windows as per plan.
Vinyl structural pour in place basement windows. Sizes and locations as per plan.
Insulated front entry door as per plan with complementing grip set and door sills.
Walk-Out and Look-Out basements are available on predetermined lots. Where a deck is required or where a Look-Out basement in included, a standard deck is included with steps to grade. Where a Walk-Out basement condition is applicable the Builder shall install a Juliet guard on main floor access doors to rear yard as per plan.
Professionally graded and sodded lot with precast patio slab and steps at front walkway as required by grade in accordance with approved grading plan.
Base coat asphalt driveway included. Topcoat driveway paving will be charged on closing as a closing adjustment.
Tasteful municipal address stones or plates provided

Kitchen & Bath:

Quality kitchen and bath cabinetry (unless pedestal sink is shown on plans) with choice of granite/quartz countertops in Kitchen from Builder’s standard selections.
Extended (tall uppers) cabinets in kitchen, as per plan.
Undermount stainless steel sink in kitchen complete with single lever faucet.
Pantries, breakfast bars, and serveries as per plan.
Choice of post formed laminate countertops for all bathrooms from Builder’s standard selections.
All bathroom vanities to include top drawers or single bank of drawers on double sink vanities (where size permits).
Framed glass shower enclosure (as per plan) in master bedroom ensuite.
Freestanding soaker tub with deck mounted faucet in master ensuite (as per plan).
Vanity mirrors in all bathrooms.
All tub and shower enclosures to receive mould resistant drywall.
Ceramic tiles installed in all tub enclosures (as per plan). Where shower stalls are separate shower stalls shall receive 2x2 mosaic floor tiles and ceramic tiled walls and ceilings (excluding glass shower stalls). All ceramic choices are from Builder’s standard selections.
Selection of cabinet door hardware (pulls) from Builder’s standard selections.

Mechanical & Plumbing:

Flexible water piping using PEX (polyethylene) or equivalent, to reduce noise and eliminate solder contaminants within plumbing system.
Forced air high efficiency furnaces, and HRV systems as per approved HVAC plans.
ABS drain pipes installed throughout.
Domestic (municipal) water and sewer services.
Hot water delivery system (water heater) on rental basis.
All ductwork joints to be sealed to minimize air loss and maximize air flow. Duct work sized to accommodate air conditioning units.
Low noise exhaust fans installed in all finished bathrooms.
39 Rough-in for installation of future dishwasher (electrical run from panel to dishwasher location through sub-floor).
Two exterior hose bibs provided one at rear yard or side elevation and one in the garage.
Laundry includes a freestanding laundry tub or laundry cabinet (as per plan), hot and cold water connections and drain for washing machine, and exhaust vent for dryer.
Water pressure balancing valves installed in all showers.
Convenient shut off valves installed on all plumbing fixtures.
Optional 3-pc basement rough-in basement as per plan (locations to predetermined by Builder).

Flooring

Engineered Hardwood (3” wide) from Builder’s standard selections throughout main floor (excluding tiled areas) as per plan.
40 oz broadloom with high density underpad on ground floor and upper floor (3rd floor) except in tiled areas.
Selection of ceramic tiles for all tiled areas including foyer’s, bathrooms, kitchen, laundry room, etc… (as per plan) from Builder’s standard selections.

Interior Finishes:

Smooth ceilings in kitchens, bathrooms, laundry room, and dinette areas (as per plan).
Upgraded 4-1/4” baseboards and 2-3/4” casings from Builder’s standard selections.
Two panel smooth interior doors complete with straight lever hardware from Builder’s standard selections.
Varnished Oak stairs, handrails, posts, and pickets as per plan to all finished areas. All upper halls shall receive oak nosing.
All stairs to unfinished areas shall be paint grade.
Natural gas fireplace as per plan.
All interior trim and doors are to be painted in classic white. Interior walls shall be painted from your choice of one colour from Builder’s standard samples. Exterior painting and colours shall be completed in accordance with the Builder’s predetermined exterior colour packages.
Home shall be professionally cleaned prior to occupancy.
All duct work to be professionally cleaned prior to occupancy.
Fully drywalled garages, with one coat taped and primed walls. Except concrete and block walls.
Insulated garage to house access door installed with dead bolt and safety closer (if grade permits).

Electrical:

Exterior coach lights as per plan.
200 amp electrical service with panel and breakers.
Weatherproof exterior electrical outlets (one a rear and one on front porch).
Rough-In for electric car charger in garage for future car charging station.
Heavy duty 220-volt receptacles for stove and dryer.
White decora light switches and receptacles throughout.
Rough-in for future central vacuum system (terminating in garage).
Contemporary ceiling fixtures in all bedrooms, hallways, side halls, foyer, kitchen, dinette, living room, dining room, den, great room, office, loft, library, and family room (as per plan).
Bathrooms to receive strip light fixture over vanities and/or ceiling fixture (as per plan).
Ceiling mounted light within tiled shower stall enclosures.
Ceiling receptacle in garage for future garage door opener.
Convenient holiday soffit plugs (one at front porch) for holiday lighting (as per plan).
Ground fault indicator receptacles, as per building code.
Hardwired smoke detectors complete with visual light indicator on every floor and in each bedroom. Carbon monoxide detectors as per building code.

Home Automation / Smart Wiring:

Master bedroom and family room are prewired for cable TV rough-ins, and the home is prewired for 2 telephone roughin locations. All rough-in locations are predetermined by the Builder.
Programable LCD thermostat with Smart Phone control capability.
All purchasers will have the option of attending an appointment with the Builder’s Home Automation Specialist to purchase and/or upgrade any other Home Automation features that they desire (additional costs may apply).

Book a Consultation

Schedule a call or meeting to learn more about Urban Green Towns.

Submit a Worksheet

Nearby Market

Finding nearby buildings and listings...

Location & Scores

12
Walk ScoreAlmost All Errands Require a Car
32
Transit ScoreCar-Dependent
Open in Google Maps

The Woodbridge market

See full market data →

Buyer's market

Lots of choice — buyers have the upper hand and room to negotiate.

$1.14M

Avg sold price

4.9

Months of inventory

97.0%

Sold vs. asking

Vaughan · TRREB Market Watch, July 2026

Floor Plans

No floor plans are currently available for this project.

Nearby Market

Buildings, sales, and listings near Urban Green Towns

Nearby Buildings

The Towns of Rutherford Heights
6

The Towns of Rutherford Heights

Woodbridge, Vaughan

$1,474,990 - $1,629,990

For Sale & Lease Nearby

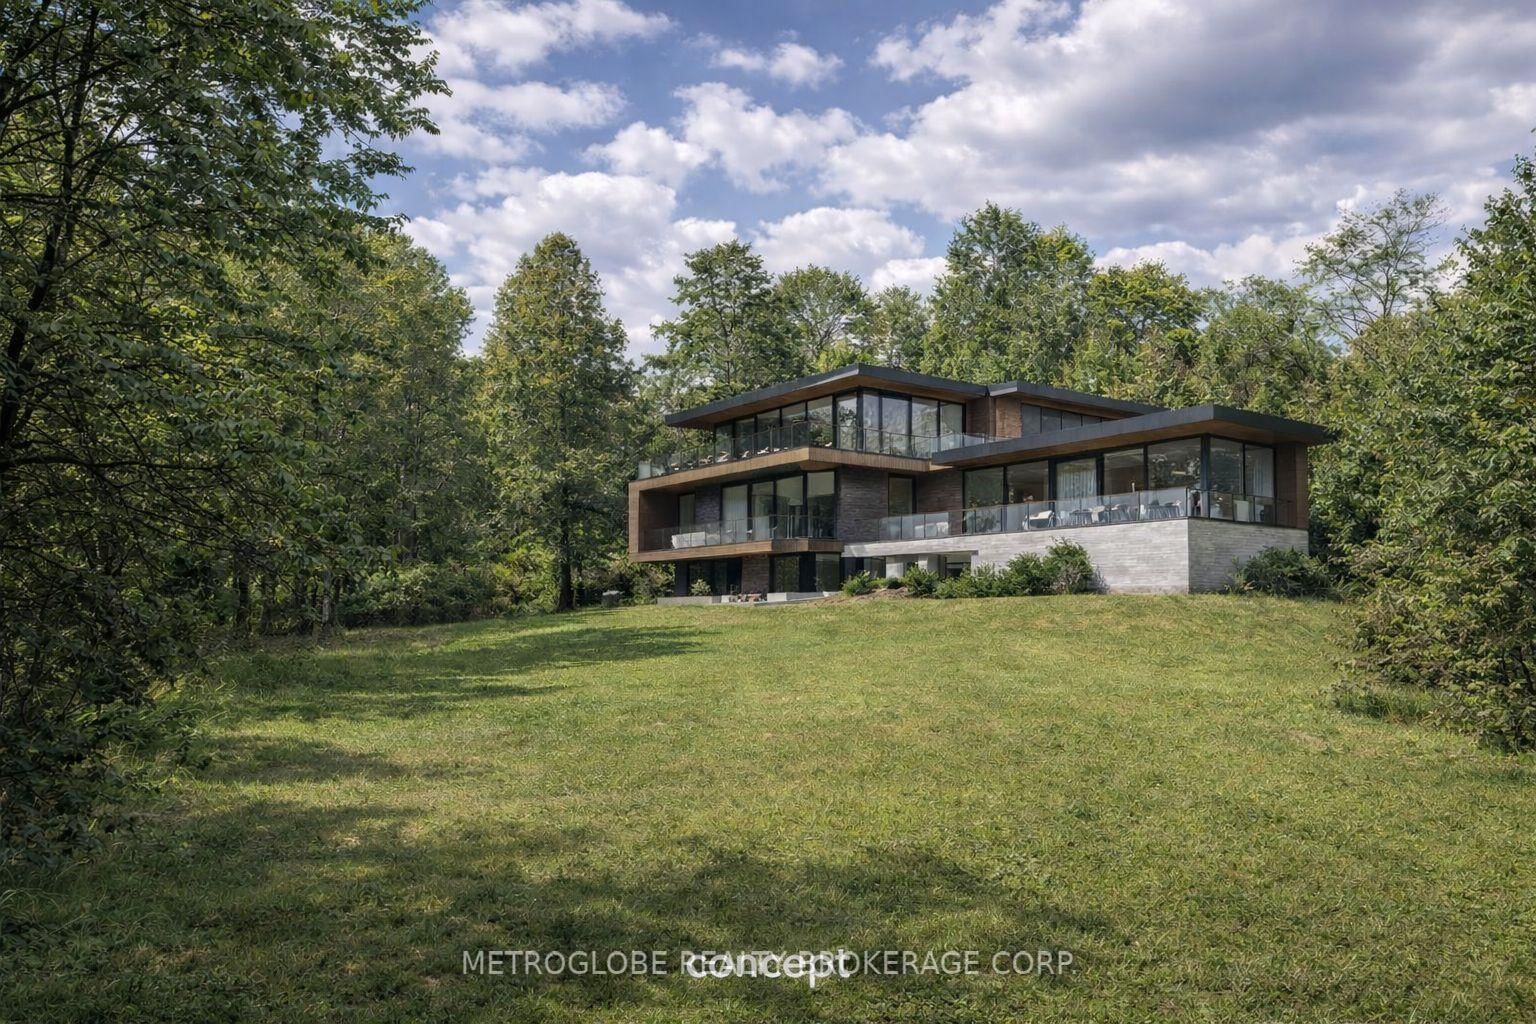
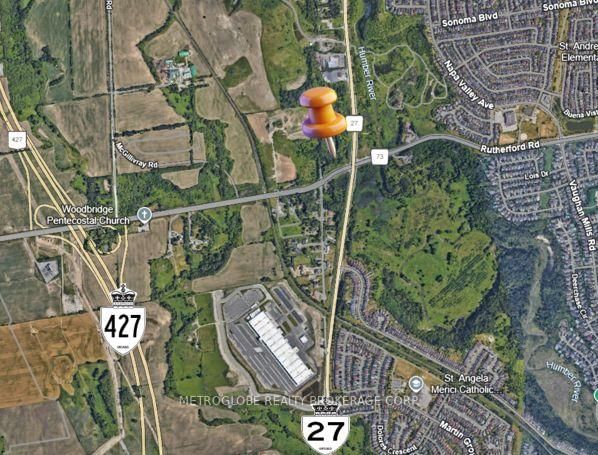
5970 Rutherford Road
For Sale
83d on market

$2,888,000

5970 Rutherford Road

West Woodbridge Industrial Area, Vaughan

METROGLOBE REALTY BROKERAGE CORP.

118 Wascana Road
For Lease
24d on market

$3,850/mo

4 Bed · 4 Bath · 2000-2500 sqft

118 Wascana Road

Elder Mills, Vaughan

KW Living Realty

5970 Rutherford Road
For Sale
82d on market

$2,888,000

5970 Rutherford Road

West Woodbridge Industrial Area, Vaughan

METROGLOBE REALTY BROKERAGE CORP.

27 Paradox Street
For Lease
20d on market

$3,700/mo

3 Bed + Den · 4 Bath · 1500-2000 sqft

27 Paradox Street

Elder Mills, Vaughan

KINGSWAY REAL ESTATE

42 Quilico Road
For Sale
72d on market

$949,000

3 Bed + Den · 3 Bath · 1500-2000 sqft

42 Quilico Road

Elder Mills, Vaughan

RE/MAX WEST REALTY INC.

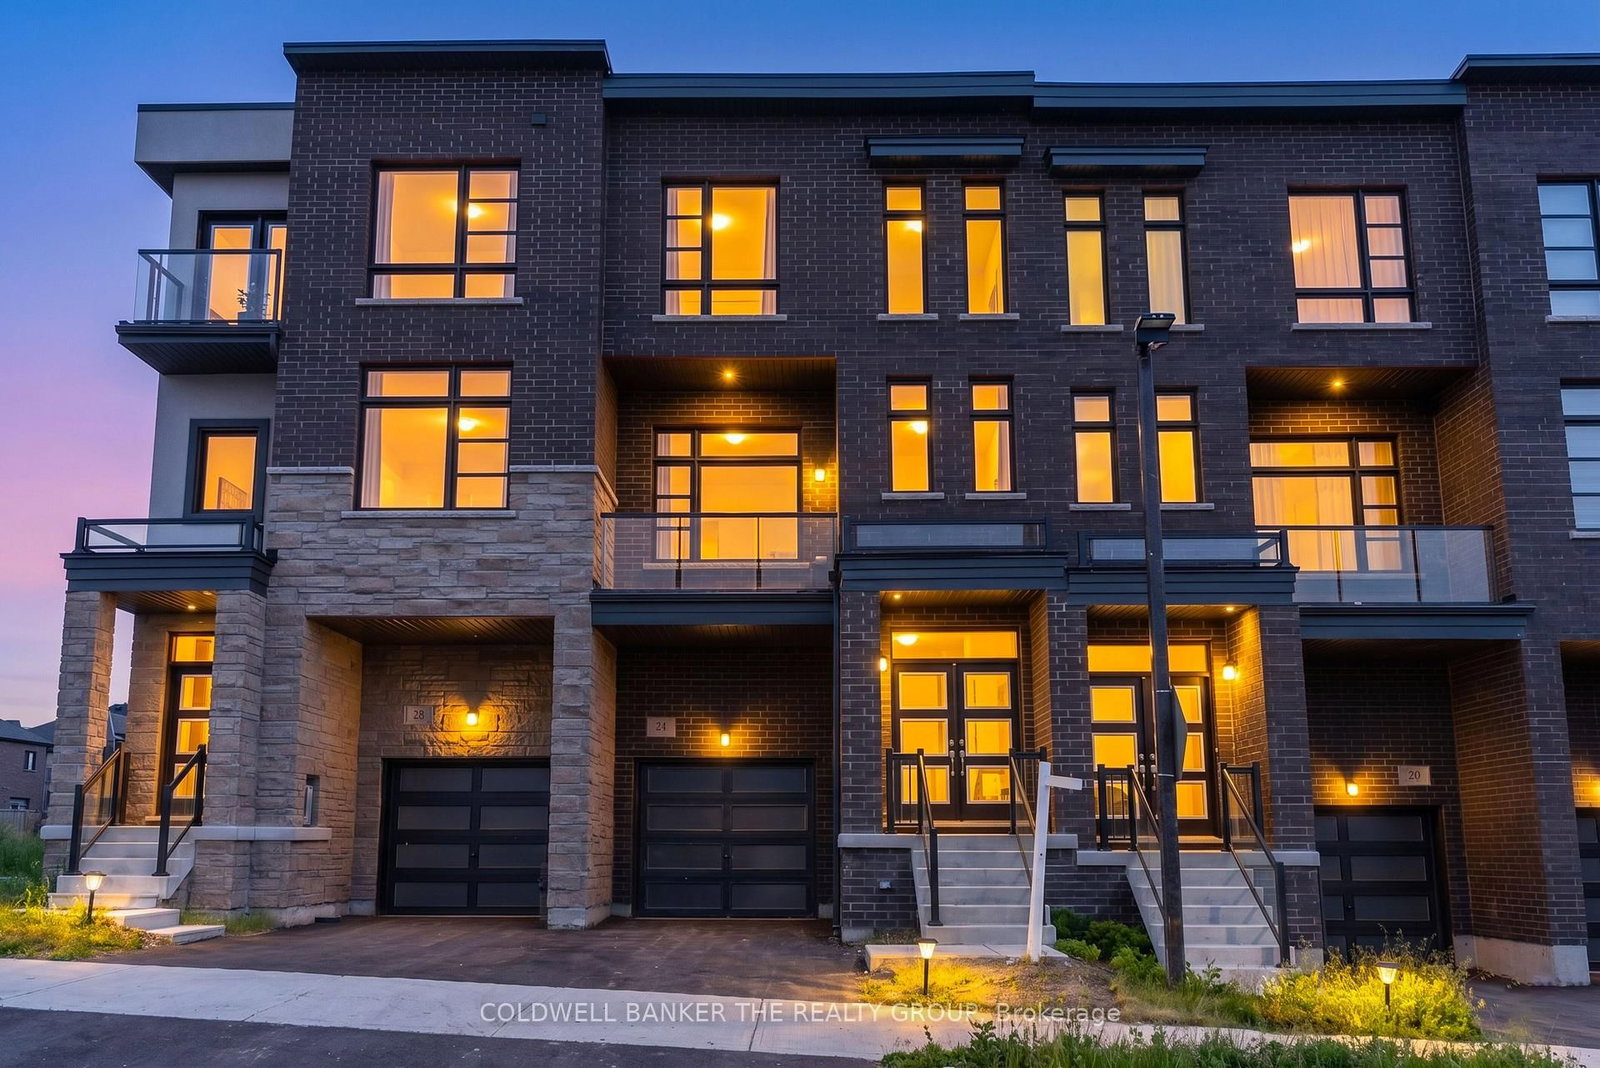
24 Wascana Road
For Sale
2d on market

$899,900

3 Bed + Den · 3 Bath · 1500-2000 sqft

24 Wascana Road

Elder Mills, Vaughan

COLDWELL BANKER THE REALTY GROUP