Union Capital Realty logo
NeighbourhoodsMapBlogCalculatorsBrokerage

Union Capital Realty

Your destination for pre-construction condos, townhouses, and homes. Access platinum listings, launching soon projects, and more.

Discover

  • Home
  • Neighbourhoods
  • Map
  • Blog

Company

  • About Us
  • Our Team
  • Contact

Get in Touch

Have questions about a project? We're here to help.

Send a Message →
Union Capital Realty, Brokerage logo

David Tsaparis

Broker of Record

Union Capital Realty, Brokerage

245 West Beaver Creek Rd #9B, Richmond Hill, ON, Canada

Phone: (289) 317-1288

Union Capital Realty makes every effort to provide accurate, up-to-date pre-construction information. However, details may change without notice, and we cannot guarantee that all information is complete or error-free. Union Capital Realty assumes no liability for errors, omissions, or reliance on this information. This website is for general reference only and is not a substitute for legal, tax, accounting, or other professional advice. Please verify all details independently before making decisions.

Listing data is provided under license from the Toronto Regional Real Estate Board (TRREB). TRREB assumes no responsibility for the accuracy of the information contained herein. Data is updated periodically and may not reflect the most current market activity. Not intended to solicit buyers or sellers currently under contract. MLS®, REALTOR®, and the associated logos are certification marks owned by the Canadian Real Estate Association (CREA) and identify real estate professionals who are members of CREA.

© 2026 Union Capital Realty. All rights reserved.

Powered by Red Bricks

Privacy PolicyTerms of Service

2114 Yonge Street

Chaplin Estates, Toronto

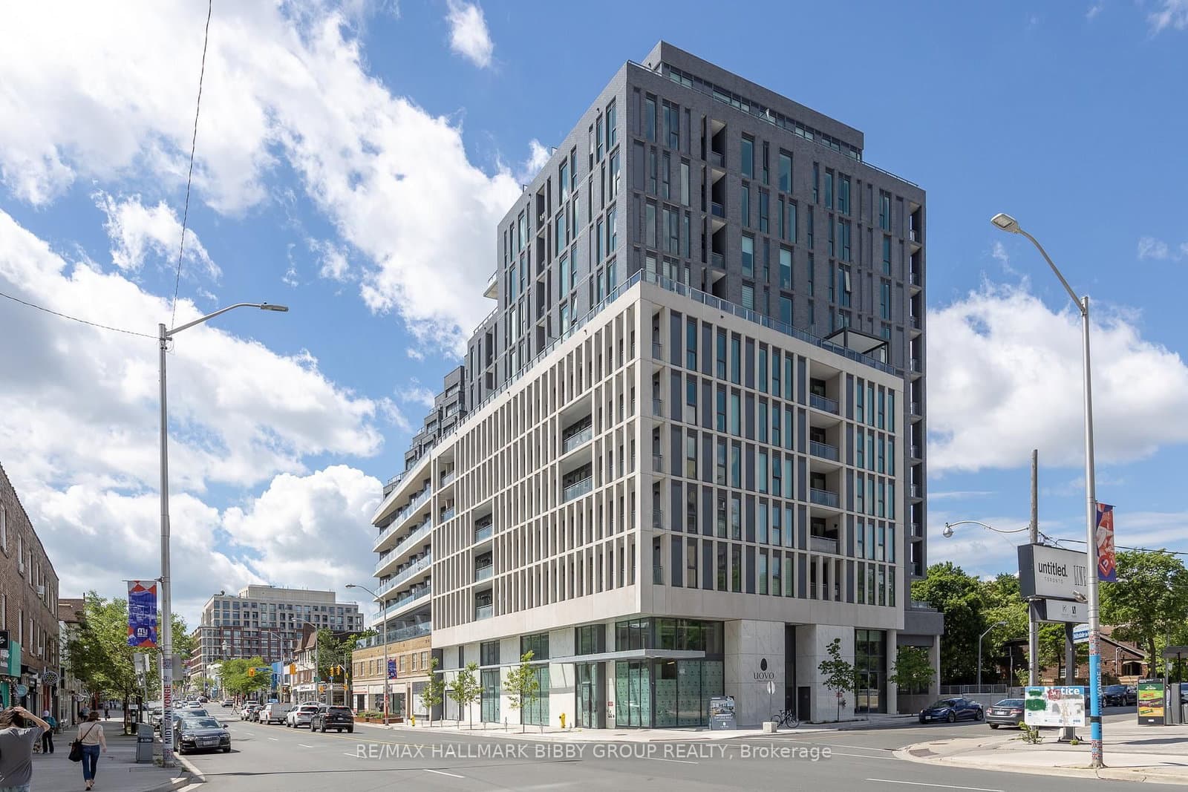
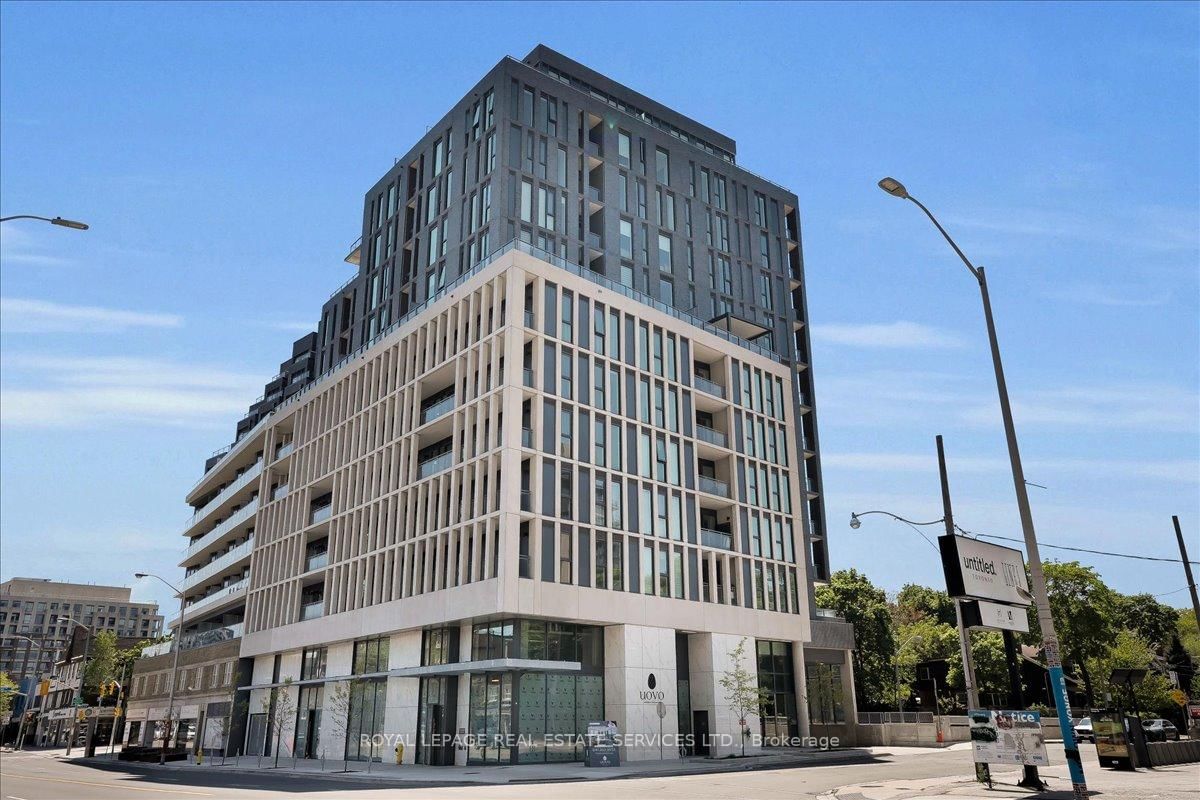
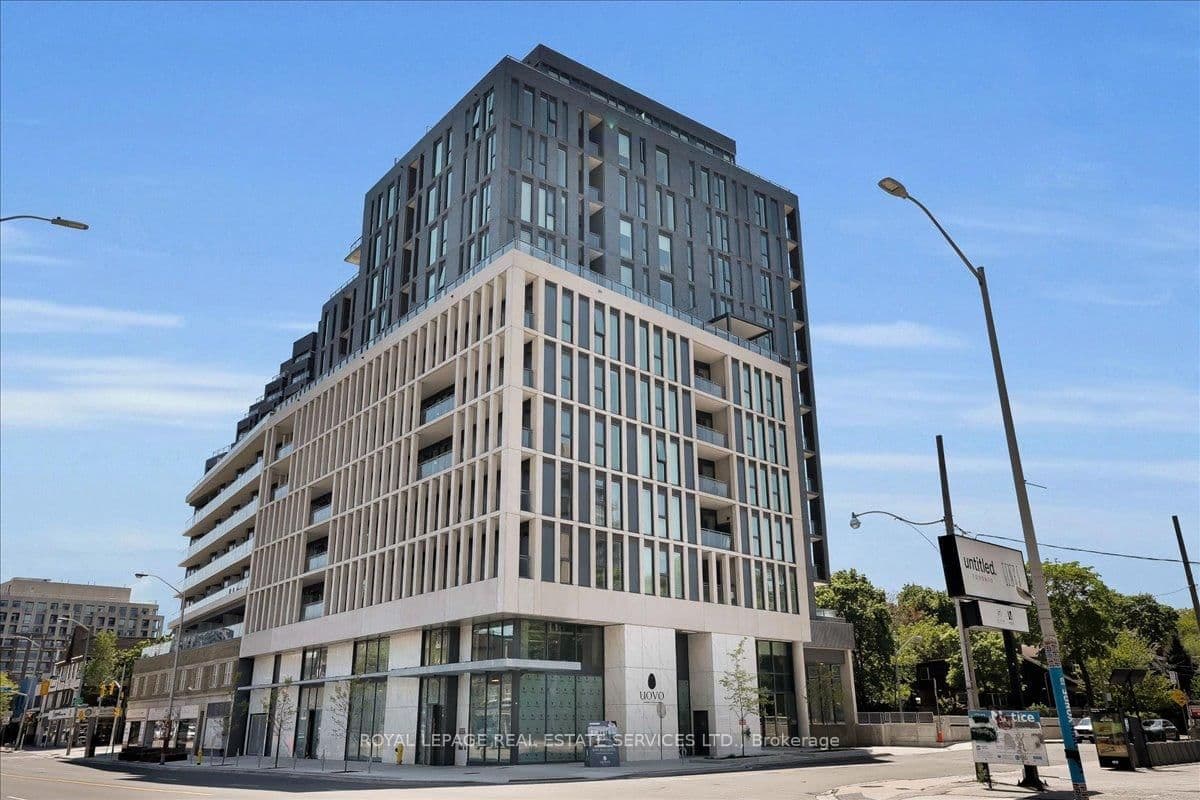
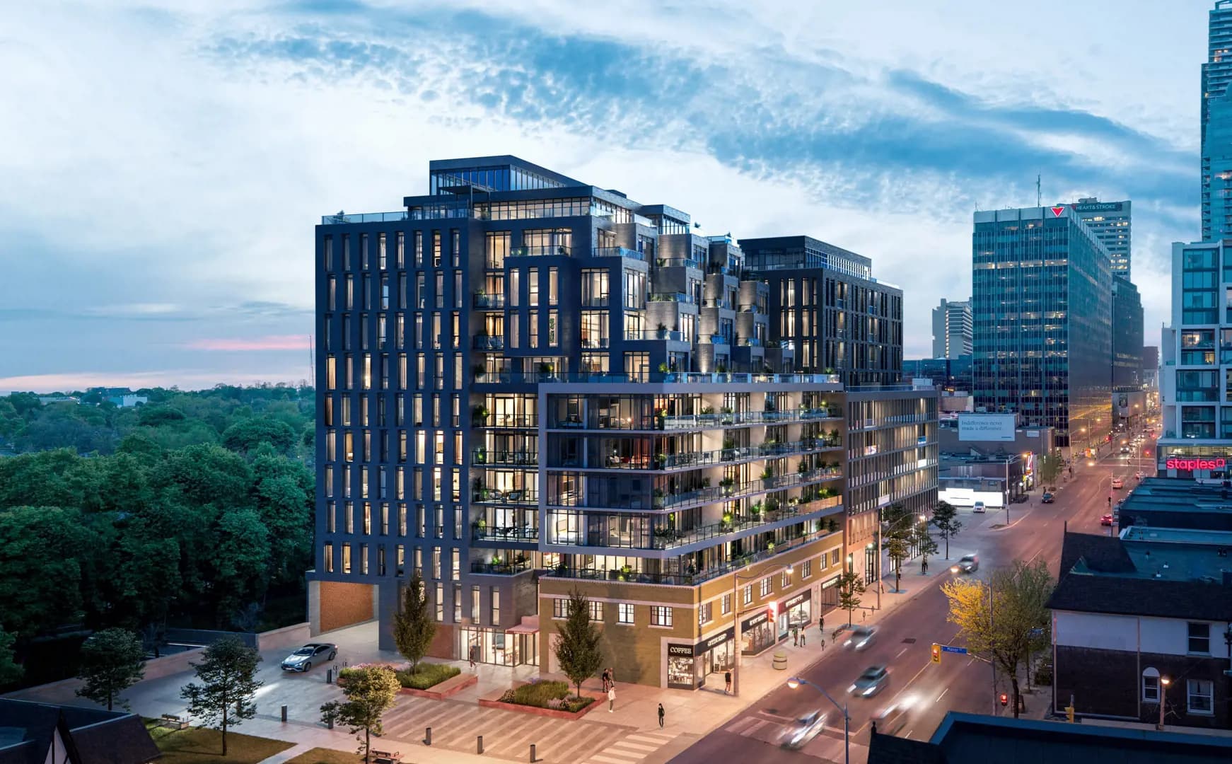
UOVO Boutique Residences (2114 Yonge Street)

byThe Sher Corporation logoThe Sher Corporation
Size Range
626 - 2,009 sq ft
Storeys
12
Suites
70
Occupancy
2025
Sales Status
Resale
Construction
Complete

About UOVO Boutique Residences

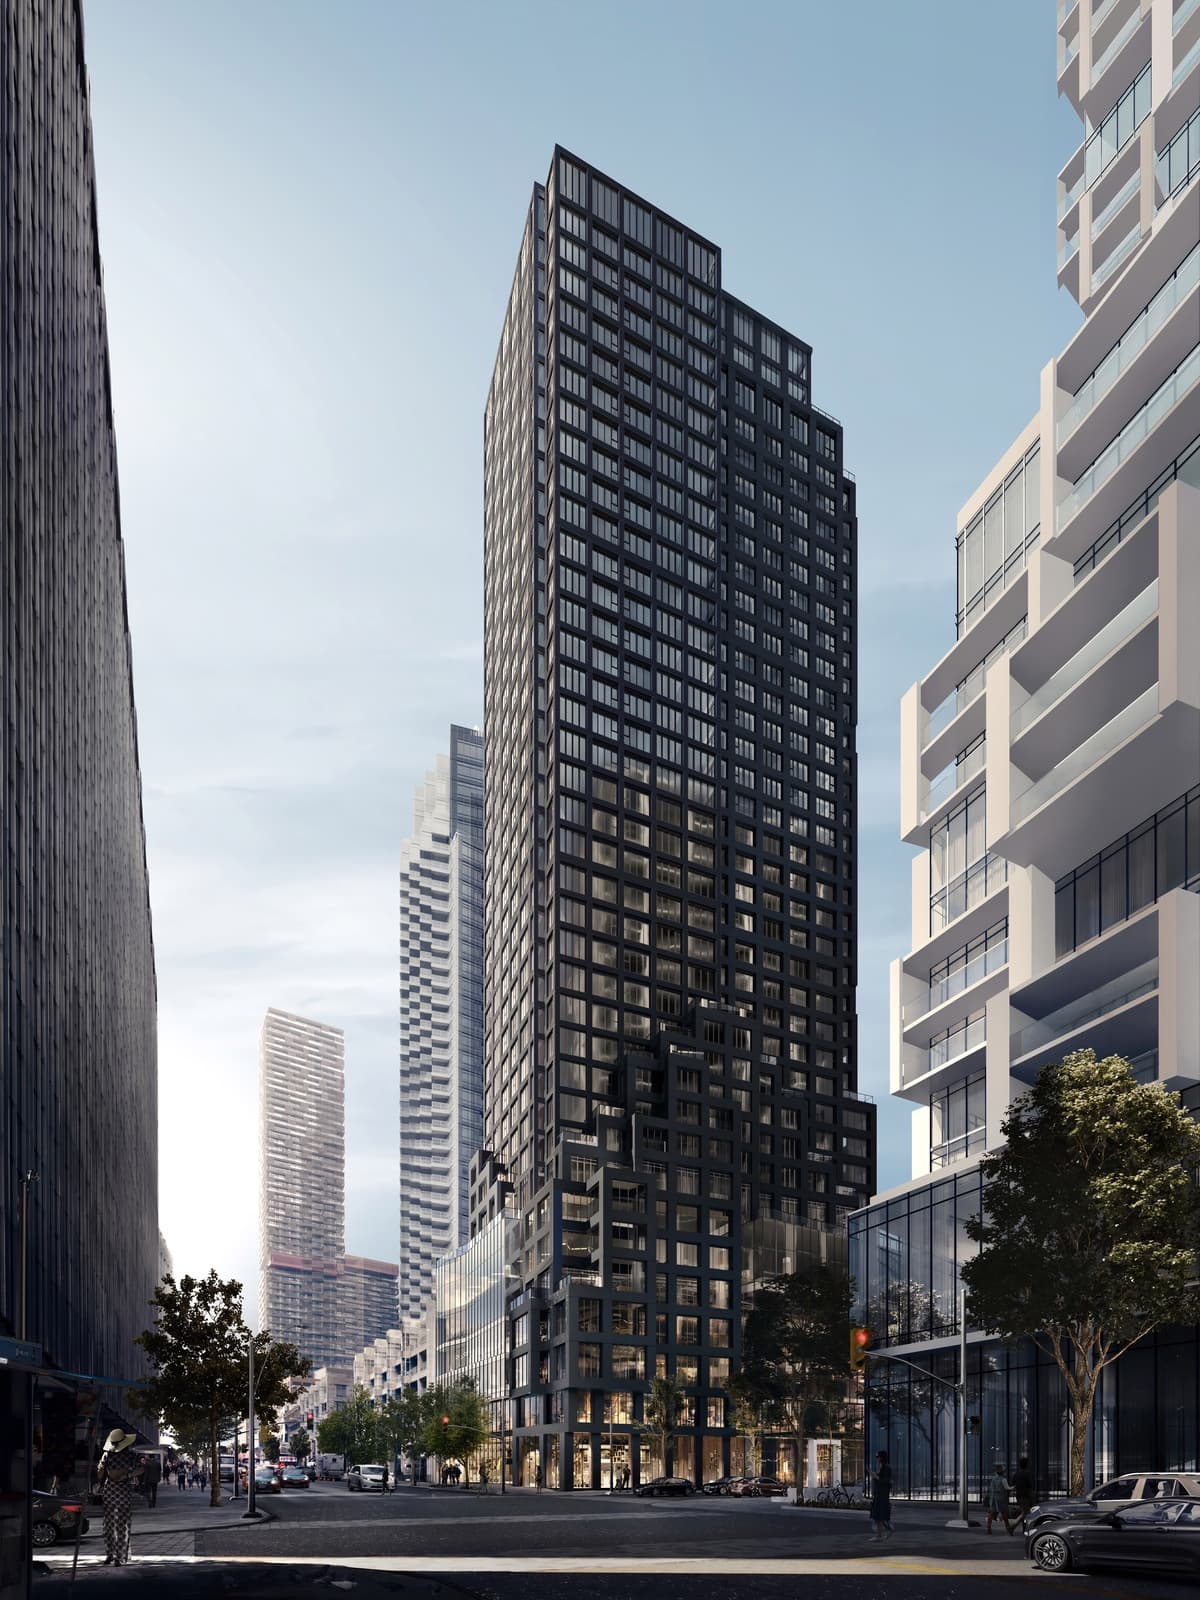
UOVO Boutique Residences is a completed condominium development by The Sher Corporation at 2114 Yonge Street in the Chaplin Estates neighbourhood of Toronto. The 12-storey project rises 42.8 metres and contains 70 suites. Architecture is by RAW Design, with interiors by EsQape Design Inc. UOVO Boutique Residences was completed in 2025. Current inventory includes 11 available floor plans ranging from 626 to 2,009 sq. ft. Current prices range from $999,990 to $2,069,990. The location has a Walk Score of 98 and a Transit Score of 95. At 42.8 metres, UOVO Boutique Residences ranks #5 by height among 8 tracked projects in Chaplin Estates.

Nearby Market

Finding nearby buildings and listings...

Key Highlights

AI Generated
  • Prime Location — UOVO Boutique Residences is situated at 2114 Yonge Street in the desirable Chaplin Estates, boasting a remarkable Walk Score of 98 and a Transit Score of 95, ensuring residents enjoy unparalleled access to amenities and public transport.
  • Attractive Deposit Structure — The project offers a flexible deposit structure starting at just $5,000 on signing, making it easier for buyers to secure their future home in this sought-after location.
  • Impressive Developer Track Record — Developed by The Sher Corporation, known for their commitment to quality and innovative design, UOVO Boutique Residences promises a well-crafted living experience.
  • Unique Design Features — Designed by RAW Design, the building will feature modern aesthetics and a range of amenities, including a pet spa, outdoor lounge, wellness room, and more, catering to diverse lifestyles.
  • Launch Incentives — Buyers can take advantage of special incentives such as free appliances, the right to lease during occupancy, and no development charges, enhancing the overall value of this investment.
  • Diverse Unit Sizes — With a total of 70 suites ranging from 626 to 2009 sq. ft., UOVO Boutique Residences offers a variety of layouts to suit different needs, from cozy one-bedroom units to spacious family-sized homes.

Unit Breakdown

1 Bed + Den

Price Range

$999,990 - $1,119,990

Size

738 - 782 sq ft

Price / sq ft

$1,394/sq ft

2 Bed

Price Range

$1,609,990

Size

1,162 sq ft

Price / sq ft

$1,371/sq ft

2 Bed + Den

Price Range

$1,129,990 - $1,669,990

Size

811 - 1,280 sq ft

Price / sq ft

$1,371/sq ft

3 Bed

Price Range

$2,069,990

Size

1,453 sq ft

Price / sq ft

$1,465/sq ft

3 Bed + Den

Price Range

$1,819,990

Size

1,210 sq ft

Price / sq ft

$1,465/sq ft

Amenities & Finishes

Building Amenities

Pet Spa
Outdoor Lounge with Fire Pit
Kitchen and Dining Area
Visitor Bike Parking
Billiards Table
Yoga Area
BBQ Area
Stretching Area
Fireplace
Indoor Lounge
Wellness Room
Outside Terrace
Lobby
Library
Bike Racks
Outdoor Dining

Location & Scores

98
Walk ScoreWalker's Paradise
95
Transit ScoreWalker's Paradise
Open in Google Maps

Book a Consultation

Book a showing of a listing at UOVO Boutique Residences (2114 Yonge Street).

Submit a Worksheet

Nearby Market

Buildings, sales, and listings near UOVO Boutique Residences

Nearby Buildings

The Davisville Condos
10

The Davisville Condos

Chaplin Estates, Toronto

$689,900 - $2,928,922

5 Soudan Avenue5 active

5 Soudan Avenue

Mount Pleasant West, Toronto

$599,000 – $840,000

~$893/sqft

Y&S Condos
7

Y&S Condos

Davisville Village, Toronto

$472,990 - $1,999,000

8 Hillsdale Avenue3 active

8 Hillsdale Avenue

Mount Pleasant West, Toronto

$430,000 – $579,000

~$891/sqft

2181 Yonge Street3 active

2181 Yonge Street

Mount Pleasant West, Toronto

$459,000 – $1,090,000

~$877/sqft

1 Hillsdale Avenue W2 active

1 Hillsdale Avenue W

Yonge-Eglinton, Toronto

$1,895,000 – $2,200,000

~$2322/sqft

8 Hillsdale Avenue E2 active

8 Hillsdale Avenue E

Mount Pleasant West, Toronto

$418,900 – $528,000

~$1013/sqft

For Sale & Lease Nearby

1 Hillsdale Avenue W, Unit 706
For Sale
40d on market

$2,200,000

3 Bed + Den · 3 Bath

1 Hillsdale Avenue W, Unit 706

Yonge-Eglinton, Toronto

Maintenance: $1,314.43/mo

ROYAL LEPAGE REAL ESTATE SERVICES LTD.

8 Manor Road W, Unit 705
For Lease
11d on market

$3,650/mo

2 Bed + Den · 2 Bath

8 Manor Road W, Unit 705

Yonge-Eglinton, Toronto

HAZELTON REAL ESTATE INC.

1 Hillsdale Avenue W, Unit 902
For Sale
19d on market

$1,895,000

3 Bed · 2 Bath

1 Hillsdale Avenue W, Unit 902

Yonge-Eglinton, Toronto

Maintenance: $1,706.68/mo

RE/MAX HALLMARK BIBBY GROUP REALTY
8 Manor Road W, Unit 602
For Lease
38d on market

$2,999/mo

1 Bed + Den · 1 Bath · 700-799 sqft

8 Manor Road W, Unit 602

Yonge-Eglinton, Toronto

HAZELTON REAL ESTATE INC.

8 Manor Road W, Unit 610
For Sale
2d on market

$1,190,000

2 Bed · 1 Bath

8 Manor Road W, Unit 610

Yonge-Eglinton, Toronto

Maintenance: $991.67/mo

HARVEY KALLES REAL ESTATE LTD.

8 Manor Road W, Unit 606
For Lease
38d on market

$2,725/mo

1 Bed + Den · 1 Bath

8 Manor Road W, Unit 606

Yonge-Eglinton, Toronto

HAZELTON REAL ESTATE INC.

2095.5 Yonge Street
For Sale
129d on market

$99,000

555 sqft

2095.5 Yonge Street

Mount Pleasant West, Toronto

BAY STREET GROUP INC.

8 Manor Road W, Unit 711
For Lease
28d on market

$2,550/mo

1 Bed · 1 Bath

8 Manor Road W, Unit 711

Yonge-Eglinton, Toronto

HAZELTON REAL ESTATE INC.

2107 Yonge Street
For Sale
26d on market

$79,000

654 sqft

2107 Yonge Street

Yonge-Eglinton, Toronto

Royal LePage Real Estate Associates

8 Manor Road W, Unit 904
For Lease
1d on market

$2,500/mo

1 Bed + Den · 1 Bath

8 Manor Road W, Unit 904

Yonge-Eglinton, Toronto

HAZELTON REAL ESTATE INC.

2156 Yonge Street
For Sale
4d on market

$55,000

1,000 sqft

2156 Yonge Street

Yonge-Eglinton, Toronto

CITY PLUS REALTY INC.

Floor Plans

11 of 51 available|$649,900 – $3,999,990|626 – 2009 sq ft|
1.5BR (8)2.0BR (4)2.5BR (25)3.0BR (2)3.5BR (12)
Beds:
Baths:
Sort:
The Basie floor plan
Click to enlarge

The Basie

Available
2 Bed + Den2.0 Bath811 sq ft

$1,129,990

The Vaughan floor plan
Click to enlarge

The Vaughan

Available
1 Bed + Den2.0 Bath782 sq ft

$1,119,990

The Monk floor plan
Click to enlarge

The Monk

Available
2 Bed + Den2.0 Bath1005 sq ft

$1,409,990

The Krall floor plan
Click to enlarge

The Krall

Available
2 Bed + Den2.0 Bath1005 sq ft

$1,389,990

The Horne floor plan
Click to enlarge

The Horne

Available
1 Bed + Den2.0 Bath738 sq ft

$999,990

The Goodman B floor plan
Click to enlarge

The Goodman B

Available
2 Bed + Den2.0 Bath1280 sq ft

$1,629,990

The Goodman floor plan
Click to enlarge

The Goodman

Available
2 Bed + Den2.0 Bath913 sq ft

$1,299,990

The Gillespie floor plan
Click to enlarge

The Gillespie

Available
2 Bed2.0 Bath1162 sq ft

$1,609,990

The Coltrane floor plan
Click to enlarge

The Coltrane

Available
3 Bed2.0 Bath1453 sq ft

$2,069,990

The Cole floor plan
Click to enlarge

The Cole

Available
3 Bed + Den2.0 Bath1210 sq ft

$1,819,990

The Charles floor plan
Click to enlarge

The Charles

Available
2 Bed + Den2.0 Bath1251 sq ft

$1,669,990

Current Availability

Beds:
Baths:
#902 - 1 Hillsdale Avenue WResale19d on market

$1,895,000

$2,322/sqft

#902 - 1 Hillsdale Avenue W

3 Bed2 Bath2 Parking
816 sqft(MLS: 1600-1799 sqft)

Maint. $1,706.68/mo

RE/MAX HALLMARK BIBBY GROUP REALTY

#706 - 1 Hillsdale Avenue WResale40d on market

$2,200,000

$1,535/sqft

#706 - 1 Hillsdale Avenue W

3 Bed + Den3 Bath1 Parking
1,433 sqft(MLS: 1400-1599 sqft)

Maint. $1,314.43/mo

ROYAL LEPAGE REAL ESTATE SERVICES LTD.

Red Bricks Intelligence uses a multi-layered, AI-enhanced algorithm to match floor plans and sizing to units. While we strive for a high degree of accuracy, errors may occur. Buyers should independently verify all unit specifications.

Documents

For Sale
2on MLS
30 avg DOM
$1.9M–$2.2M
Developer
$1,392/sqft
11available
$1000K–$2.1M