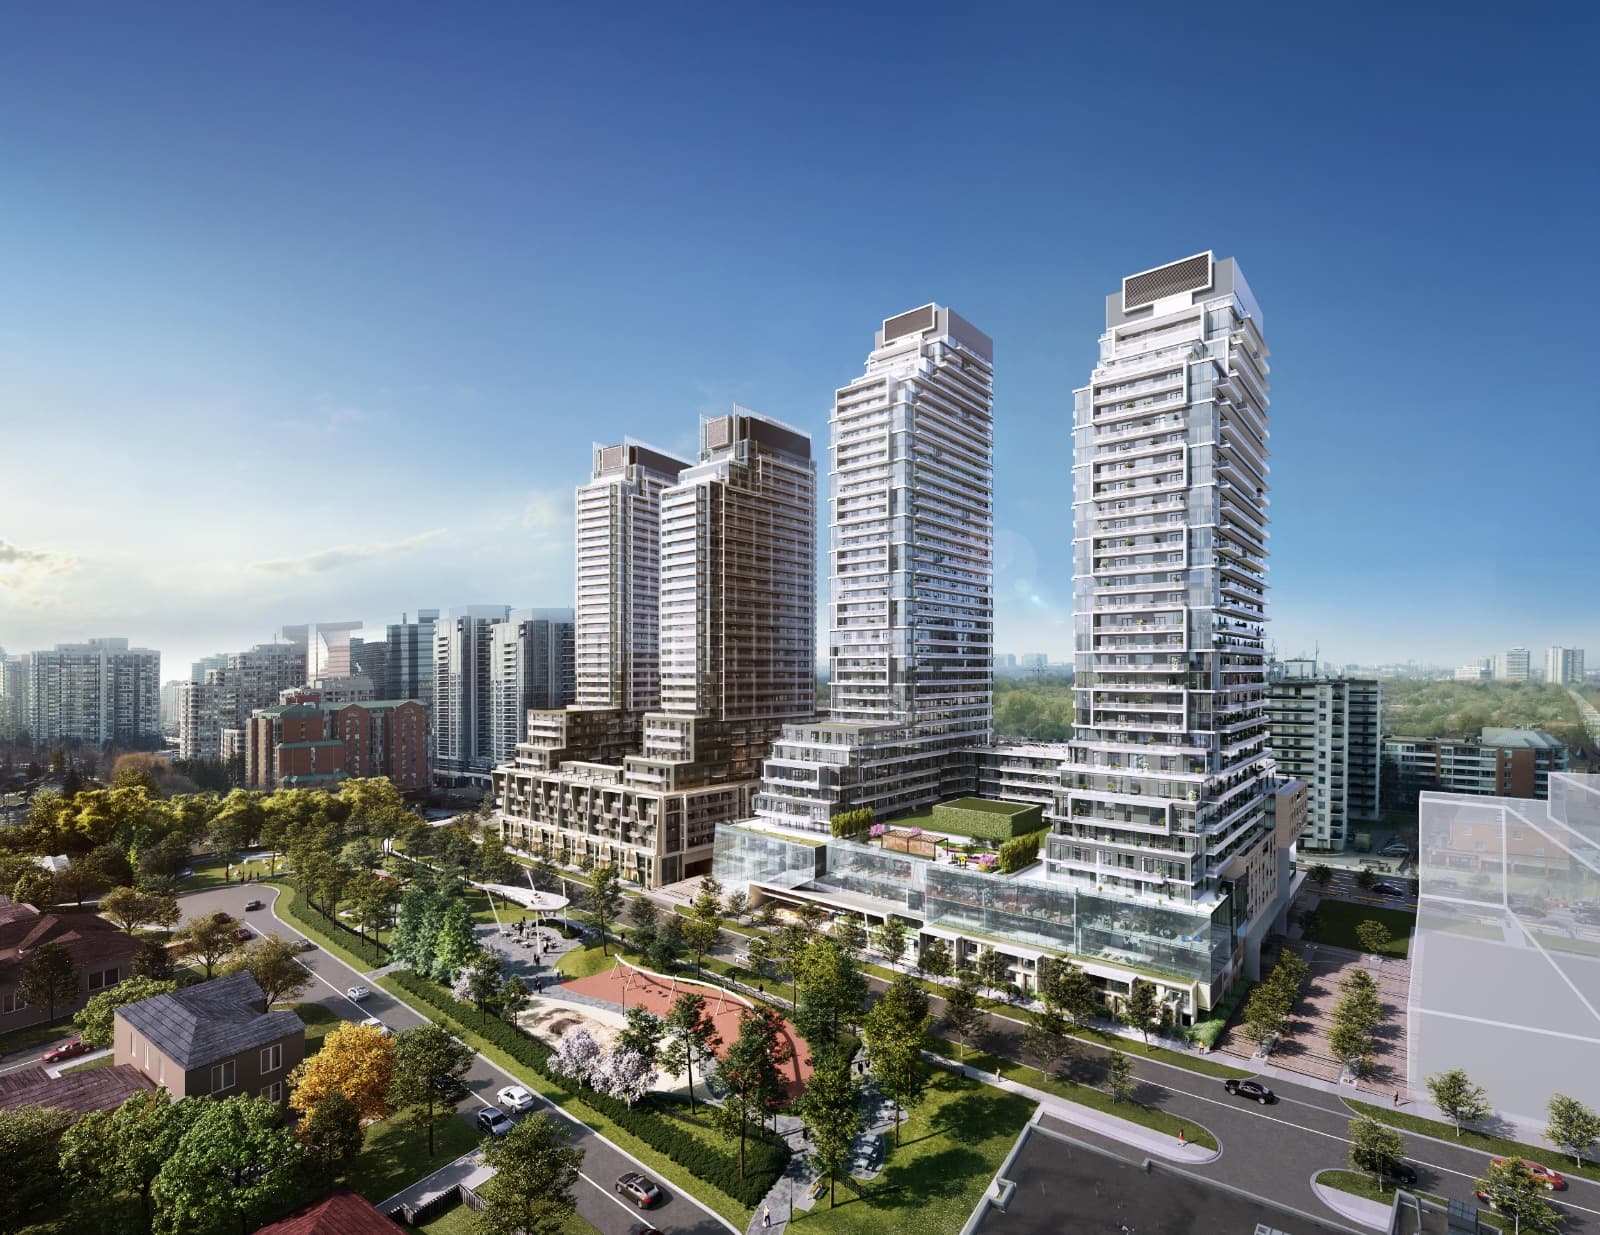
5851 Yonge Street
Newtonbrook, Toronto
Finding nearby buildings and listings...
2 Bed
Price Range
$904,900 - $935,900
Size
867 - 871 sq ft
Price / sq ft
$1,051/sq ft
2 Bed + Den
Price Range
$757,900 - $1,185,500
Size
759 - 1,093 sq ft
Price / sq ft
$1,051/sq ft
3 Bed
Price Range
$1,029,000 - $1,142,900
Size
1,003 - 1,007 sq ft
Price / sq ft
$1,020/sq ft
3 Bed + Den
Price Range
$1,142,900
Size
1,271 sq ft
Price / sq ft
$1,020/sq ft
| Milestone | Amount |
|---|---|
| 10% On Signing | 10% |
| 30% - Occupancy | 30% |
Buildings, sales, and listings near T1 at M2M Condos
 10 active
8 Olympic Garden Drive
Newtonbrook East, Toronto
~$881/sqft
 5 active
7 golden lion Heights
Newtonbrook East, Toronto
~$760/sqft
 3 active
5940 Yonge Street
Newtonbrook West, Toronto
~$500/sqft
 2 active
5793 Yonge Street
Newtonbrook East, Toronto
~$760/sqft
 2 active
5858 Yonge Street
Newtonbrook West, Toronto
~$1259/sqft
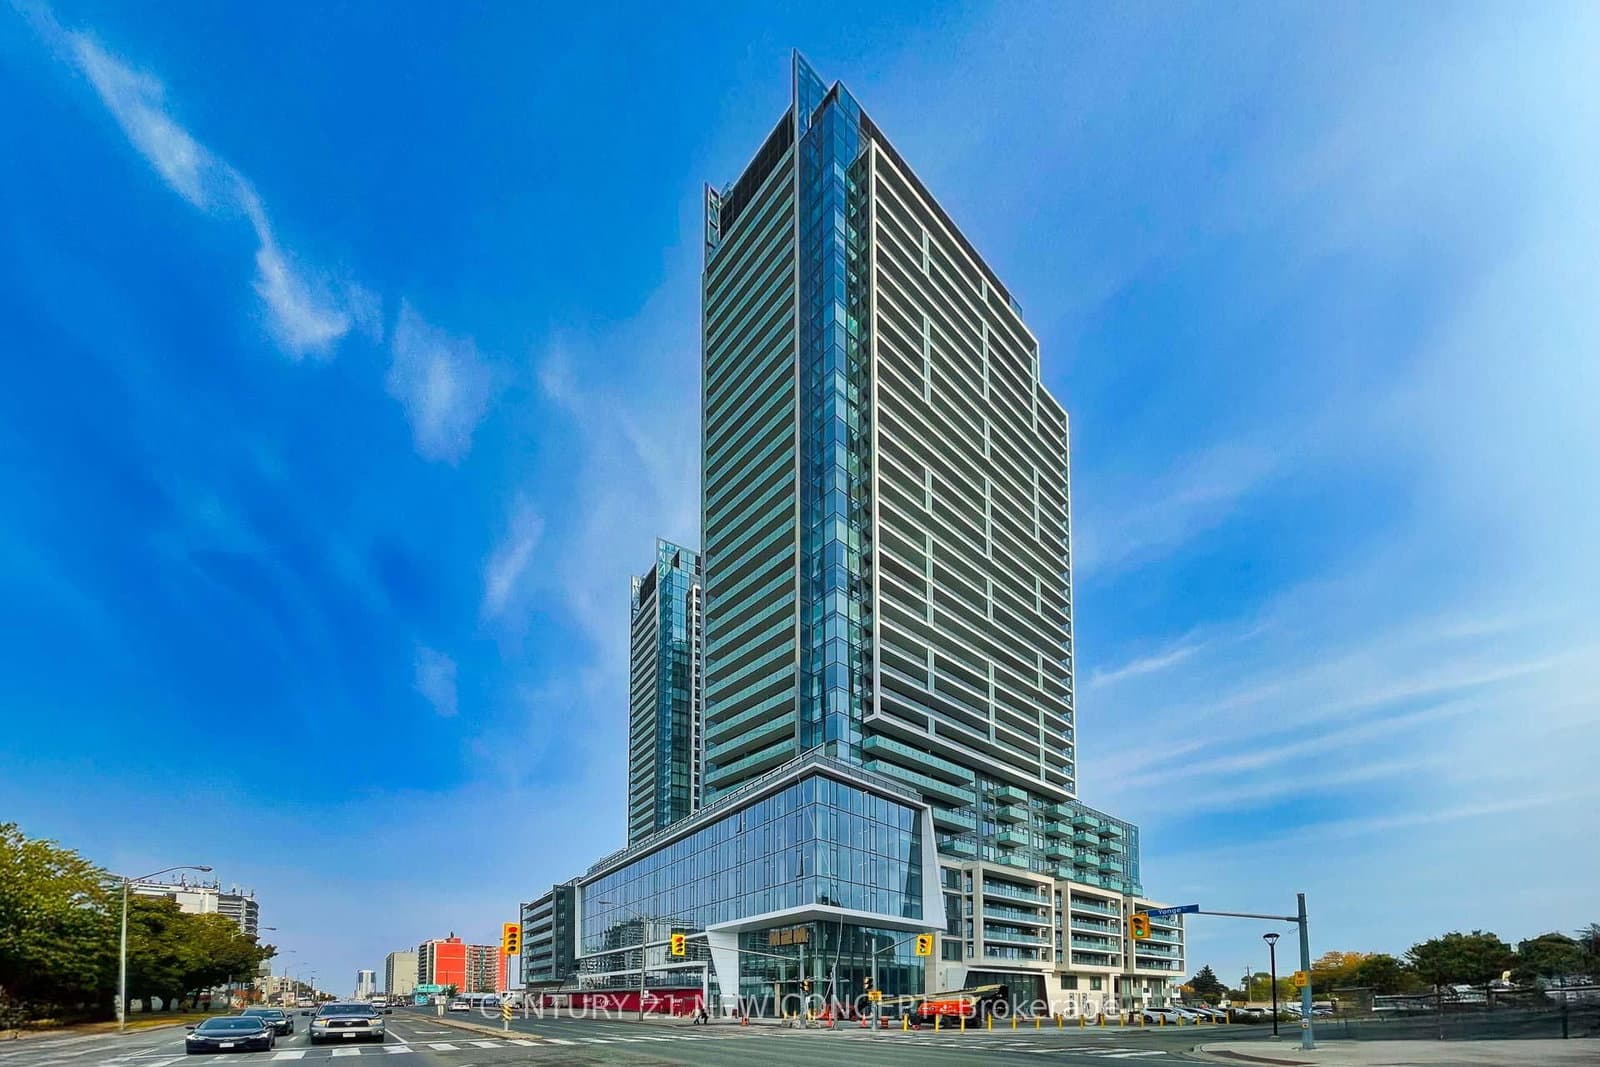 Resale5d on market
$430,000
$782/sqft#S417 - 8 Olympic Garden Drive
Maint. $364.87/mo
CENTURY 21 NEW CONCEPT
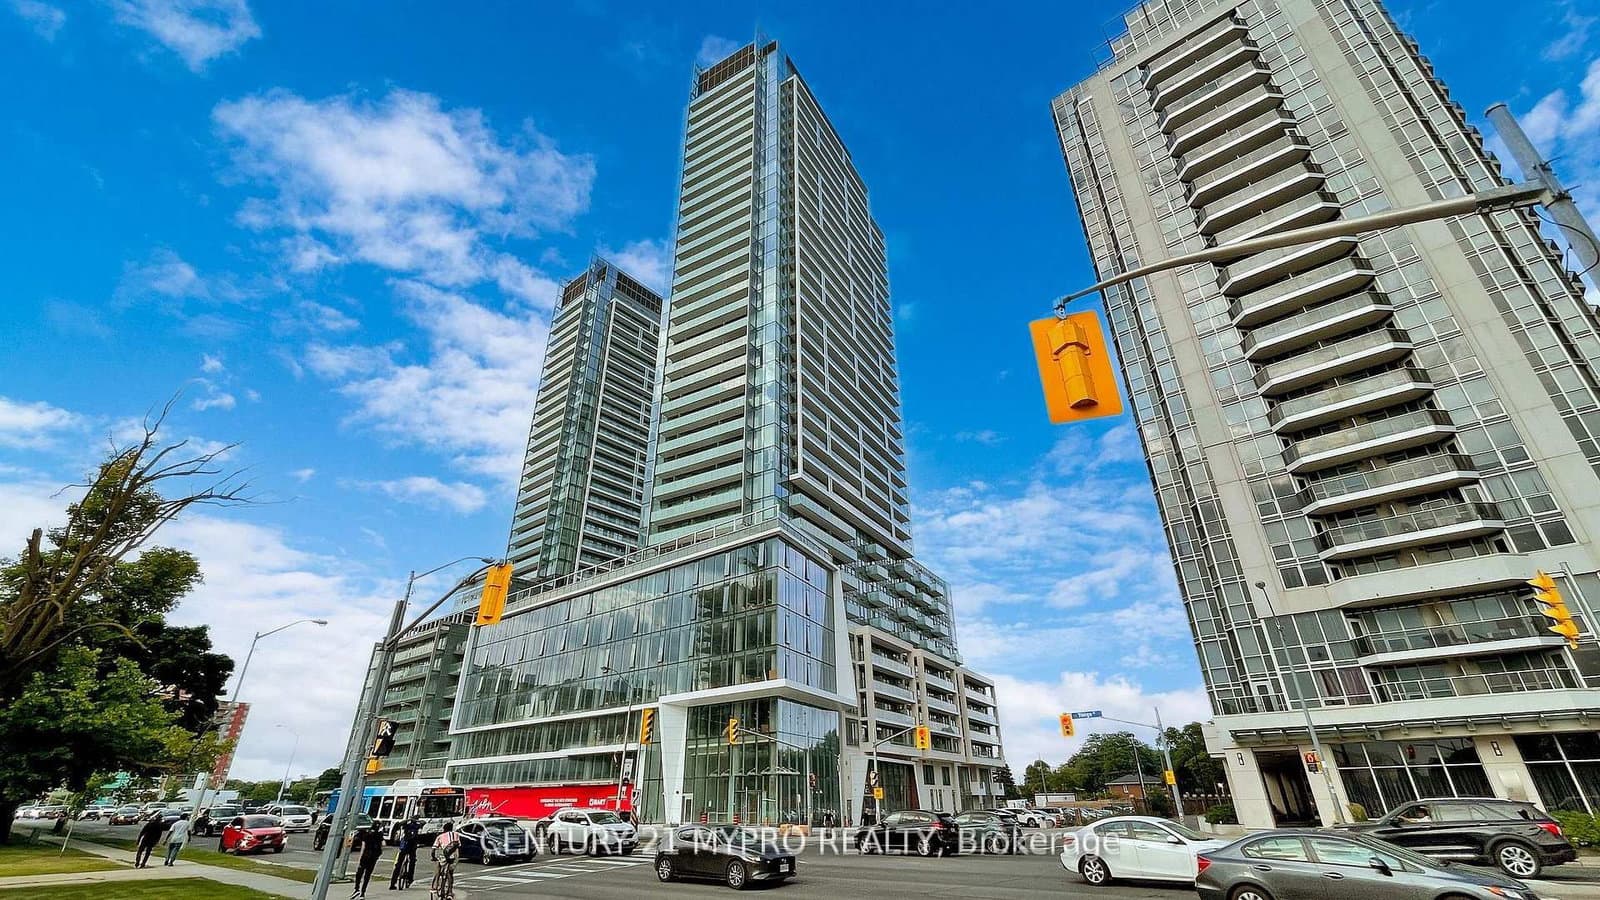 Resale48d on market
$499,000
$802/sqft#S803 - 8 Olympic Garden Drive
Maint. $450.5/mo
CENTURY 21 MYPRO REALTY
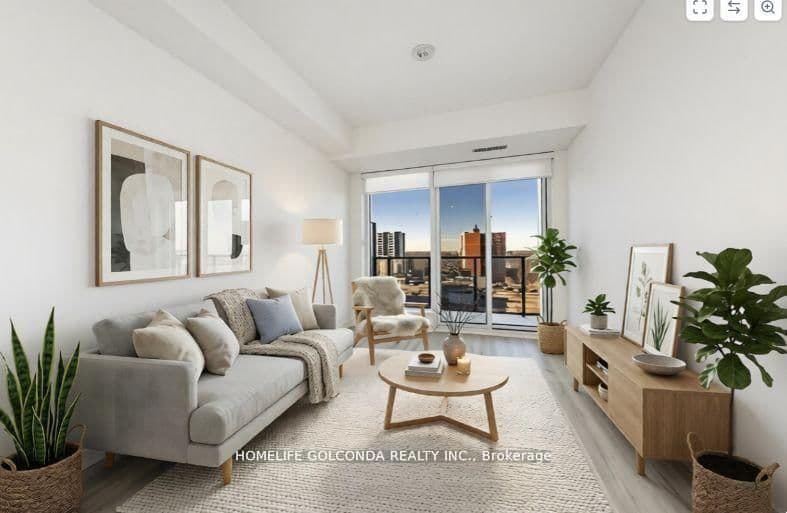 Resale1d on market
$520,000
$800/sqft#S621 - 8 Olympic Garden Drive
Maint. $530/mo
HOMELIFE GOLCONDA REALTY INC.
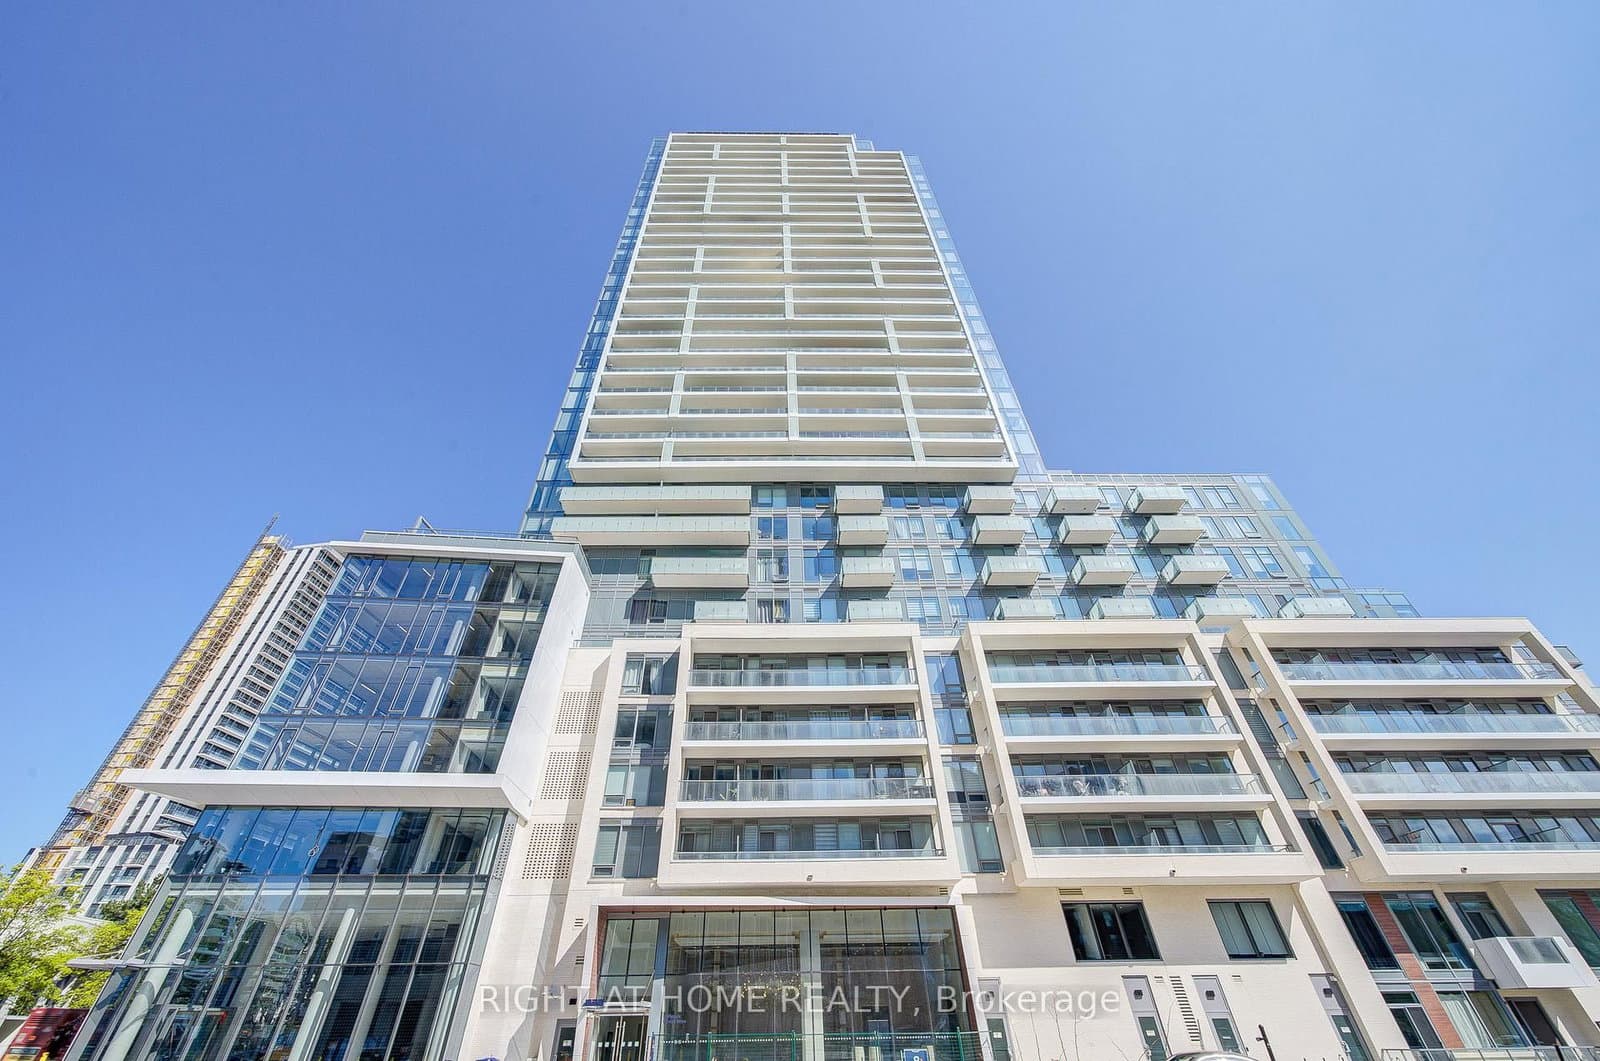 Resale81d on market
$529,900
$852/sqft#S2410 - 8 Olympic Garden Drive
Maint. $490.36/mo
RIGHT AT HOME REALTY
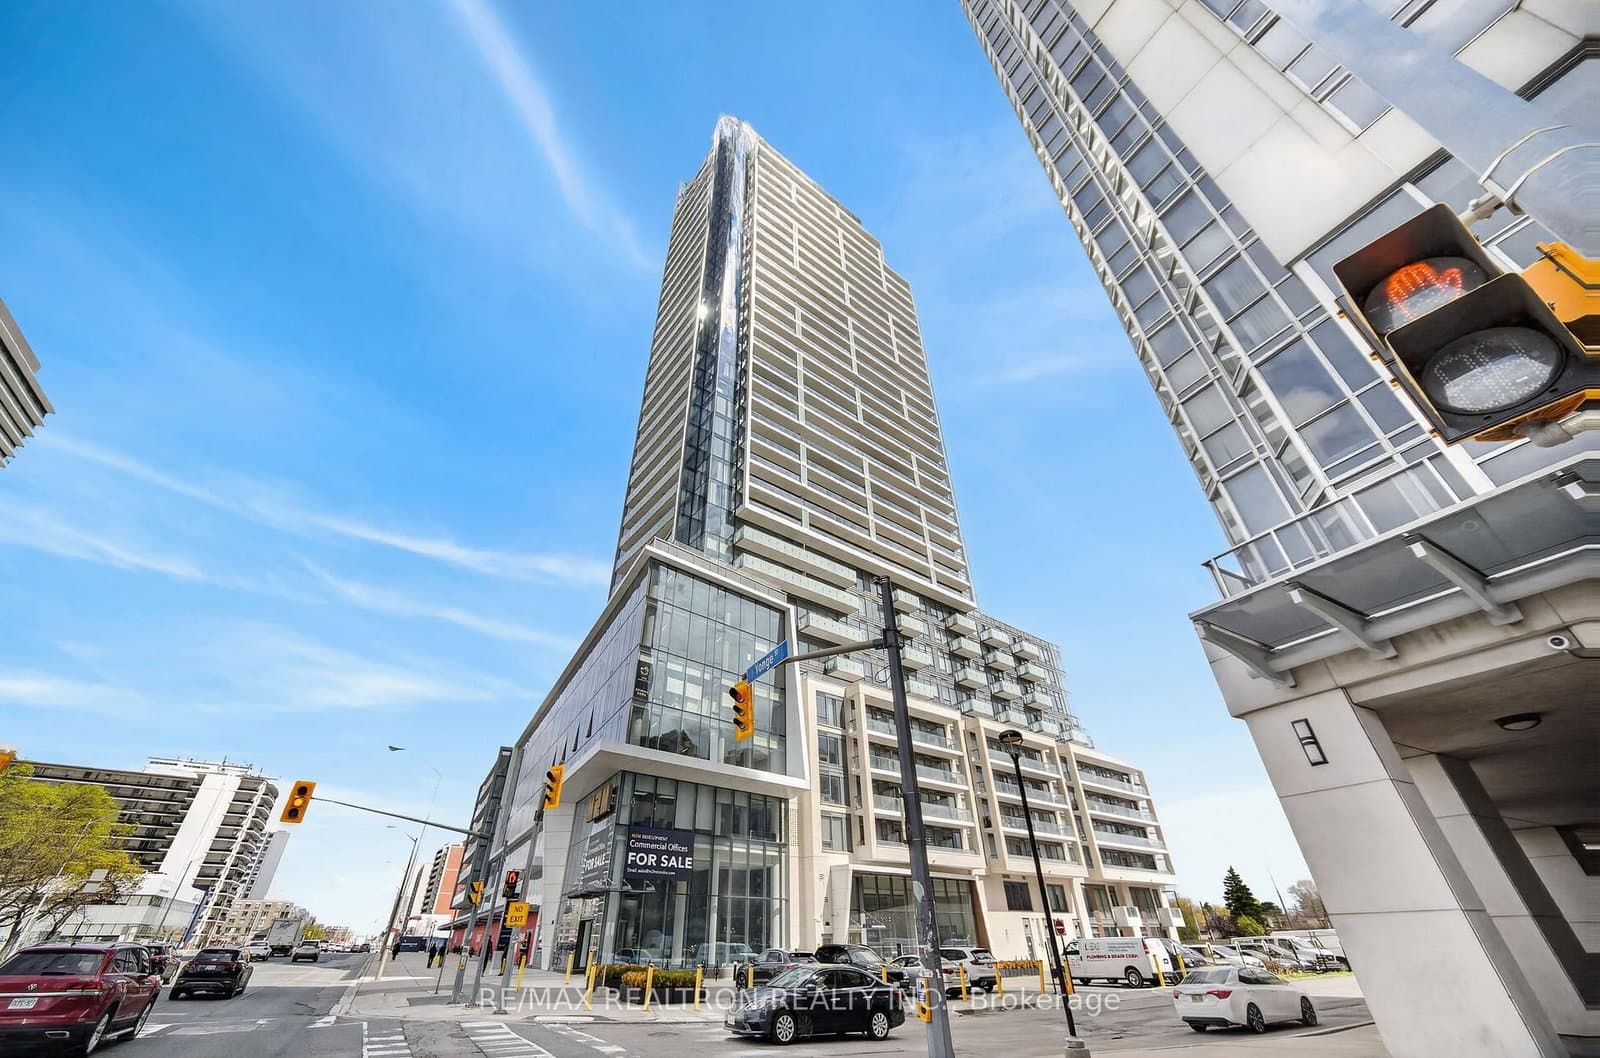 Resale66d on market
$578,000
$941/sqft#704 - 8 Olympic Garden Drive
Maint. $480.67/mo
RE/MAX REALTRON REALTY INC.
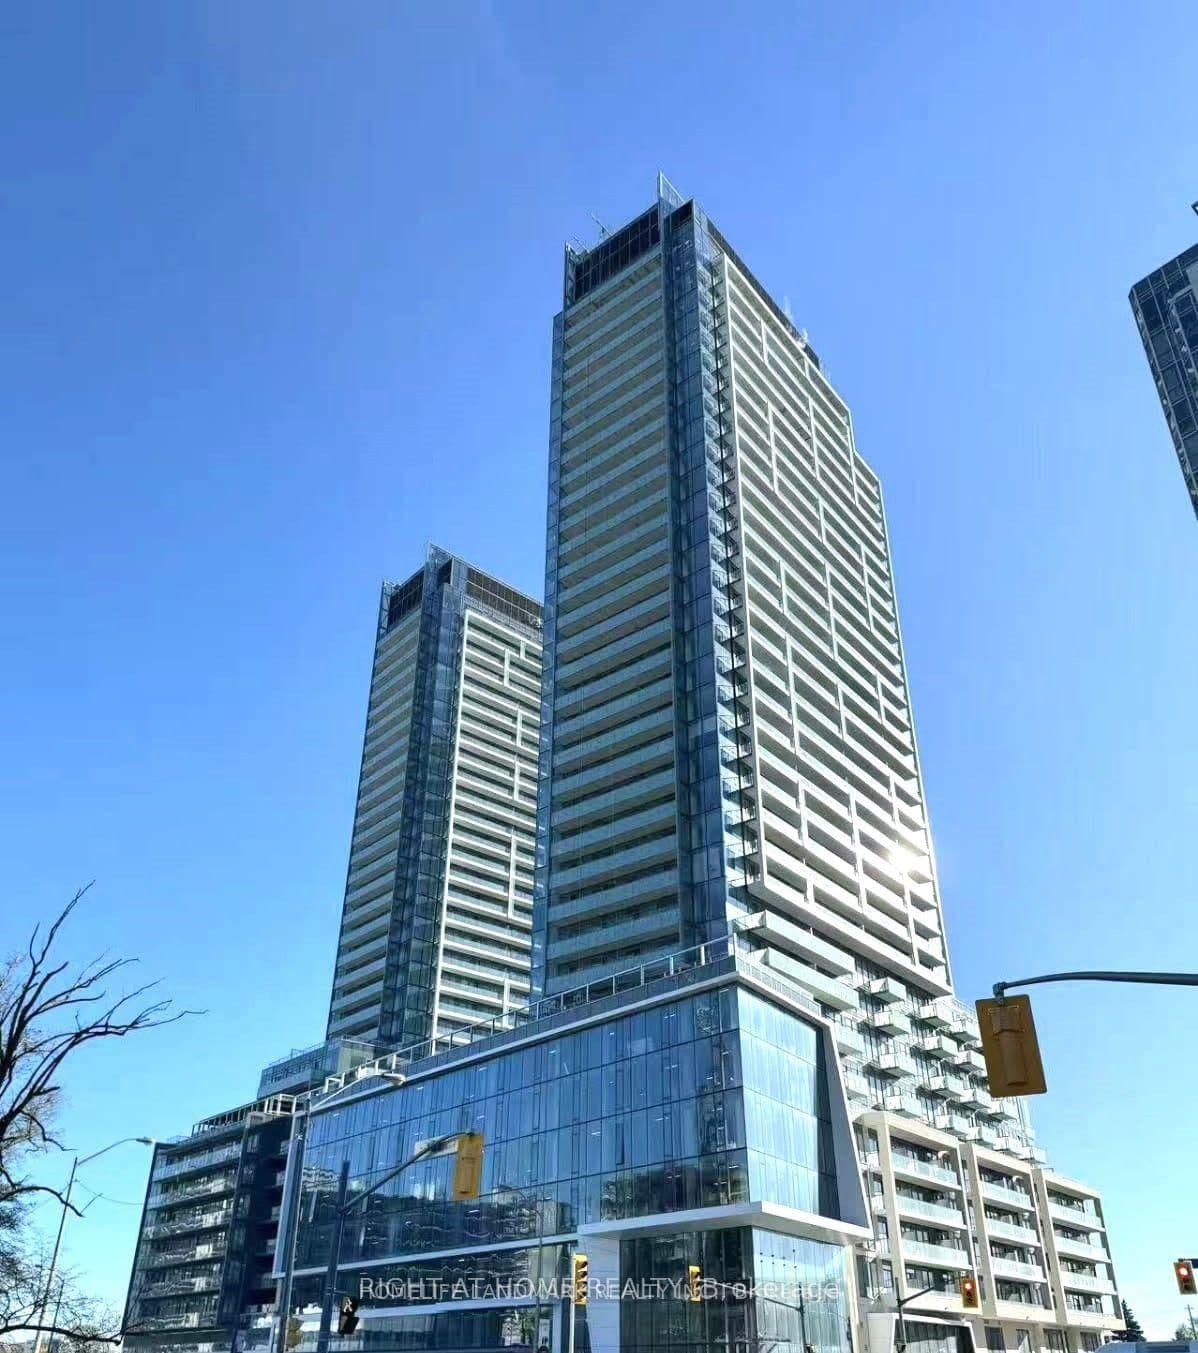 Resale61d on market
$668,800
$974/sqft#2304 - 8 Olympic Garden Drive
Maint. $530/mo
RIGHT AT HOME REALTY
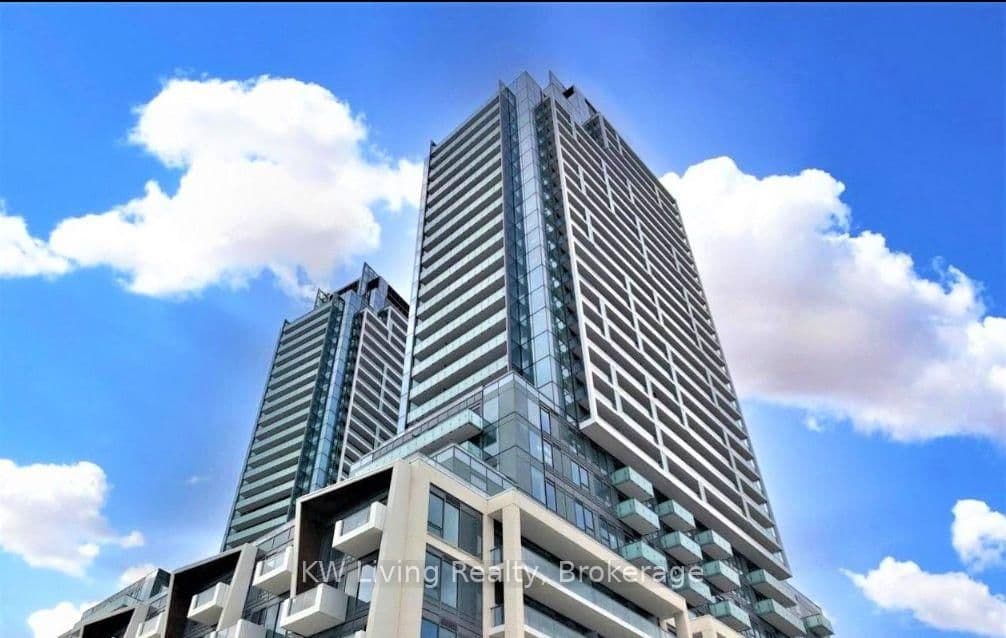 Resale2d on market
$695,000
$943/sqft#2408 - 8 Olympic Garden Drive
Maint. $559.57/mo
KW Living Realty
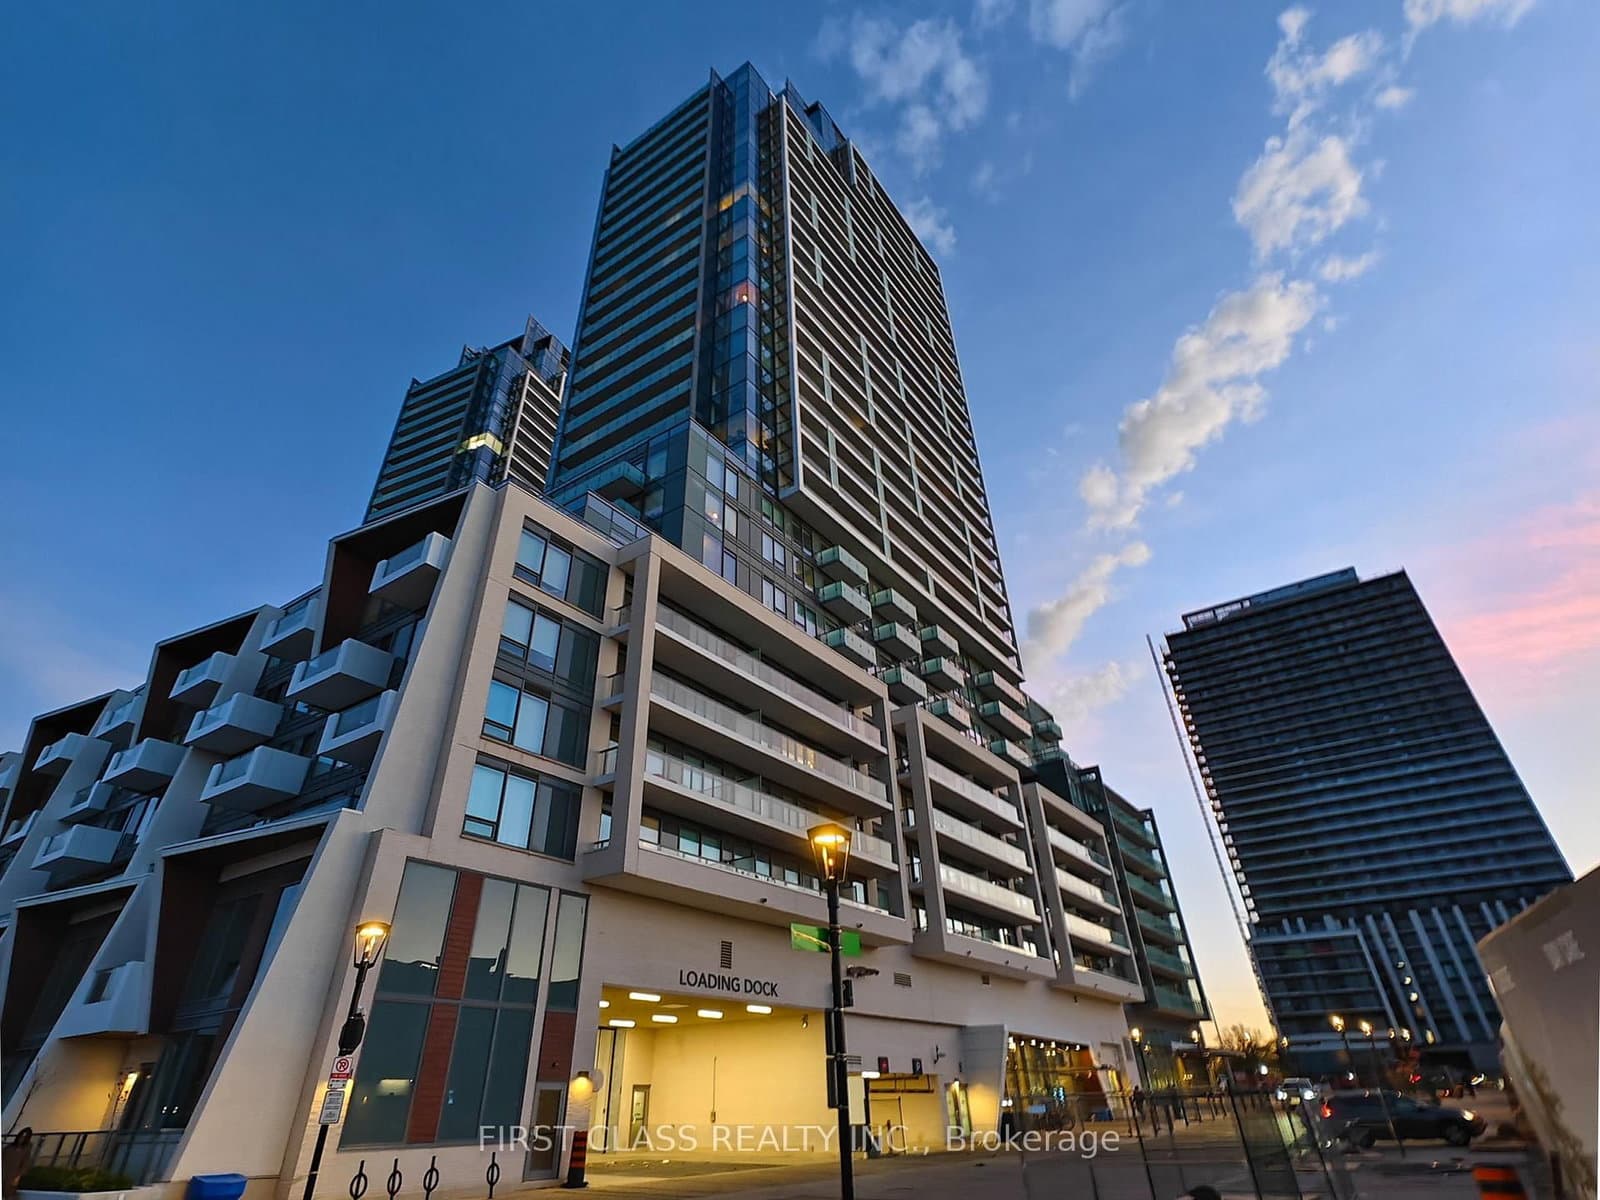 Resale2d on market
$765,000
$882/sqft#S707 - 8 Olympic Garden Drive
Maint. $616.68/mo
FIRST CLASS REALTY INC.
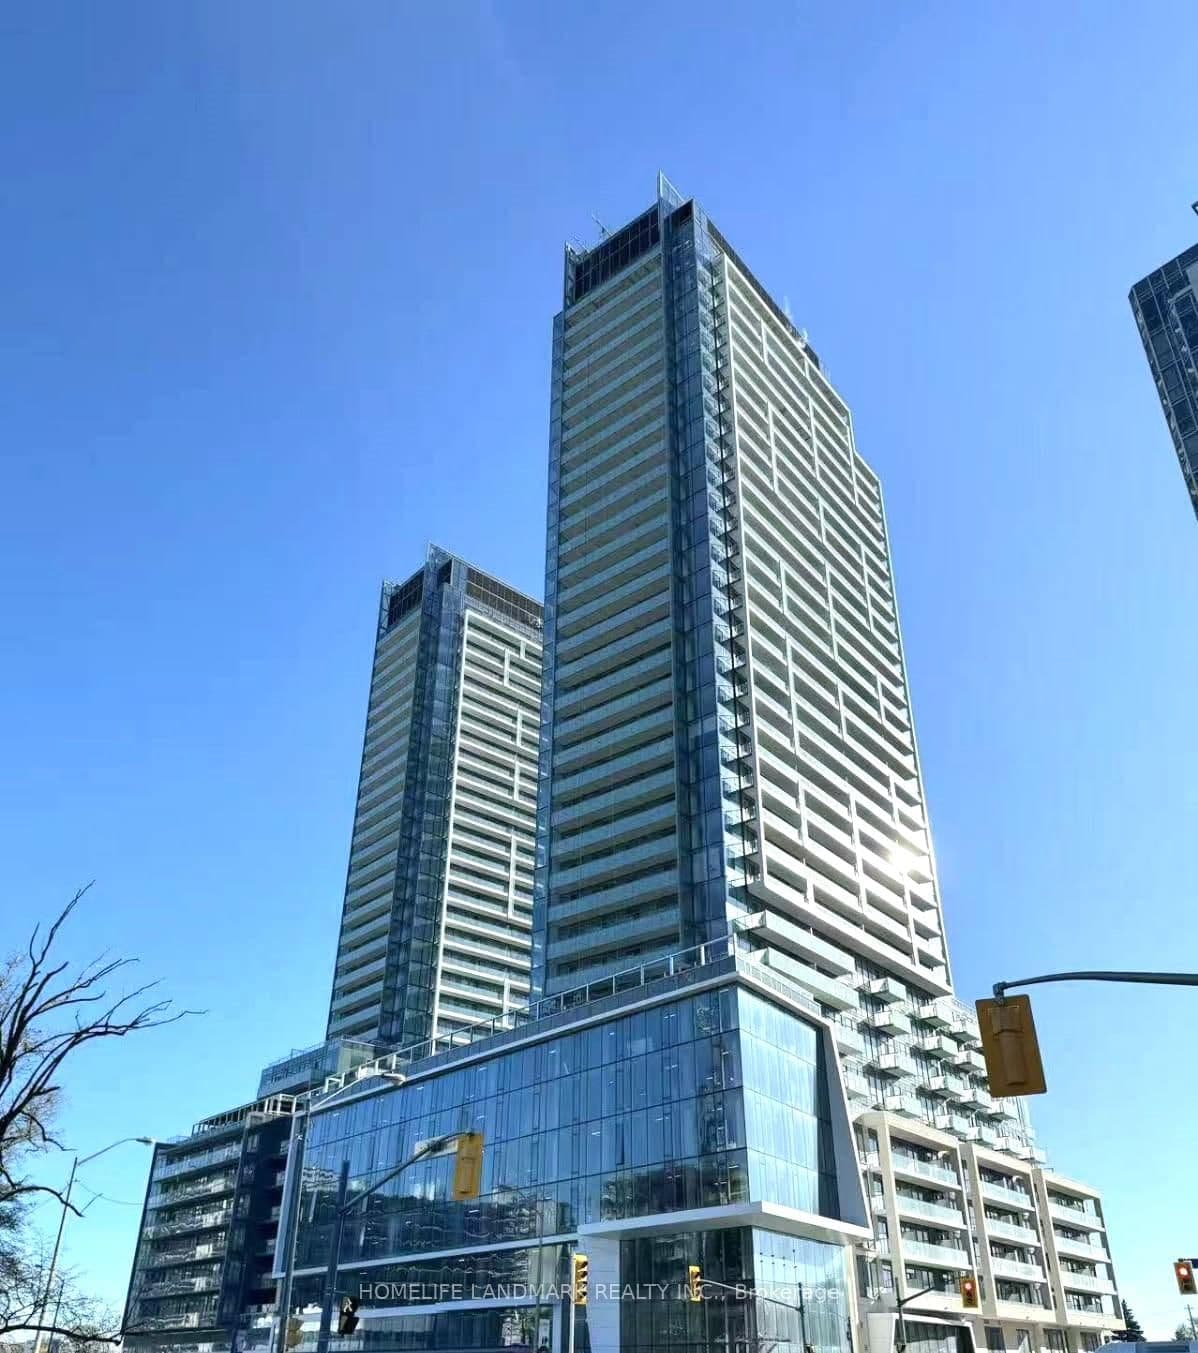 Resale73d on market
$819,000
$813/sqft#S309 - 8 Olympic Garden Drive
Maint. $705.6/mo
HOMELIFE LANDMARK REALTY INC.
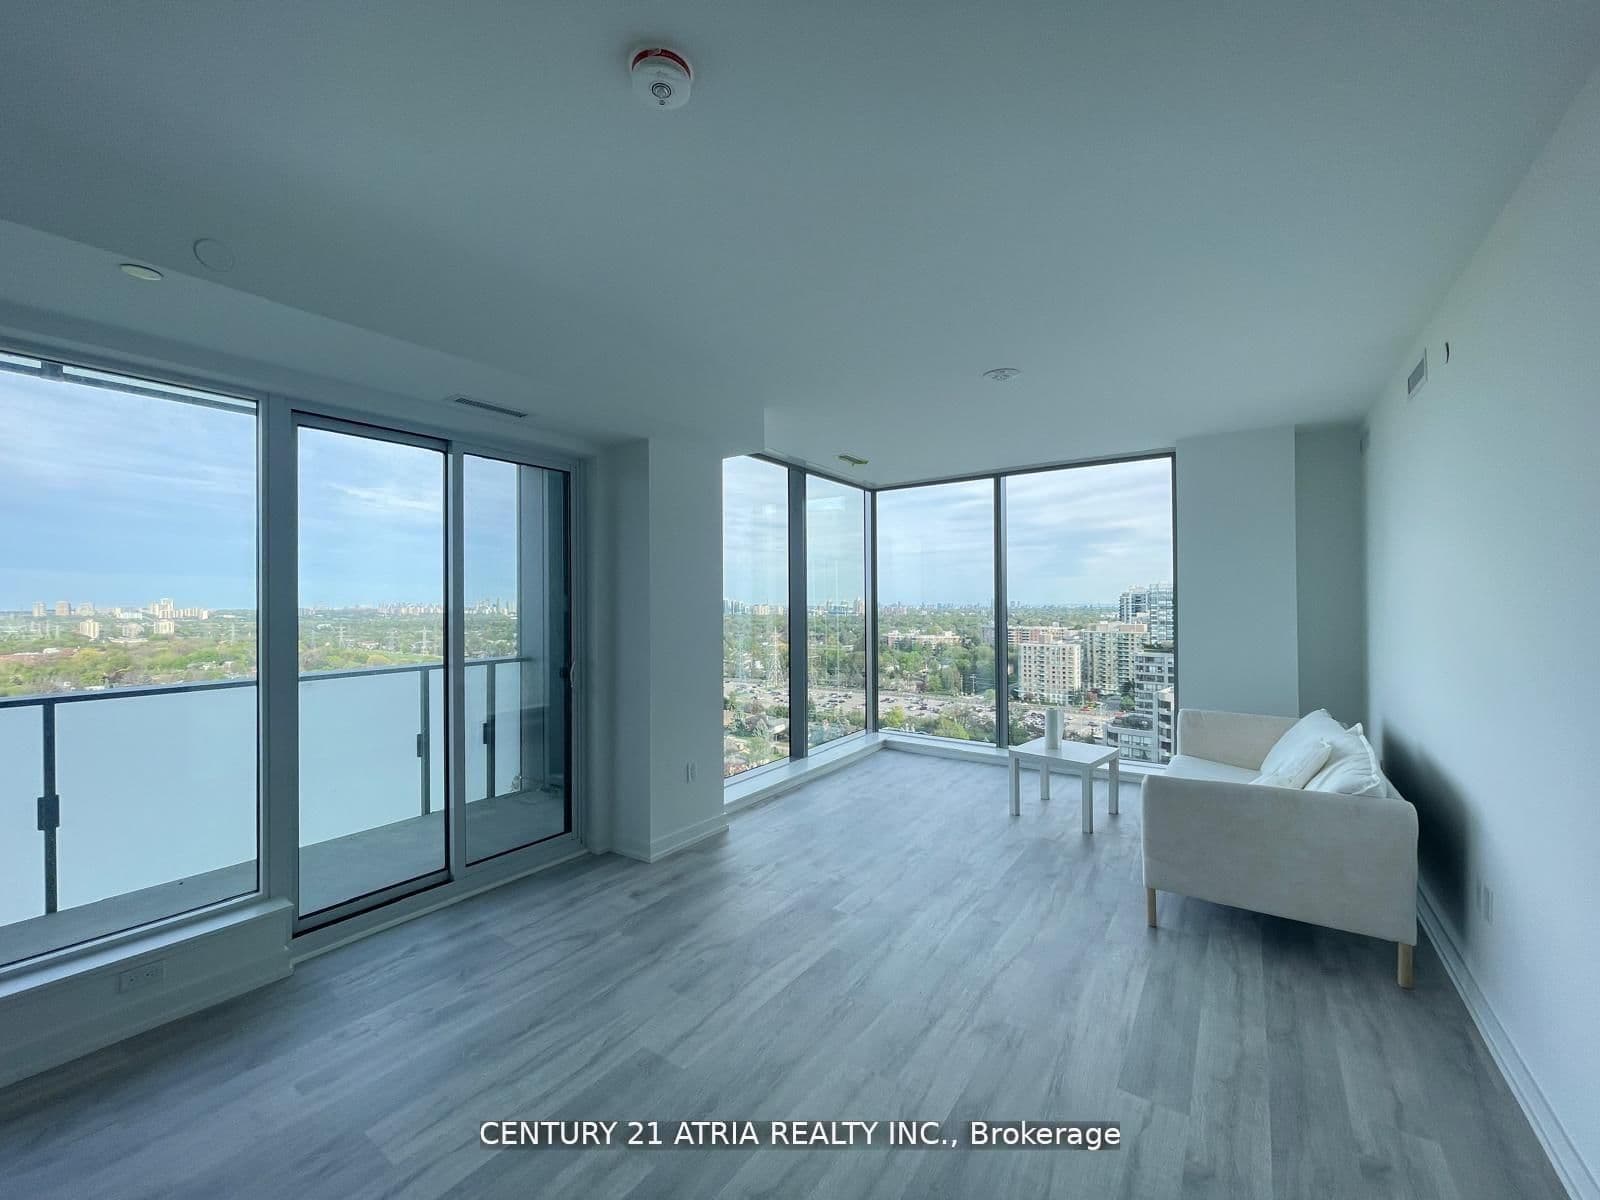 Resale167d on market
$1,198,000
$1,088/sqft#2703 - 8 Olympic Garden Drive
Maint. $878.98/mo
CENTURY 21 ATRIA REALTY INC.
Red Bricks Intelligence uses a multi-layered, AI-enhanced algorithm to match floor plans and sizing to units. While we strive for a high degree of accuracy, errors may occur. Buyers should independently verify all unit specifications.