Union Capital Realty logo
NeighbourhoodsMapBlogCalculatorsBrokerage

Union Capital Realty

Your destination for pre-construction condos, townhouses, and homes. Access platinum listings, launching soon projects, and more.

Discover

  • Home
  • Neighbourhoods
  • Map
  • Blog

Company

  • About Us
  • Our Team
  • Contact

Get in Touch

Have questions about a project? We're here to help.

Send a Message →
Union Capital Realty, Brokerage logo

David Tsaparis

Broker of Record

Union Capital Realty, Brokerage

245 West Beaver Creek Rd #9B, Richmond Hill, ON, Canada

Phone: (289) 317-1288

Union Capital Realty makes every effort to provide accurate, up-to-date pre-construction information. However, details may change without notice, and we cannot guarantee that all information is complete or error-free. Union Capital Realty assumes no liability for errors, omissions, or reliance on this information. This website is for general reference only and is not a substitute for legal, tax, accounting, or other professional advice. Please verify all details independently before making decisions.

Listing data is provided under license from the Toronto Regional Real Estate Board (TRREB). TRREB assumes no responsibility for the accuracy of the information contained herein. Data is updated periodically and may not reflect the most current market activity. Not intended to solicit buyers or sellers currently under contract. MLS®, REALTOR®, and the associated logos are certification marks owned by the Canadian Real Estate Association (CREA) and identify real estate professionals who are members of CREA.

© 2026 Union Capital Realty. All rights reserved.

Powered by Red Bricks

Privacy PolicyTerms of Service

1161 Kingston Road

Birchcliffe-Cliffside, Toronto

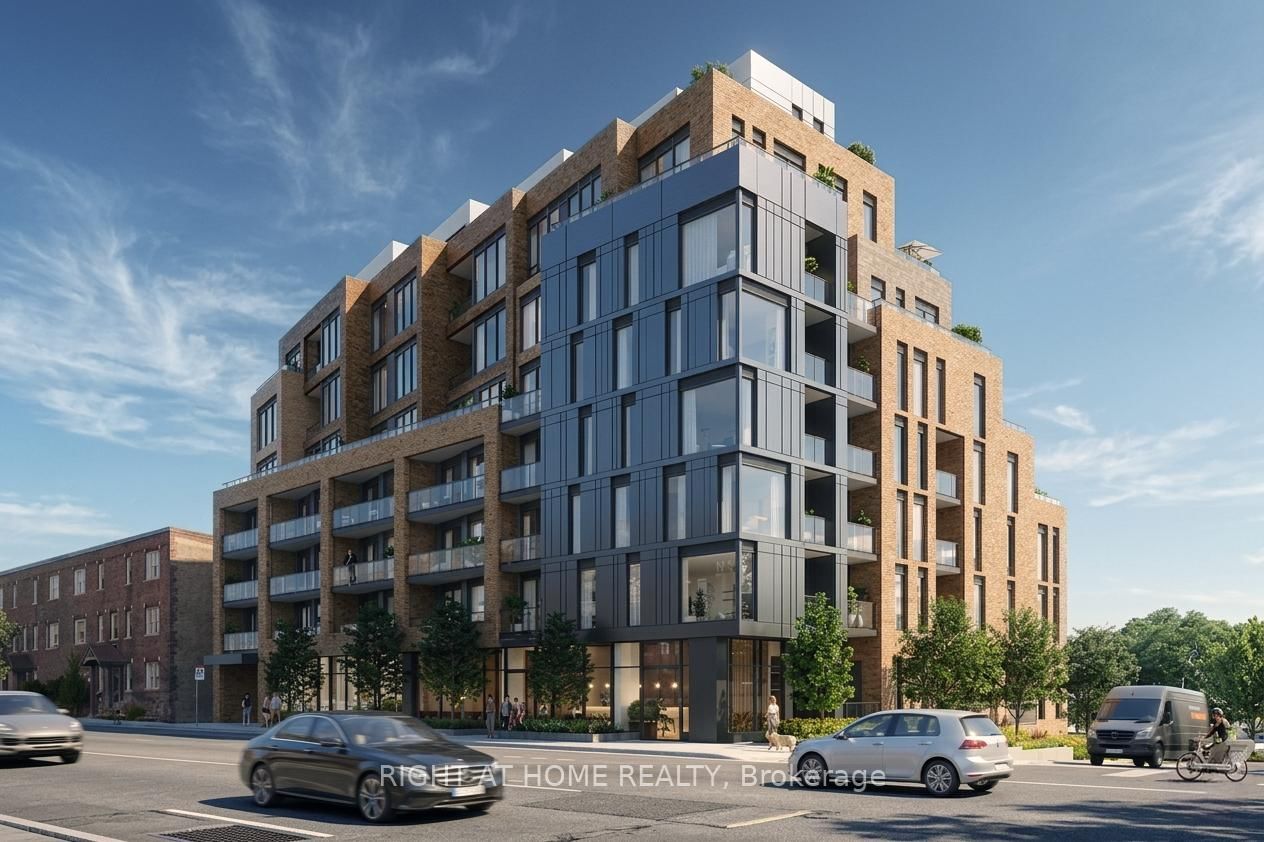
Courcelette Condo

byWindmill Development Group logoWindmill Development Group
Size Range
582 - 1,381 sq ft
Storeys
8
Suites
57
Occupancy
2025
Sales Status
Developer Selling
Construction
Under Construction

Nearby Market

Finding nearby buildings and listings...

About Courcelette Condo

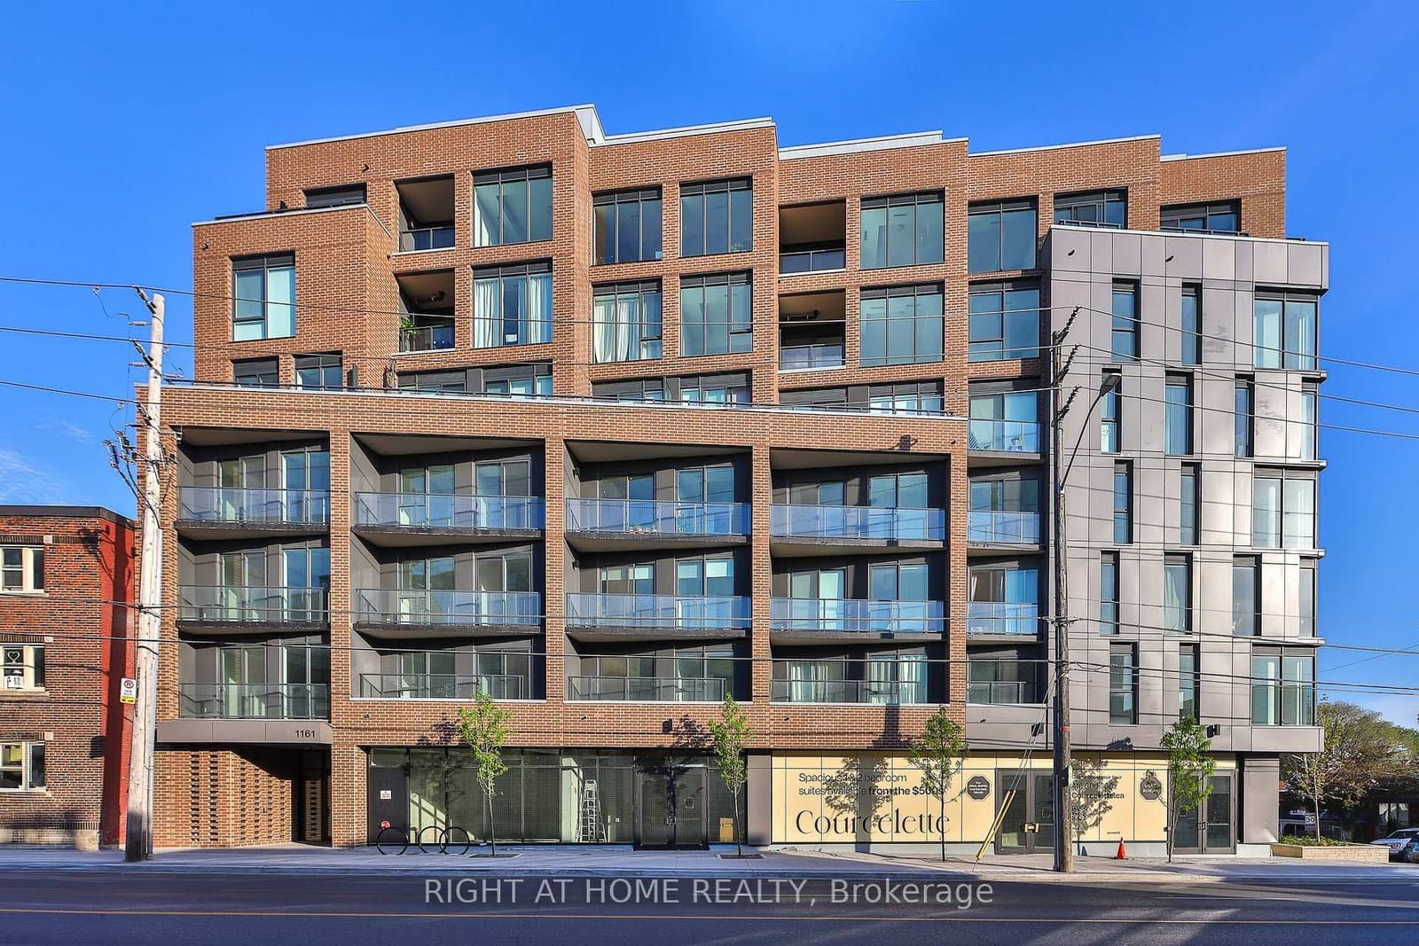
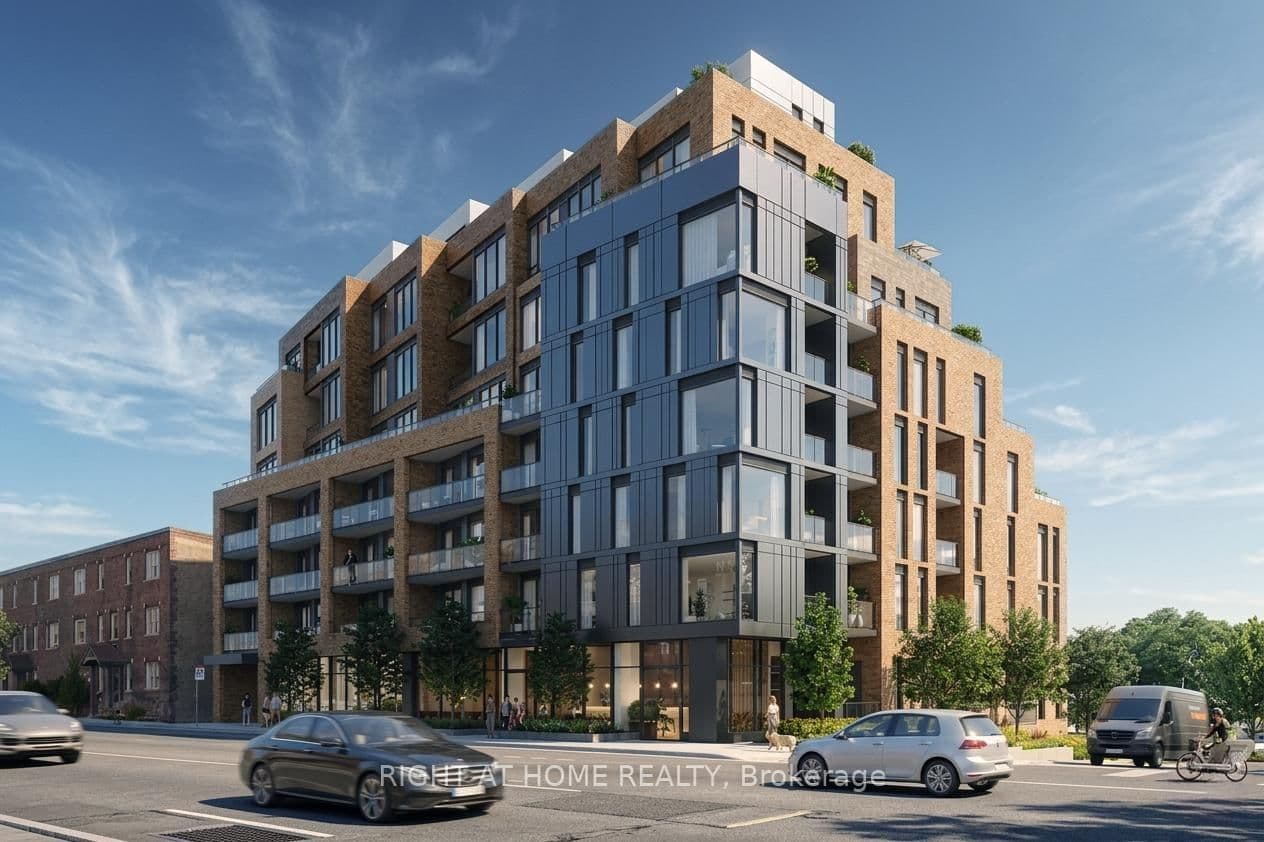
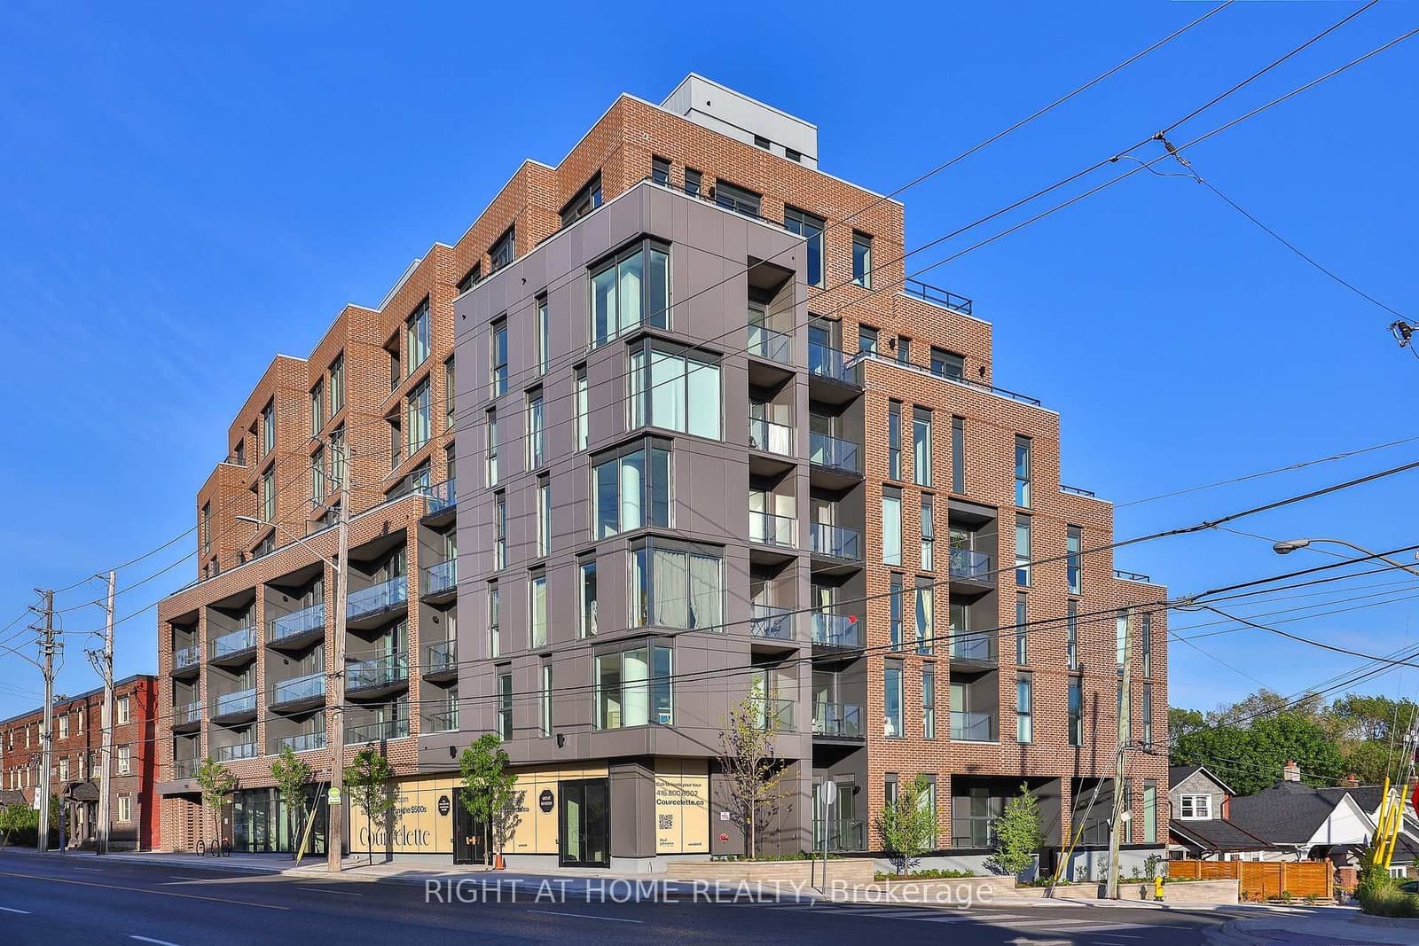
Courcelette Condo is a condominium development under construction by Windmill Development Group at 1161 Kingston Road in the Birchcliffe-Cliffside neighbourhood of Toronto. The 8-storey project rises 25.5 metres and contains 57 suites. Architecture is by RAW Design, with interiors by TACT Design. Current inventory includes 14 available floor plans ranging from 582 to 1,381 sq. ft. Current prices range from $445,900 to $1,375,900. The location has a Walk Score of 72 and a Transit Score of 74. At 25.5 metres, Courcelette Condo ranks #14 by height among 19 tracked projects in Birchcliffe-Cliffside.

Key Highlights

AI Generated
  • Developer Reputation — Courcelette Condo is being developed by Windmill Development Group, known for their commitment to sustainability and innovative design, ensuring a quality living experience.
  • Prime Location — Situated at 1161 Kingston Road in the Birchcliffe-Cliffside neighbourhood, this development boasts a Walk Score of 72 and a Transit Score of 74, providing residents with convenient access to local amenities and public transportation.
  • Diverse Suite Options — With a total of 57 suites ranging from 582 to 1381 sq. ft., Courcelette Condo offers a variety of layouts, catering to different lifestyles and preferences, from cozy one-bedroom units to spacious two-and-a-half-bedroom homes.
  • Unique Amenities — Residents will enjoy a range of thoughtfully designed amenities, including a fitness lounge, outdoor terrace, pet park, and coworking space, enhancing both leisure and productivity.
  • Sustainable Design — Designed by RAW Design and featuring interior design by TACT Design, Courcelette Condo incorporates modern aesthetics with sustainable features, including a green roof and electric vehicle charging stations.
  • Attractive Deposit Structure — The project offers a flexible deposit structure, making it easier for buyers to secure their future home in this desirable location.

Unit Breakdown

1 Bed

Price Range

$445,900 - $595,900

Size

582 - 662 sq ft

Price / sq ft

$826/sq ft

1 Bed + Den

Price Range

$525,900 - $739,900

Size

613 - 741 sq ft

Price / sq ft

$864/sq ft

2 Bed

Price Range

$699,900 - $1,375,500

Size

835 - 1,243 sq ft

Price / sq ft

$896/sq ft

2 Bed + Den

Price Range

$789,900 - $899,900

Size

906 - 1,188 sq ft

Price / sq ft

$896/sq ft

3 Bed

Price Range

$1,375,900

Size

1,081 sq ft

Price / sq ft

$1,273/sq ft

Deposit Structure

MilestoneAmount
$10,000.00 On Signing$10,000.00
Balance to 5% - 30 daysBalance to 5%
5% - 90 days5%
5% - 270 days5%
5% - Occupancy5%

Amenities & Finishes

Building Amenities

Bike Wash Station
Outdoor Terrace
Dining Room and Lounge
Green Roof
Fitness Lounge
Parcel Area
Pet Park
Outdoor Social Lounge
Stretching and Yoga Room
Outdoor Dining Area
Outdoor BBQ
Coworking Space
Lobby
Pet wash station
Bicycle Parking
Electric Vehicle Charging Stations

Location & Scores

72
Walk ScoreVery Walkable
74
Transit ScoreVery Walkable
Open in Google Maps

Book a Consultation

Book a showing of a listing at Courcelette Condo (1161 Kingston Road).

Submit a Worksheet

Documents

Floor Plans

14 of 24 available|$445,900 – $1,375,900|582 – 1381 sq ft|
1.0BR (6)1.5BR (7)2.0BR (4)2.5BR (6)3.0BR (1)
Beds:
Baths:
Sort:
1B-A floor plan
Click to enlarge

1B-A

Available
1 Bed1.0 Bath662 sq ft

$595,900

1B-C2 floor plan
Click to enlarge

1B-C2

Available
1 Bed1.0 Bath610 sq ft

$495,900

1BD-F floor plan
Click to enlarge

1BD-F

Available
1 Bed + Den1.0 Bath613 sq ft

$525,900

1BD-G floor plan
Click to enlarge

1BD-G

Available
1 Bed + Den2.0 Bath671 sq ft

$549,800

1BD-H floor plan
Click to enlarge

1BD-H

Available
1 Bed + Den1.0 Bath729 sq ft

$565,900

1B-I floor plan
Click to enlarge

1B-I

Available
1 Bed1.0 Bath582 sq ft

$445,900

1BD-K floor plan
Click to enlarge

1BD-K

Available
1 Bed + Den1.0 Bath634 sq ft

$549,900

1BD-M (BF) floor plan
Click to enlarge

1BD-M (BF)

Available
1 Bed + Den1.5 Bath741 sq ft

$739,900

2BD-A floor plan
Click to enlarge

2BD-A

Available
2 Bed + Den2.0 Bath1188 sq ft

$899,900

2BD-B (BF) floor plan
Click to enlarge

2BD-B (BF)

Available
2 Bed + Den2.0 Bath918 sq ft

$829,900

2BD-C floor plan
Click to enlarge

2BD-C

Available
2 Bed + Den2.0 Bath906 sq ft

$789,900

2B-E2 floor plan
Click to enlarge

2B-E2

Available
2 Bed2.0 Bath835 sq ft

$699,900

2B-M floor plan
Click to enlarge

2B-M

Available
2 Bed2.0 Bath1243 sq ft

$1,375,500

3B-B floor plan
Click to enlarge

3B-B

Available
3 Bed2.0 Bath1081 sq ft

$1,375,900

Current Availability

Beds:
Baths:
#205 - 1161 Kingston RoadResale41d on market

$549,000

$866/sqft

#205 - 1161 Kingston Road

1 Bed + Den1 Bath
634 sqft(MLS: 600-699 sqft)

Maint. $443.8/mo

RIGHT AT HOME REALTY

#201 - 1161 Kingston RoadResale86d on market

$839,900

$915/sqft

#201 - 1161 Kingston Road

2 Bed2 Bath1 Parking
918 sqft(MLS: 900-999 sqft)

Maint. $642.6/mo

RIGHT AT HOME REALTY

#602 - 1161 Kingston RoadResale32d on market

$1,375,000

$1,250/sqft

#602 - 1161 Kingston Road

3 Bed2 Bath1 Parking
1000-1199 sqft

Maint. $758.8/mo

RIGHT AT HOME REALTY

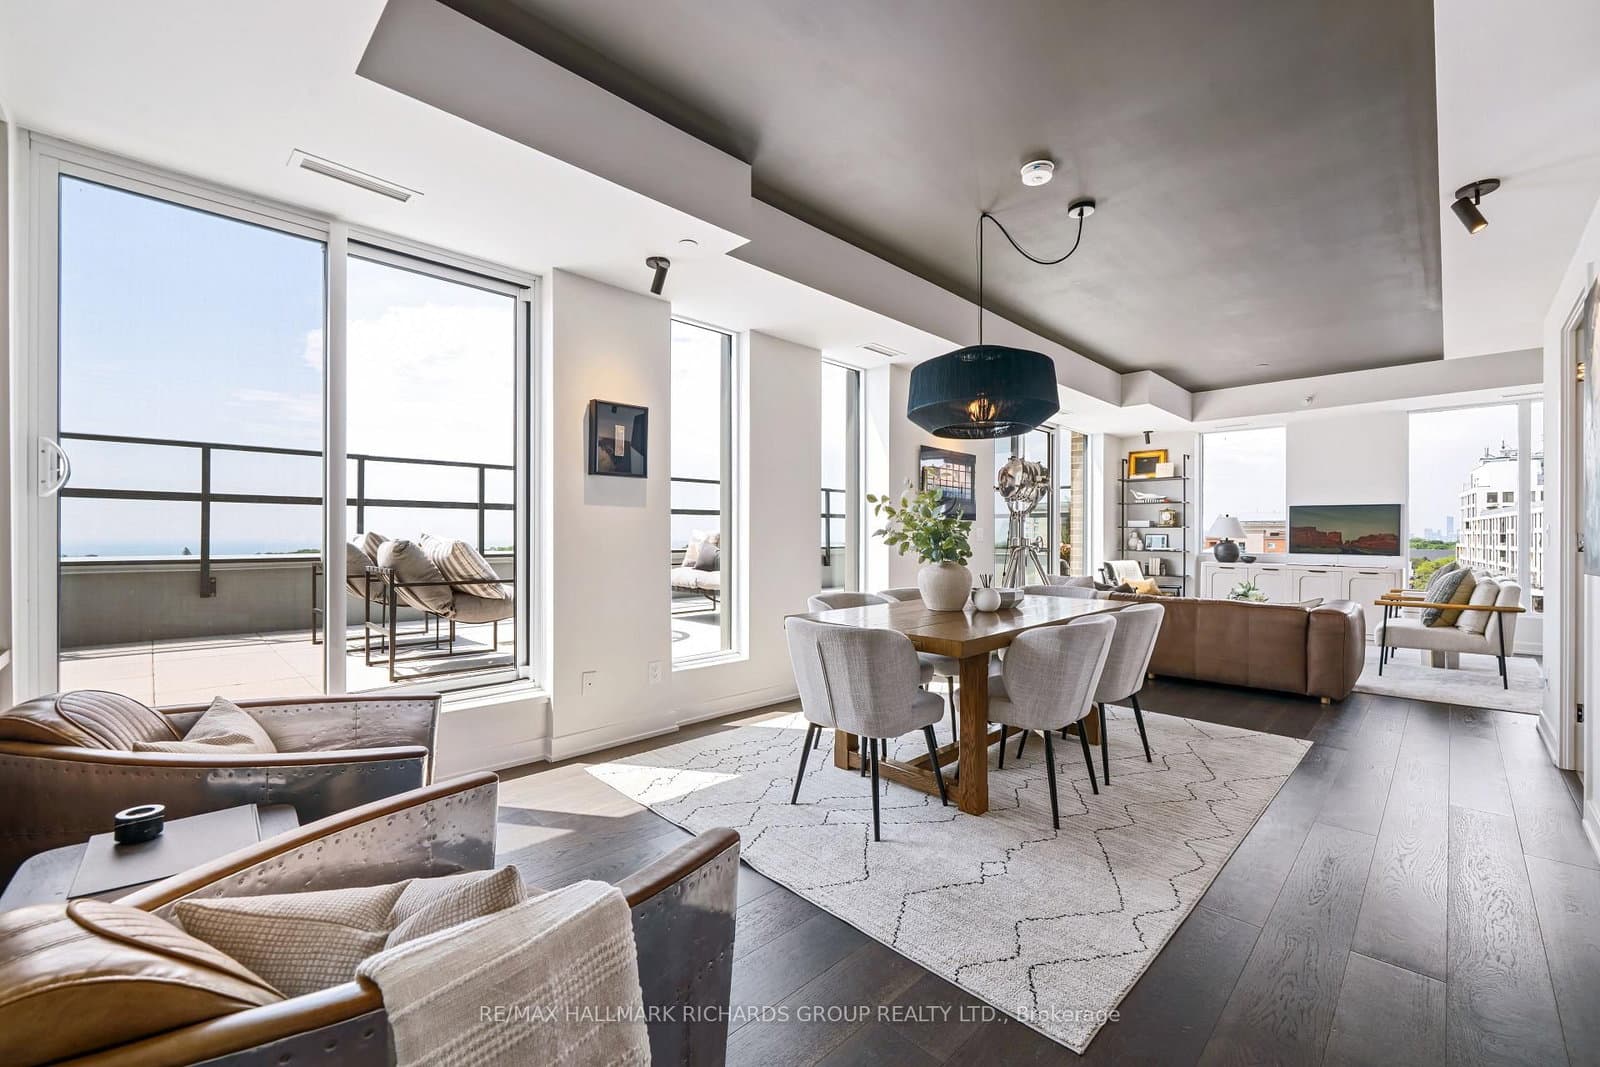
#PH701 - 1161 Kingston RoadResale31d on market

$2,395,000

$1,409/sqft

#PH701 - 1161 Kingston Road

3 Bed4 Bath1 Parking
1600-1799 sqft

Maint. $1,471.67/mo

RE/MAX HALLMARK RICHARDS GROUP REALTY LTD.

Red Bricks Intelligence uses a multi-layered, AI-enhanced algorithm to match floor plans and sizing to units. While we strive for a high degree of accuracy, errors may occur. Buyers should independently verify all unit specifications.

For Sale
$915/sqft
4on MLS
48 avg DOM
$549K–$2.4M
Developer
$896/sqft
14available
$446K–$1.4M

Nearby Market

Buildings, sales, and listings near Courcelette Condo

Nearby Buildings

Terrasse Condos at The Hunt Club
3

Terrasse Condos at The Hunt Club

Birchcliffe-Cliffside, Toronto

$538,900 - $2,638,900

1350 Kingston Road6 active

1350 Kingston Road

Birchcliffe-Cliffside, Toronto

$549,000 – $1,099,000

~$863/sqft

1161 Kingston Road4 active

1161 Kingston Road

Birchcliffe-Cliffside, Toronto

$549,000 – $2,395,000

~$1250/sqft

For Sale & Lease Nearby

142 Fallingbrook Road
For Sale
24d on market

$3,489,000

3 Bed + Den · 6 Bath · 3000-3500 sqft

142 Fallingbrook Road

Birchcliffe-Cliffside, Toronto

CHESTNUT PARK REAL ESTATE LIMITED

1165 Kingston Road, Unit 11
For Lease
1d on market

$2,850/mo

1 Bed + Den · 1 Bath · 700-1100 sqft

1165 Kingston Road, Unit 11

Birchcliffe-Cliffside, Toronto

SKYBOUND REALTY

1161 Kingston Road, Unit PH701
For Sale
31d on market

$2,395,000

3 Bed · 4 Bath · 1600-1799 sqft

1161 Kingston Road, Unit PH701

Birchcliffe-Cliffside, Toronto

Maintenance: $1,471.67/mo

RE/MAX HALLMARK RICHARDS GROUP REALTY LTD.

1165 Kingston Road, Unit 15
For Lease
1d on market

$2,850/mo

2 Bed · 1 Bath · 700-1100 sqft

1165 Kingston Road, Unit 15

Birchcliffe-Cliffside, Toronto

SKYBOUND REALTY

138 Fallingbrook Road
For Sale
34d on market

$1,899,000

3 Bed + Den · 3 Bath · 1500-2000 sqft

138 Fallingbrook Road

Birchcliffe-Cliffside, Toronto

RE/MAX REALTRON BARRY COHEN HOMES INC.

1161 Kingston Road, Unit 602
For Sale
32d on market

$1,375,000

3 Bed · 2 Bath · 1000-1199 sqft

1161 Kingston Road, Unit 602

Birchcliffe-Cliffside, Toronto

Maintenance: $758.8/mo

RIGHT AT HOME REALTY

1161 Kingston Road, Unit 201
For Sale
86d on market

$839,900

2 Bed · 2 Bath

1161 Kingston Road, Unit 201

Birchcliffe-Cliffside, Toronto

Maintenance: $642.6/mo

RIGHT AT HOME REALTY

1161 Kingston Road, Unit 205
For Sale
41d on market

$549,000

1 Bed + Den · 1 Bath

1161 Kingston Road, Unit 205

Birchcliffe-Cliffside, Toronto

Maintenance: $443.8/mo

RIGHT AT HOME REALTY