Union Capital Realty logo
NeighbourhoodsMapBlogCalculatorsBrokerage

Union Capital Realty

Your destination for pre-construction condos, townhouses, and homes. Access platinum listings, launching soon projects, and more.

Discover

  • Home
  • Neighbourhoods
  • Map
  • Blog

Company

  • About Us
  • Our Team
  • Contact

Get in Touch

Have questions about a project? We're here to help.

Send a Message →
Union Capital Realty, Brokerage logo

David Tsaparis

Broker of Record

Union Capital Realty, Brokerage

245 West Beaver Creek Rd #9B, Richmond Hill, ON, Canada

Phone: (289) 317-1288

Union Capital Realty makes every effort to provide accurate, up-to-date pre-construction information. However, details may change without notice, and we cannot guarantee that all information is complete or error-free. Union Capital Realty assumes no liability for errors, omissions, or reliance on this information. This website is for general reference only and is not a substitute for legal, tax, accounting, or other professional advice. Please verify all details independently before making decisions.

Listing data is provided under license from the Toronto Regional Real Estate Board (TRREB). TRREB assumes no responsibility for the accuracy of the information contained herein. Data is updated periodically and may not reflect the most current market activity. Not intended to solicit buyers or sellers currently under contract. MLS®, REALTOR®, and the associated logos are certification marks owned by the Canadian Real Estate Association (CREA) and identify real estate professionals who are members of CREA.

© 2026 Union Capital Realty. All rights reserved.

Powered by Red Bricks

Privacy PolicyTerms of Service

101 Foxbar Road

Summerhill, Toronto

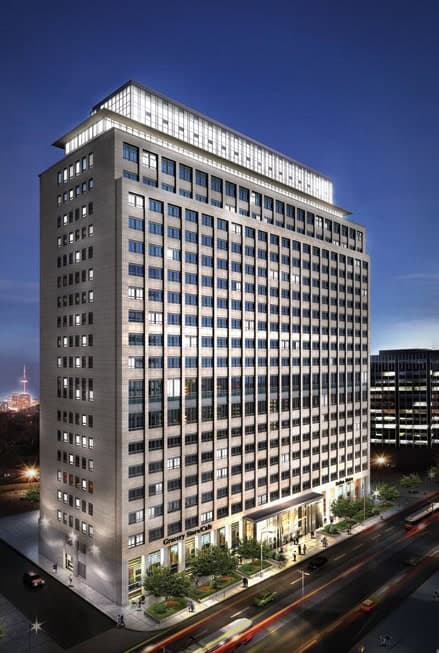
Blue Diamond at Imperial Village Condos (101 Foxbar Road)

byCamrost-Felcorp logoCamrost-Felcorp
Size Range
485 - 2,000 sq ft
Storeys
28
Suites
259
Occupancy
2020
Sales Status
Resale
Construction
Complete

Nearby Market

Finding nearby buildings and listings...

About Blue Diamond at Imperial Village Condos

Blue Diamond at Imperial Village Condos is a completed condominium development by Camrost-Felcorp at 101 Foxbar Road in the Summerhill neighbourhood of Toronto. The 28-storey project rises 88.1 metres and contains 259 suites. Architecture is by Diamond + Schmitt Architects Inc. Blue Diamond at Imperial Village Condos was completed in 2020. Suites range from 485 to 2,000 sq. ft. The location has a Walk Score of 86 and a Transit Score of 89. At 88.1 metres, Blue Diamond at Imperial Village Condos ranks #12 by height among 34 tracked projects in Summerhill.

Key Highlights

AI Generated
  • Building Origin and Character — Blue Diamond at Imperial Village Condos, developed by Camrost-Felcorp, was completed in 2020 and features a modern architectural design that enhances the Summerhill neighborhood.
  • Location Strengths — Situated at 101 Foxbar Road, this building boasts an impressive Walk Score of 86 and a Transit Score of 89, making it highly accessible to public transit and local amenities.
  • Building Maturity Advantages — As a relatively new building, Blue Diamond benefits from an established operating history, ensuring well-maintained common areas and a solid reserve fund for future needs.
  • Unit Mix and Layout Characteristics — Offering a diverse range of unit sizes from 485 to 2000 sq ft, the building caters to various lifestyles, whether you're seeking a cozy one-bedroom or a spacious family suite.
  • Distinctive Amenities — Residents enjoy a wealth of amenities, including a lounge and library, yoga and Pilates studio, squash courts, and an indoor pool, providing a well-rounded lifestyle within the building.

Amenities & Finishes

Building Amenities

Lounge and Library
Guest Suites
Yoga & Pilates Studio
Squash Courts
Games Room
Theatre Rooms
Indoor Pool
Golf Simulator

Location & Scores

86
Walk ScoreVery Walkable
89
Transit ScoreVery Walkable
Open in Google Maps

Book a Consultation

Schedule a call or meeting to learn more about Blue Diamond at Imperial Village Condos.

Submit a Worksheet

The Summerhill market

See full market data →

Balanced market

Supply and demand are roughly even — fair terms for both sides.

$646K

Avg condo sold

3.6

Condo inventory

99.0%

Sold vs. asking

C09 — Rosedale / Moore Park · TRREB Market Watch, July 2026

Floor Plans

21 total units|$309,900 – $1,655,900|485 – 2000 sq ft|
1.0BR (6)1.5BR (2)2.0BR (10)2.5BR (3)
Beds:
Baths:
Sort:

Documents

Nearby Market

Buildings, sales, and listings near Blue Diamond at Imperial Village Condos

Nearby Buildings

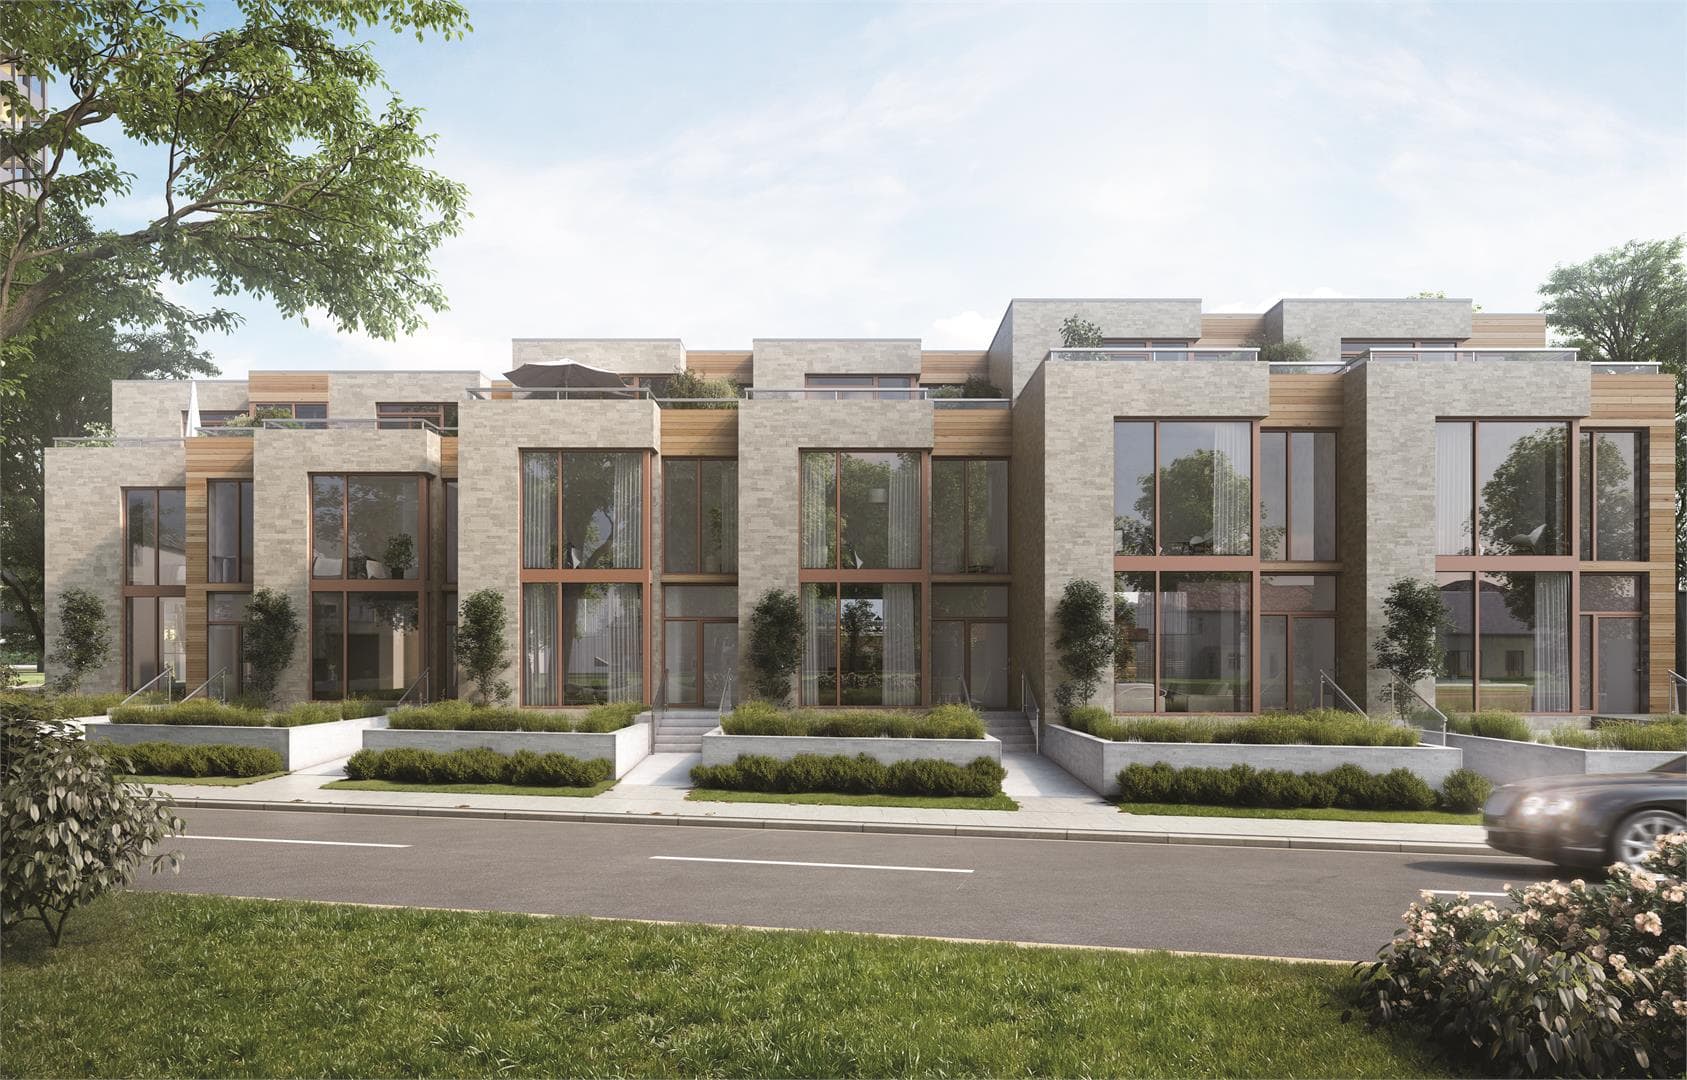
The Foxbar at Imperial Village Condos

The Foxbar at Imperial Village Condos

Summerhill, Toronto

$3,000,000 - $4,500,000

111 St. Clair Avenue W6 active

111 St. Clair Avenue W

Yonge-St. Clair, Toronto

$549,000 – $2,198,888

~$1089/sqft

Imperial Plaza Condos

Imperial Plaza Condos

Summerhill, Toronto

$0

For Sale & Lease Nearby

49 Foxbar Road
For Sale
1d on market

$4,419,000

3 Bed + Den · 5 Bath · 3000-3249 sqft

49 Foxbar Road

Yonge-St. Clair, Toronto

Maintenance: $1,761.01/mo

HARVEY KALLES REAL ESTATE LTD.

111 St Clair Avenue W, Unit 932
For Lease
29d on market

$5,000/mo

2 Bed + Den · 2 Bath

111 St Clair Avenue W, Unit 932

Yonge-St. Clair, Toronto

KELLER WILLIAMS PORTFOLIO REALTY

111 St Clair Avenue W, Unit 1013
For Sale
144d on market

$2,198,888

3 Bed · 2 Bath

111 St Clair Avenue W, Unit 1013

Yonge-St. Clair, Toronto

Maintenance: $1,320.86/mo

HARVEY KALLES REAL ESTATE LTD.

111 St. Clair Avenue W, Unit 1218
For Lease
1d on market

$3,550/mo

2 Bed · 2 Bath · 700-799 sqft

111 St. Clair Avenue W, Unit 1218

Yonge-St. Clair, Toronto

RE/MAX PREMIER INC.

111 St. Clair Avenue W, Unit 1607
For Sale
13d on market

$929,000

2 Bed · 2 Bath · 800-899 sqft

111 St. Clair Avenue W, Unit 1607

Yonge-St. Clair, Toronto

Maintenance: $979.97/mo

ROYAL LEPAGE PEACELAND REALTY

12 Foxbar Road, Unit 3
For Lease
1d on market

$2,850/mo

2 Bed · 1 Bath · 700-1100 sqft

12 Foxbar Road, Unit 3

Yonge-St. Clair, Toronto

REAL BROKER ONTARIO LTD.

111 St Clair Avenue W, Unit 320
For Sale
10d on market

$599,000

1 Bed · 1 Bath · 500-599 sqft

111 St Clair Avenue W, Unit 320

Yonge-St. Clair, Toronto

Maintenance: $497.85/mo

CHESTNUT PARK REAL ESTATE LIMITED

111 St Clair Avenue W, Unit 328
For Lease
54d on market

$2,360/mo

1 Bed + Den · 1 Bath

111 St Clair Avenue W, Unit 328

Yonge-St. Clair, Toronto

RE/MAX WEALTH BUILDERS REAL ESTATE

111 St Clair Avenue W, Unit 416
For Sale
17d on market

$599,000

1 Bed + Den · 1 Bath

111 St Clair Avenue W, Unit 416

Yonge-St. Clair, Toronto

Maintenance: $700.27/mo

CHESTNUT PARK REAL ESTATE LIMITED

111 St Clair Avenue W, Unit 1203
For Lease
1d on market

$2,350/mo

1 Bed · 1 Bath · 500-599 sqft

111 St Clair Avenue W, Unit 1203

Yonge-St. Clair, Toronto

GET HOME REALTY INC.

111 St. Clair Avenue W, Unit 1222
For Sale
2d on market

$589,000

1 Bed + Den · 1 Bath

111 St. Clair Avenue W, Unit 1222

Yonge-St. Clair, Toronto

Maintenance: $732.75/mo

HOMELIFE GOLD PACIFIC REALTY INC.

111 St Clair Avenue W, Unit 1128
For Sale
1d on market

$549,000

1 Bed + Den · 1 Bath

111 St Clair Avenue W, Unit 1128

Yonge-St. Clair, Toronto

Maintenance: $710.94/mo

SKYLETTE MARKETING REALTY INC.

111 St Clair Avenue W, Unit 1203
For Sale
1d on market

$505,000

1 Bed · 1 Bath · 500-599 sqft

111 St Clair Avenue W, Unit 1203

Yonge-St. Clair, Toronto

Maintenance: $573.37/mo

GET HOME REALTY INC.