Union Capital Realty logo
NeighbourhoodsMapBlogCalculatorsBrokerage

Union Capital Realty

Your destination for pre-construction condos, townhouses, and homes. Access platinum listings, launching soon projects, and more.

Discover

  • Home
  • Neighbourhoods
  • Map
  • Blog

Company

  • About Us
  • Our Team
  • Contact

Get in Touch

Have questions about a project? We're here to help.

Send a Message →
Union Capital Realty, Brokerage logo

David Tsaparis

Broker of Record

Union Capital Realty, Brokerage

245 West Beaver Creek Rd #9B, Richmond Hill, ON, Canada

Phone: (289) 317-1288

Union Capital Realty makes every effort to provide accurate, up-to-date pre-construction information. However, details may change without notice, and we cannot guarantee that all information is complete or error-free. Union Capital Realty assumes no liability for errors, omissions, or reliance on this information. This website is for general reference only and is not a substitute for legal, tax, accounting, or other professional advice. Please verify all details independently before making decisions.

Listing data is provided under license from the Toronto Regional Real Estate Board (TRREB). TRREB assumes no responsibility for the accuracy of the information contained herein. Data is updated periodically and may not reflect the most current market activity. Not intended to solicit buyers or sellers currently under contract. MLS®, REALTOR®, and the associated logos are certification marks owned by the Canadian Real Estate Association (CREA) and identify real estate professionals who are members of CREA.

© 2026 Union Capital Realty. All rights reserved.

Powered by Red Bricks

Privacy PolicyTerms of Service

1098 Ogilvie Road

Ottawa, Ottawa

Lux Place Condos

byDMAC Group Inc
Size Range
N/A
Storeys
36
Suites
850
Sales Status
Planning Phase
Construction
Pre-Construction

About Lux Place Condos

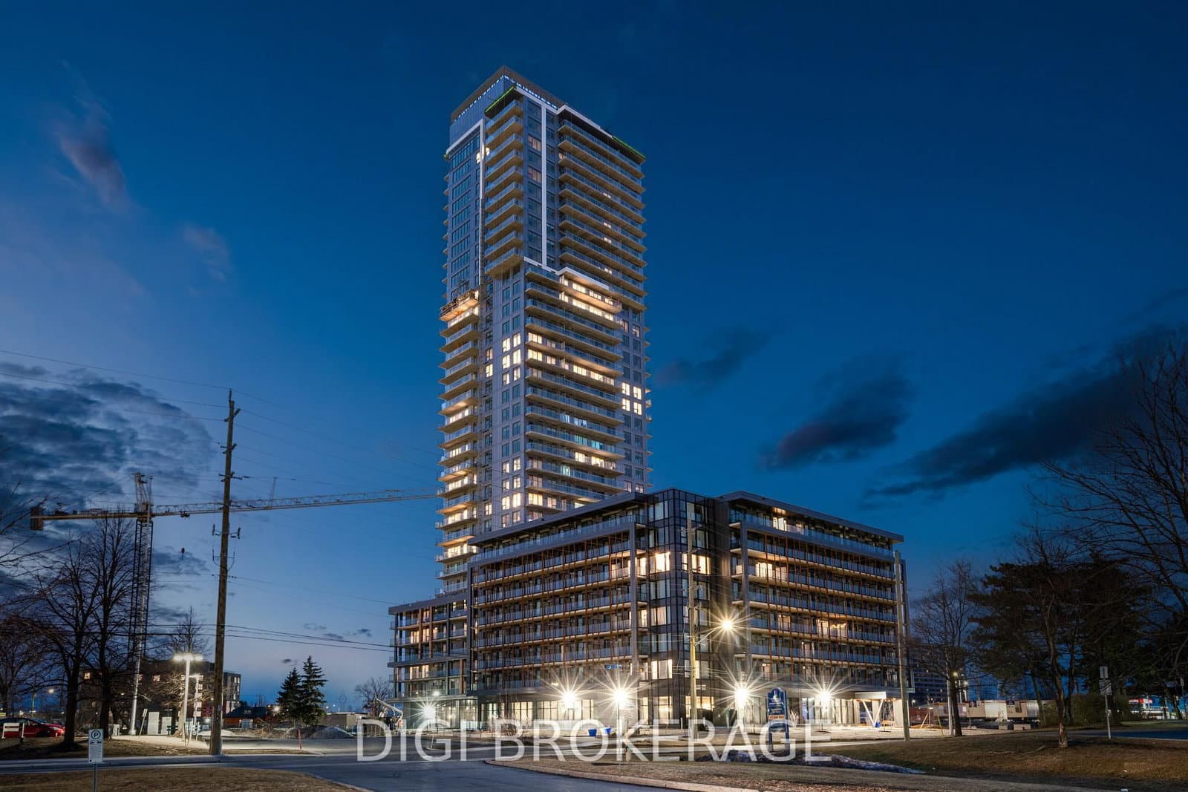
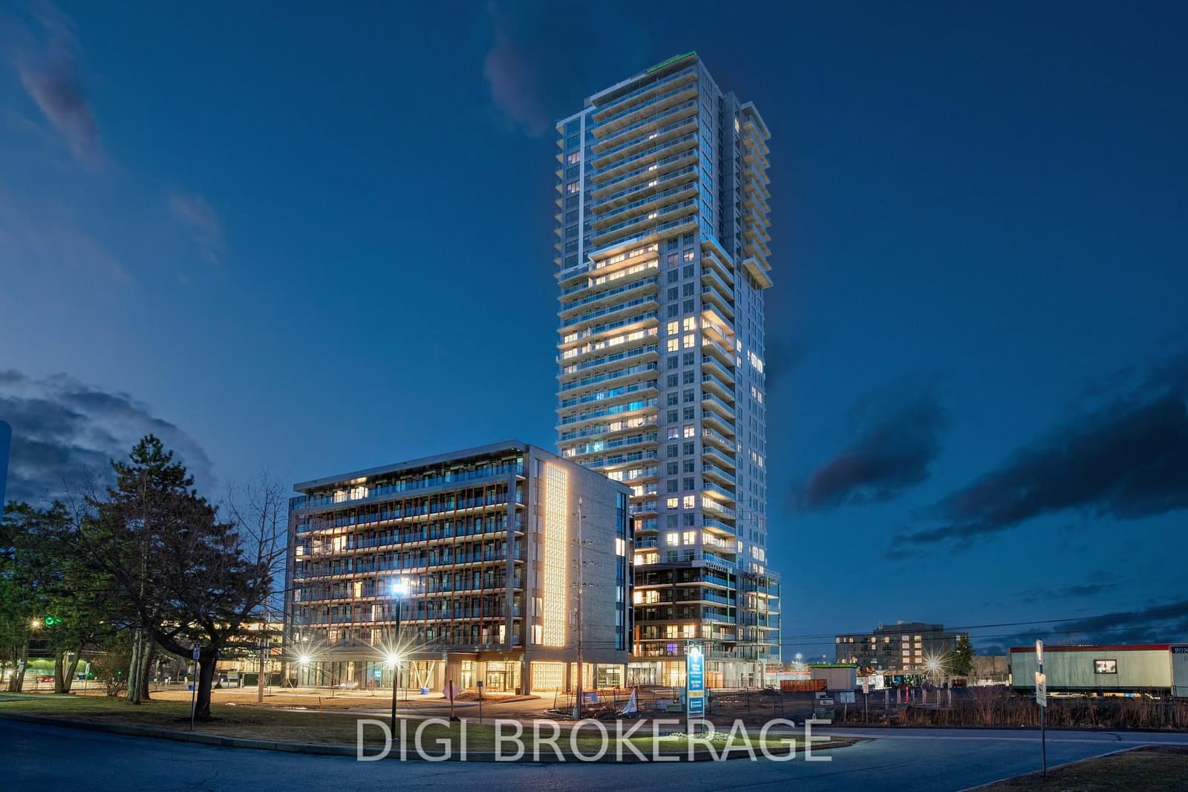
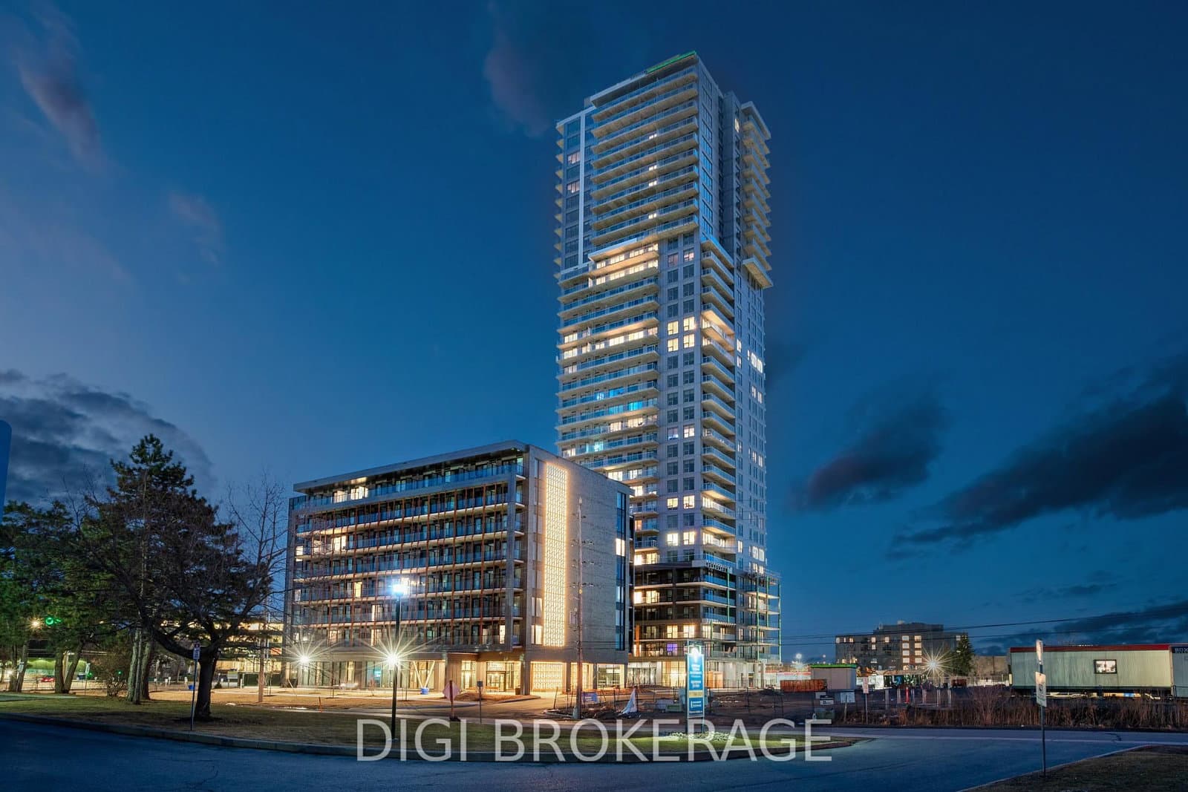
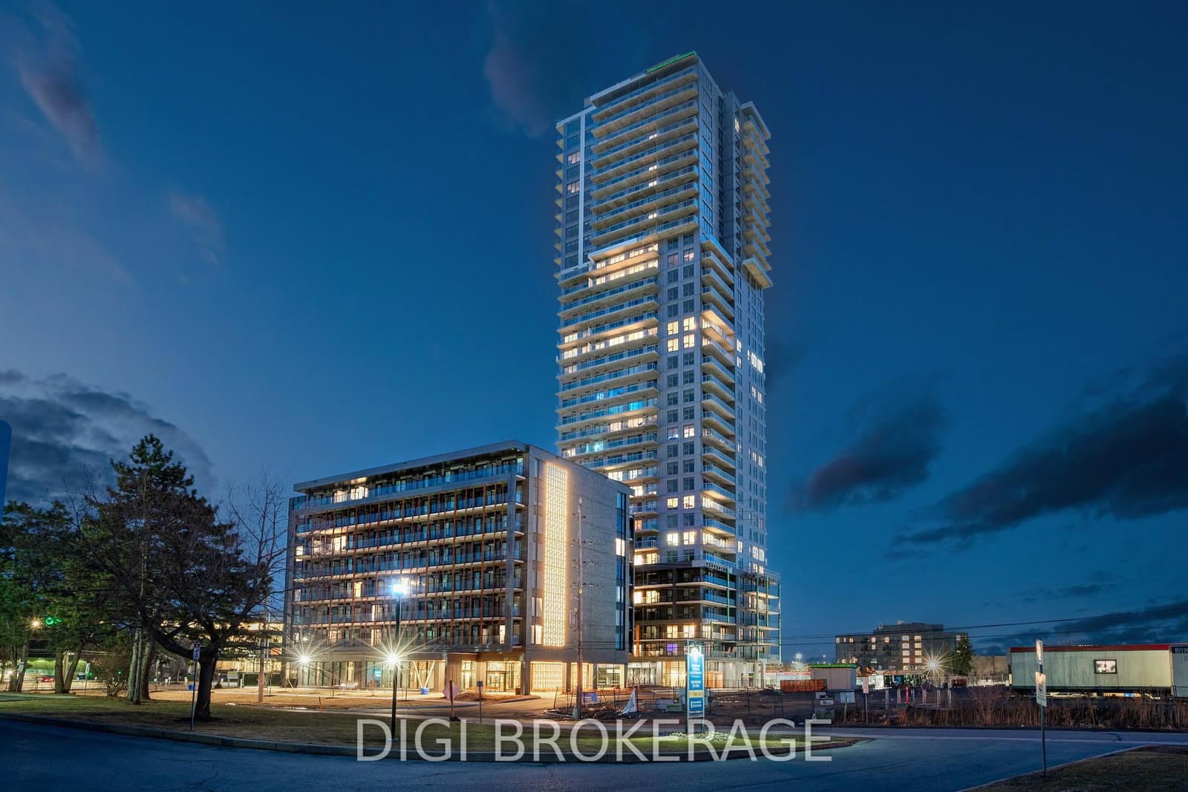
Lux Place Condos is a pre-construction condominium development by DMAC Group Inc at 1098 Ogilvie Road in Ottawa. The project is 36 storeys tall and contains 850 suites. Architecture is by PMA Architectes & Lapalme Rheault Architects & Associates. The location has a Walk Score of 78 and a Transit Score of 74.

Key Highlights

AI Generated
  • Developer Reputation — Lux Place Condos is being developed by DMAC Group Inc, known for their commitment to quality and innovative design in the Ottawa area.
  • Strategic Location — Situated at 1098 Ogilvie Road, this development boasts a Walk Score of 78 and a Transit Score of 74, ensuring residents enjoy easy access to amenities and public transportation.
  • Impressive Scale — With 36 storeys and a total of 850 suites, Lux Place Condos promises a vibrant community atmosphere, catering to a diverse range of lifestyles.
  • Architectural Excellence — Designed by PMA Architectes & Lapalme Rheault Architects & Associates, the building features modern aesthetics and thoughtful design elements that enhance both functionality and style.
  • Planned Amenities — Residents will benefit from a variety of amenities, including a reception hall, playroom, and lounge, fostering a sense of community and providing spaces for relaxation and socialization.
  • Future Growth Potential — As a pre-construction project, Lux Place Condos offers an exciting opportunity for buyers to invest in a developing area poised for growth, with potential future transit projects enhancing connectivity.

Book a Consultation

Schedule a call or meeting to learn more about Lux Place Condos.

Submit a Worksheet

Nearby Market

Finding nearby buildings and listings...

Amenities & Finishes

Building Amenities

Reception Hall
Play Room
Lounge

Location & Scores

78
Walk ScoreVery Walkable
74
Transit ScoreVery Walkable
Open in Google Maps

Floor Plans

No floor plans are currently available for this project.

Nearby Market

Buildings, sales, and listings near Lux Place Condos

Nearby Buildings

755 Beauparc Private2 active

755 Beauparc Private

Cyrville, Ottawa

$394,900 – $448,000

~$527/sqft

655 Beauparc Private2 active

655 Beauparc Private

Cyrville, Ottawa

$379,900

~$447/sqft

For Sale & Lease Nearby

1240 Cummings Avenue, Unit 3502
For Lease
1d on market

$4,635/mo

2 Bed · 1 Bath · 1000-1199 sqft

1240 Cummings Avenue, Unit 3502

Cyrville, Ottawa

DIGI BROKERAGE

1240 Cummings Avenue, Unit 3405
For Lease
1d on market

$3,795/mo

2 Bed · 2 Bath · 1000-1199 sqft

1240 Cummings Avenue, Unit 3405

Cyrville, Ottawa

DIGI BROKERAGE

1240 Cummings Avenue, Unit 3106
For Lease
1d on market

$3,055/mo

1 Bed · 1 Bath · 800-899 sqft

1240 Cummings Avenue, Unit 3106

Cyrville, Ottawa

DIGI BROKERAGE

1240 Cummings Avenue, Unit 1307
For Lease
1d on market

$2,927/mo

2 Bed · 1 Bath · 800-899 sqft

1240 Cummings Avenue, Unit 1307

Cyrville, Ottawa

DIGI BROKERAGE

1240 Cummings Avenue, Unit 1206
For Lease
1d on market

$2,809/mo

1 Bed · 1 Bath · 800-899 sqft

1240 Cummings Avenue, Unit 1206

Cyrville, Ottawa

DIGI BROKERAGE

1250 Cummings Avenue, Unit 508
For Lease
1d on market

$1,920/mo

Studio · 1 Bath · 0-499 sqft

1250 Cummings Avenue, Unit 508

Cyrville, Ottawa

DIGI BROKERAGE

For Rent
$3.45/sqft
6on MLS
1 avg DOM
$2K–$5K

Current Availability

Beds:
Baths:
#508 - 1250 Cummings AvenueFor Lease1d on market

$1,920/mo

#508 - 1250 Cummings Avenue

Studio1 Bath
0-499 sqft

DIGI BROKERAGE

#1206 - 1240 Cummings AvenueFor Lease1d on market

$2,809/mo

$3.30/sqft

#1206 - 1240 Cummings Avenue

1 Bed1 Bath
800-899 sqft

DIGI BROKERAGE

#1307 - 1240 Cummings AvenueFor Lease1d on market

$2,927/mo

$3.44/sqft

#1307 - 1240 Cummings Avenue

2 Bed1 Bath
800-899 sqft

DIGI BROKERAGE

#3106 - 1240 Cummings AvenueFor Lease1d on market

$3,055/mo

$3.59/sqft

#3106 - 1240 Cummings Avenue

1 Bed1 Bath
800-899 sqft

DIGI BROKERAGE

#3405 - 1240 Cummings AvenueFor Lease1d on market

$3,795/mo

$3.45/sqft

#3405 - 1240 Cummings Avenue

2 Bed2 Bath
1000-1199 sqft

DIGI BROKERAGE

#3502 - 1240 Cummings AvenueFor Lease1d on market

$4,635/mo

$4.21/sqft

#3502 - 1240 Cummings Avenue

2 Bed1 Bath
1000-1199 sqft

DIGI BROKERAGE

Red Bricks Intelligence uses a multi-layered, AI-enhanced algorithm to match floor plans and sizing to units. While we strive for a high degree of accuracy, errors may occur. Buyers should independently verify all unit specifications.