Union Capital Realty logo
NeighbourhoodsMapBlogCalculatorsBrokerage

Union Capital Realty

Your destination for pre-construction condos, townhouses, and homes. Access platinum listings, launching soon projects, and more.

Discover

  • Home
  • Neighbourhoods
  • Map
  • Blog

Company

  • About Us
  • Our Team
  • Contact

Get in Touch

Have questions about a project? We're here to help.

Send a Message →
Union Capital Realty, Brokerage logo

David Tsaparis

Broker of Record

Union Capital Realty, Brokerage

245 West Beaver Creek Rd #9B, Richmond Hill, ON, Canada

Phone: (289) 317-1288

Union Capital Realty makes every effort to provide accurate, up-to-date pre-construction information. However, details may change without notice, and we cannot guarantee that all information is complete or error-free. Union Capital Realty assumes no liability for errors, omissions, or reliance on this information. This website is for general reference only and is not a substitute for legal, tax, accounting, or other professional advice. Please verify all details independently before making decisions.

Listing data is provided under license from the Toronto Regional Real Estate Board (TRREB). TRREB assumes no responsibility for the accuracy of the information contained herein. Data is updated periodically and may not reflect the most current market activity. Not intended to solicit buyers or sellers currently under contract. MLS®, REALTOR®, and the associated logos are certification marks owned by the Canadian Real Estate Association (CREA) and identify real estate professionals who are members of CREA.

© 2026 Union Capital Realty. All rights reserved.

Powered by Red Bricks

Privacy PolicyTerms of Service

Conlin Road East & Harmony Road North

Oshawa, Oshawa

Dreamscape

byFieldgate Homes logoFieldgate Homes
Size Range
1,203 - 3,249 sq ft
Storeys
2
Suites
0
Sales Status
Developer Selling
Construction
Under Construction
Home Types
Detached

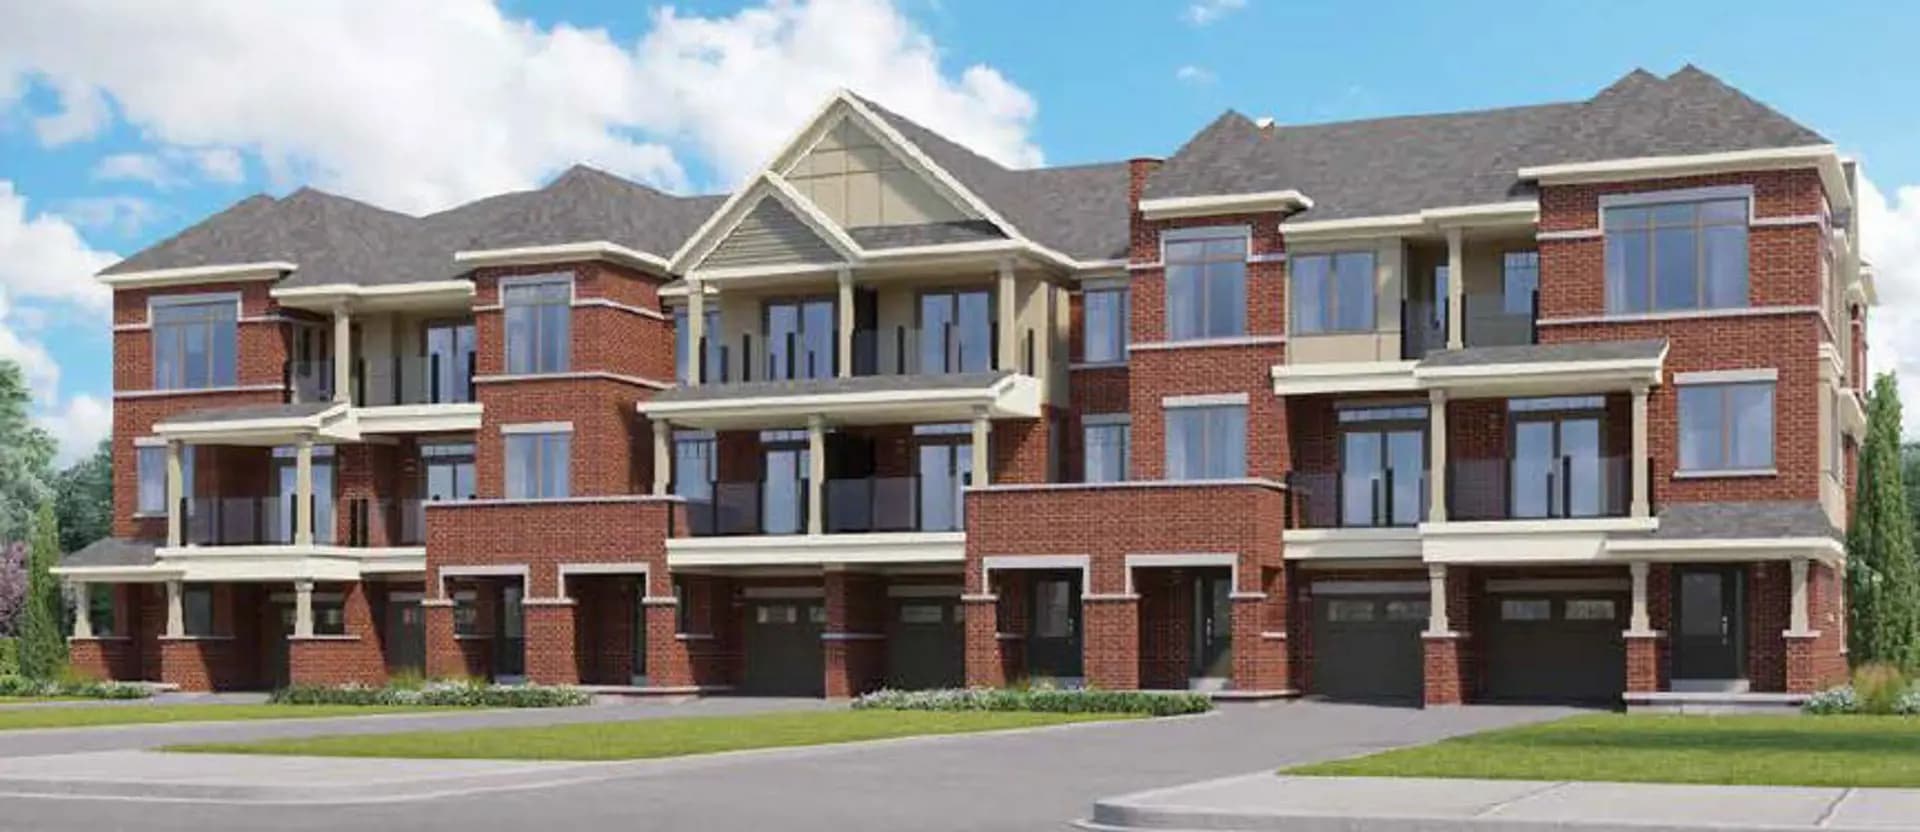
About Dreamscape

Dreamscape is a home community under construction by Fieldgate Homes at Conlin Road East & Harmony Road North in Oshawa. The project is 2 storeys tall. The home collection includes detached homes. Ownership is listed as freehold. Recorded home designs include two-storey layouts, lots measuring 30, 36, and 42 feet wide, and one-car and two-car garages. The recorded plans include unfinished basement configurations. Current inventory includes 37 available floor plans ranging from 1,203 to 3,249 sq. ft. Current prices range from $699,990 to $1,339,990. The location has a Walk Score of 2 and a Transit Score of 29.

Key Highlights

AI Generated
  • Developer Reputation — Dreamscape is being developed by Fieldgate Homes, a well-regarded builder known for quality craftsmanship and innovative designs in the Greater Toronto Area.
  • Spacious Unit Options — Offering a diverse range of single-family homes from 1,249 to 3,249 sq. ft., Dreamscape caters to various family sizes and lifestyle needs, with layouts featuring 4 and 4.5 bedrooms.
  • Attractive Launch Pricing — With launch prices ranging from $699,990 to $1,498,990, Dreamscape presents a competitive value relative to comparable new developments in the region.
  • Special Launch Incentives — Buyers can take advantage of special incentives including free appliances and free assignment, enhancing the overall value of purchasing in this pre-construction phase.
  • Future Growth Potential — Located at Conlin Road East & Harmony Road North, Dreamscape is poised for future growth, with nearby developments and community enhancements expected to elevate the area's appeal.
  • Deposit Structure — The deposit structure is designed to be manageable, starting with $20,000 on signing, followed by additional payments at 30 and 60 days, making it easier for buyers to secure their new home.

Book a Consultation

Schedule a call or meeting to learn more about Dreamscape.

Submit a Worksheet

Nearby Market

Finding nearby buildings and listings...

Unit Breakdown

3 Bed

Price Range

$699,990 - $1,119,990

Size

1,203 - 2,174 sq ft

Price / sq ft

$510/sq ft

4 Bed

Price Range

$699,990 - $1,339,990

Size

1,660 - 3,012 sq ft

Price / sq ft

$452/sq ft

4 Bed + Den

Price Range

$849,990 - $869,990

Size

1,916 - 1,933 sq ft

Price / sq ft

$452/sq ft

5 Bed

Price Range

$1,189,990

Size

3,126 sq ft

Price / sq ft

$381/sq ft

Deposit Structure

MilestoneAmount
$20,000.00 On Signing$20,000.00
$40,000.00 - 30 days$40,000.00
$40,000.00 - 60 days$40,000.00

Location & Scores

2
Walk ScoreAlmost All Errands Require a Car
29
Transit ScoreCar-Dependent
Open in Google Maps

Documents

Nearby Market

Buildings, sales, and listings near Dreamscape

Nearby Buildings

Homeward Hills Towns
22

Homeward Hills Towns

Oshawa, Oshawa

$699,106 - $1,249,990

Palmetto by Greenpark Group
5

Palmetto by Greenpark Group

Oshawa, Oshawa

$974,316 - $1,515,900

The Heights of Harmony East
14

The Heights of Harmony East

Oshawa, Oshawa

$773,363 - $1,253,900

For Sale & Lease Nearby

1151 Conlin Road E
For Sale
45d on market

$2,550,000

1 Bath

1151 Conlin Road E

Kedron, Oshawa

INTERNATIONAL REALTY FIRM, INC.

2133 Coppermine Street
For Lease
1d on market

$4,000/mo

5 Bed · 10 Bath · 2500-3000 sqft

2133 Coppermine Street

Kedron, Oshawa

CANADA BUILD REAL ESTATE

1151 Conlin Road E
For Sale
45d on market

$2,550,000

3 Bed · 1 Bath · 1100-1500 sqft

1151 Conlin Road E

Taunton, Oshawa

INTERNATIONAL REALTY FIRM, INC.

905 Greenhill Avenue
For Lease
2d on market

$3,850/mo

4 Bed · 5 Bath · 2500-3000 sqft

905 Greenhill Avenue

Taunton, Oshawa

REMAX YOUR COMMUNITY REALTY

1626 Chilliwack Street
For Sale
2d on market

$1,189,000

4 Bed + Den · 5 Bath · 2500-3000 sqft

1626 Chilliwack Street

Taunton, Oshawa

RE/MAX CROSSROADS REALTY INC.

2144 Coppermine Street
For Lease
23d on market

$3,700/mo

4 Bed · 4 Bath · 2500-3000 sqft

2144 Coppermine Street

Kedron, Oshawa

CENTURY 21 PEOPLE`S CHOICE REALTY INC.

1788 Jack Glenn Street
For Sale
50d on market

$1,150,000

4 Bed + Den · 4 Bath · 3000-3500 sqft

1788 Jack Glenn Street

Taunton, Oshawa

RE/MAX HALLMARK FIRST GROUP REALTY LTD.

1223 Plymouth Drive
For Lease
5d on market

$3,250/mo

4 Bed · 3 Bath · 2000-2500 sqft

1223 Plymouth Drive

Kedron, Oshawa

CENTURY 21 PERCY FULTON LTD.

2133 Coppermine Street
For Sale
1d on market

$1,135,000

5 Bed · 10 Bath · 2500-3000 sqft

2133 Coppermine Street

Kedron, Oshawa

CANADA BUILD REAL ESTATE

2048 Chris Mason Street
For Lease
1d on market

$3,200/mo

4 Bed · 3 Bath · 2000-2500 sqft

2048 Chris Mason Street

Kedron, Oshawa

RE/MAX METROPOLIS REALTY

928 Black Cherry Drive
For Sale
2d on market

$1,110,000

3 Bed · 3 Bath · 2000-2500 sqft

928 Black Cherry Drive

Taunton, Oshawa

Re/Max Hallmark First Group Realty Ltd.

1359 Klondike Drive, Unit Main & 2nd Floor
For Lease
1d on market

$3,000/mo

4 Bed · 3 Bath · 1500-2000 sqft

1359 Klondike Drive, Unit Main & 2nd Floor

Kedron, Oshawa

HOMELIFE/FUTURE REALTY INC.

915 Black Cherry Drive
For Sale
7d on market

$1,099,900

3 Bed + Den · 3 Bath · 1500-2000 sqft

915 Black Cherry Drive

Taunton, Oshawa

TANYA TIERNEY TEAM REALTY INC.

1241 Rexton Drive
For Lease
2d on market

$2,975/mo

3 Bed · 3 Bath · 1500-2000 sqft

1241 Rexton Drive

Kedron, Oshawa

ROYAL LEPAGE FLOWER CITY REALTY

2144 Hallandale Street
For Sale
1d on market

$999,900

4 Bed · 4 Bath · 2000-2500 sqft

2144 Hallandale Street

Kedron, Oshawa

EXP REALTY

2038 CAMERON LOTT Crescent
For Lease
1d on market

$2,949/mo

3 Bed · 3 Bath · 1500-2000 sqft

2038 CAMERON LOTT Crescent

Kedron, Oshawa

RIGHT AT HOME REALTY

976 Andrew Murdoch Street W
For Sale
13d on market

$999,000

4 Bed · 3 Bath · 2000-2500 sqft

976 Andrew Murdoch Street W

Kedron, Oshawa

RE/MAX ACE REALTY INC.

999 Black Cherry Drive, Unit Lower
For Lease
87d on market

$2,150/mo

3 Bed · 2 Bath · 2000-2500 sqft

999 Black Cherry Drive, Unit Lower

Taunton, Oshawa

ROYAL LEPAGE SIGNATURE REALTY

749 Black Cherry Drive
For Sale
1d on market

$989,900

4 Bed + Den · 3 Bath · 2500-3000 sqft

749 Black Cherry Drive

Taunton, Oshawa

RE/MAX METROPOLIS REALTY

1223 Plymouth Drive, Unit Bsmt
For Lease
2d on market

$1,750/mo

2 Bed · 1 Bath · 2000-2500 sqft

1223 Plymouth Drive, Unit Bsmt

Kedron, Oshawa

CENTURY 21 PERCY FULTON LTD.

1600 Rockaway Street
For Sale
1d on market

$979,000

4 Bed + Den · 5 Bath · 2000-2500 sqft

1600 Rockaway Street

Taunton, Oshawa

HOMELIFE/MIRACLE REALTY LTD

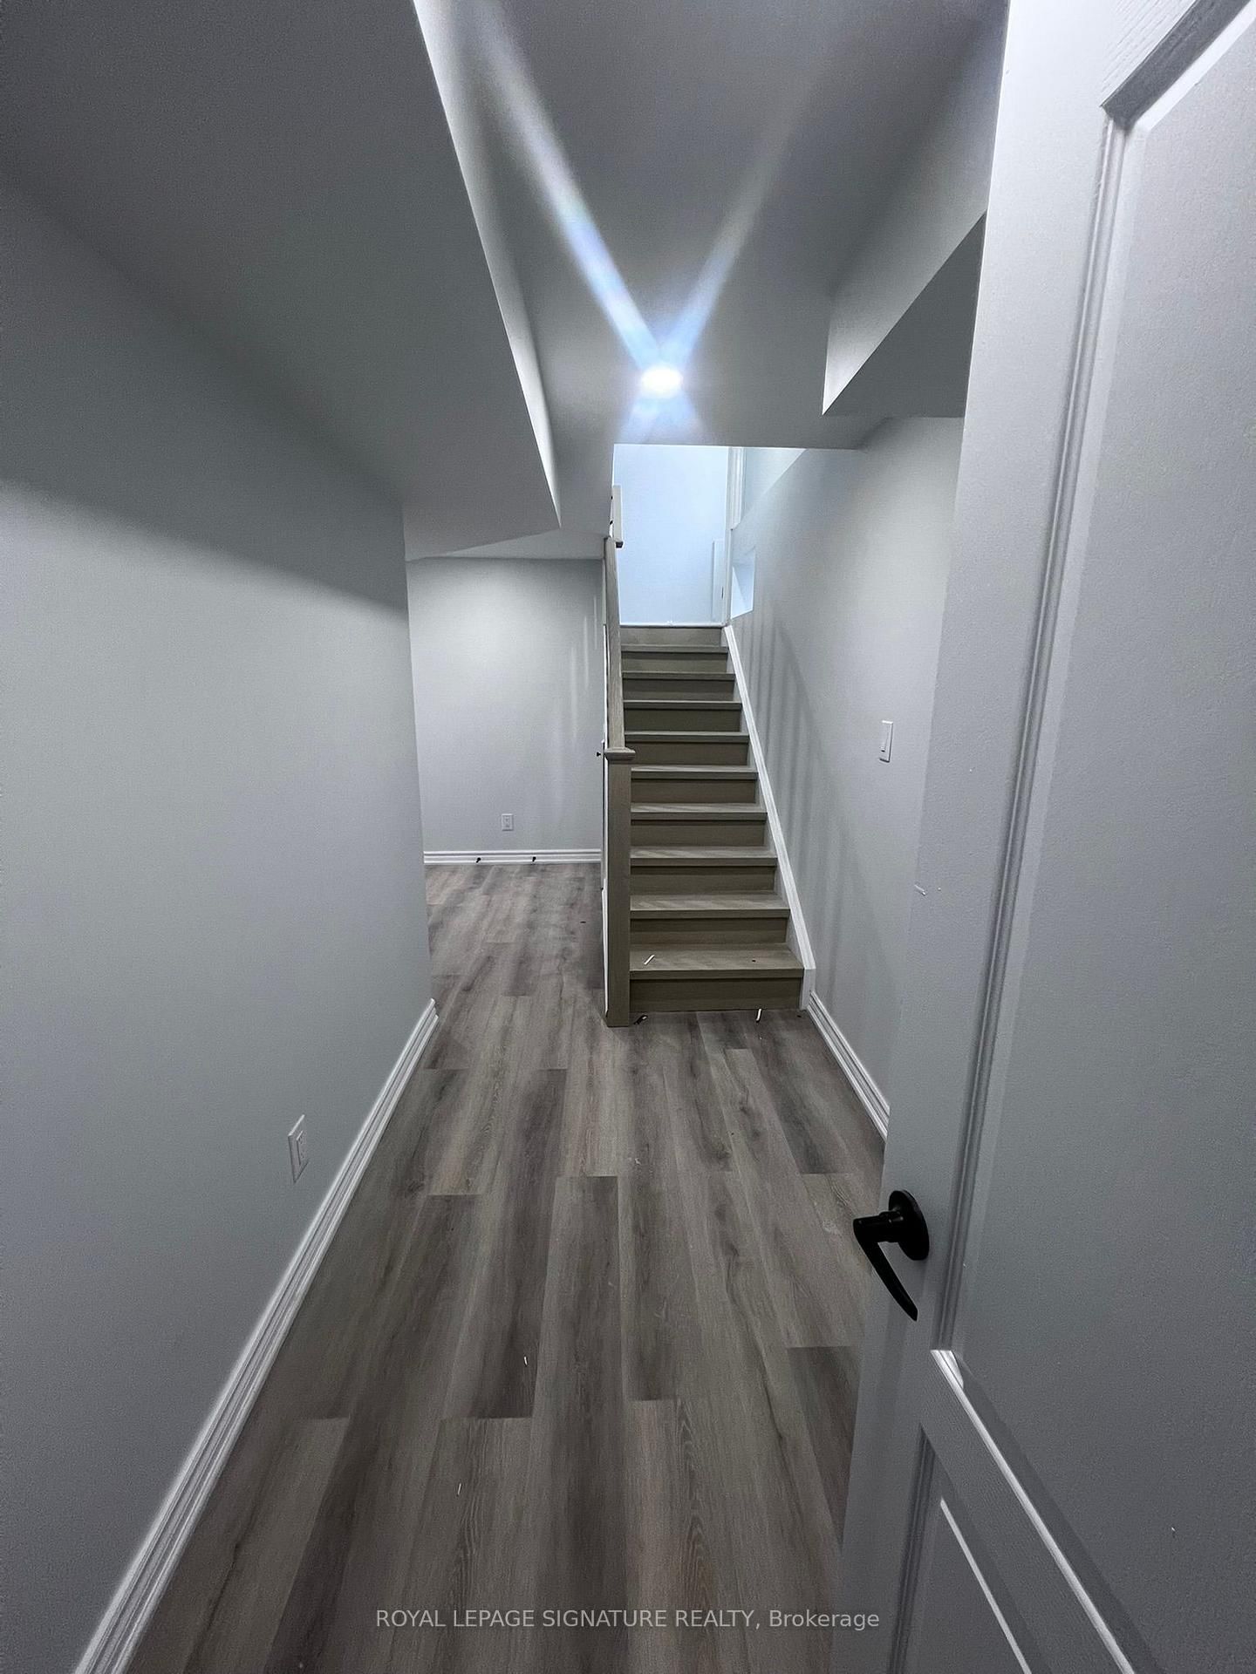
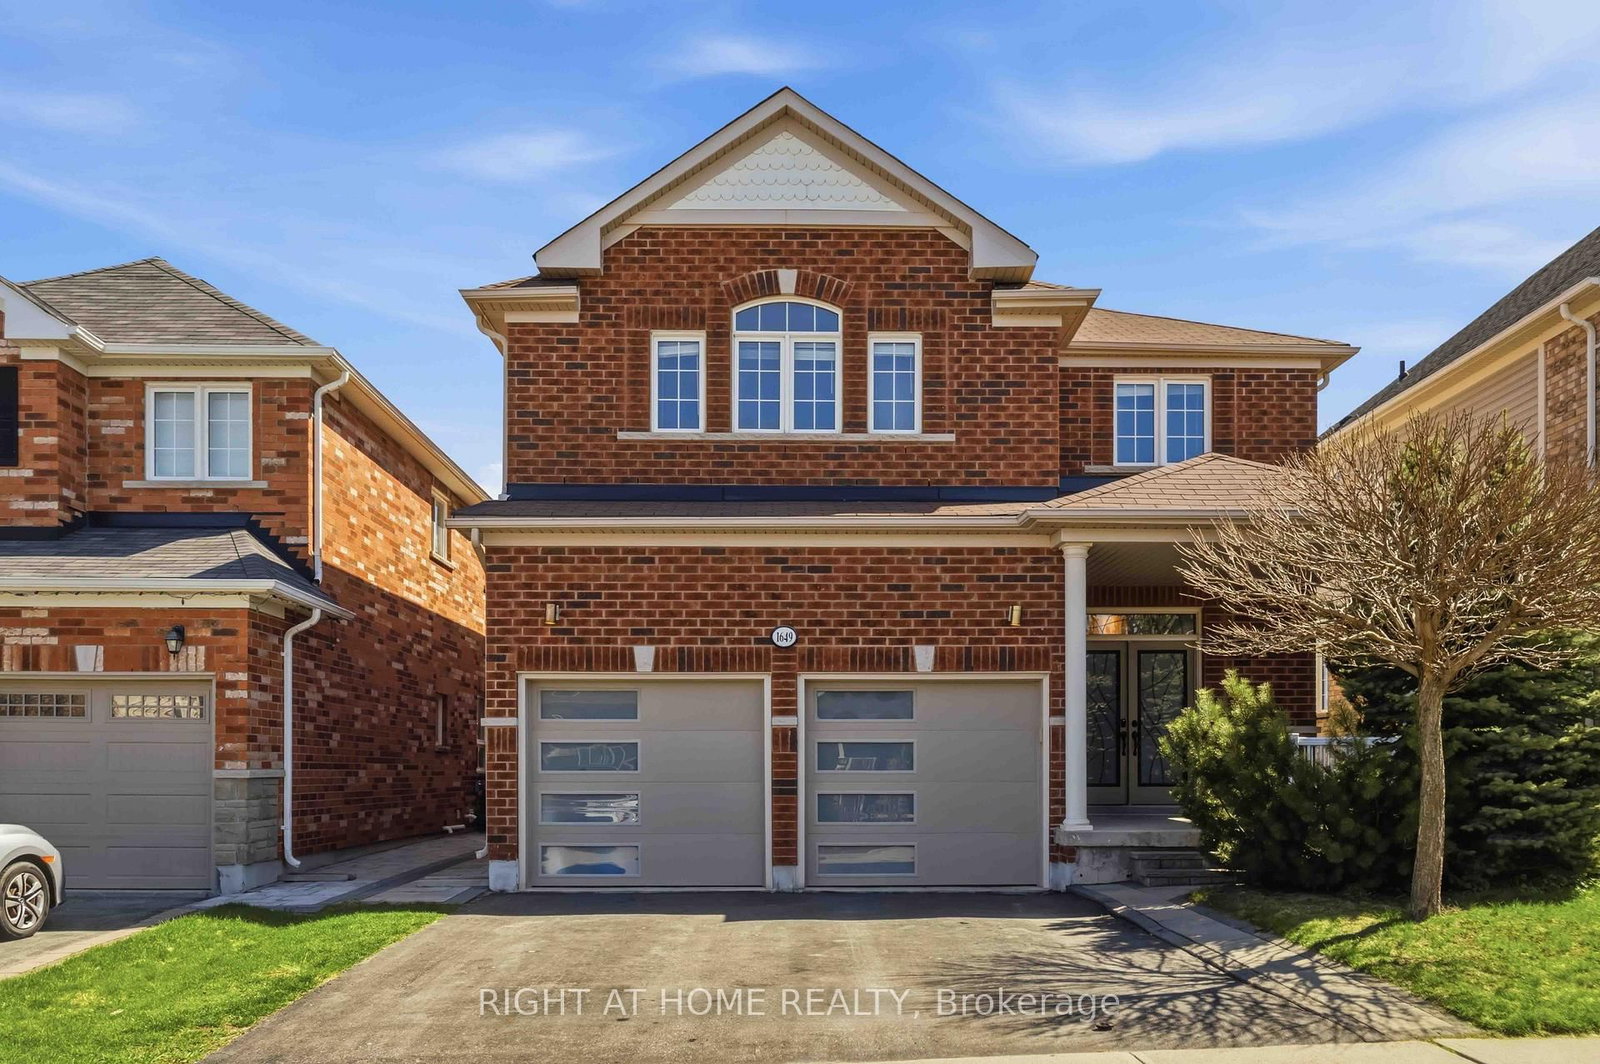
1649 Quail Run Drive, Unit Bsmt
For Lease
44d on market

$1,749/mo

2 Bed · 1 Bath · 2500-3000 sqft

1649 Quail Run Drive, Unit Bsmt

Taunton, Oshawa

RIGHT AT HOME REALTY

993 Lockie Drive
For Sale
1d on market

$979,000

4 Bed · 3 Bath · 2000-2500 sqft

993 Lockie Drive

Kedron, Oshawa

REVEL Realty Inc.

1808 Castlepoint Drive, Unit Basement
For Lease
11d on market

$1,600/mo

2 Bed · 1 Bath · 2000-2500 sqft

1808 Castlepoint Drive, Unit Basement

Taunton, Oshawa

PUBLIC TRUST REALTY INC.

1195 Rexton Drive
For Sale
12d on market

$899,999

3 Bed + Den · 3 Bath

1195 Rexton Drive

Kedron, Oshawa

HOMELIFE LANDMARK REALTY INC.

1607 Rockaway Street
For Lease
1d on market

$1,350/mo

1 Bed · 1 Bath · 1500-2000 sqft

1607 Rockaway Street

Taunton, Oshawa

ROYAL LEPAGE SIGNATURE REALTY

1000 Andrew Murdoch Street
For Sale
4d on market

$899,900

4 Bed · 3 Bath · 2000-2500 sqft

1000 Andrew Murdoch Street

Kedron, Oshawa

CENTURY 21 GREEN REALTY INC.

1996 Riverton Street, Unit Basement
For Lease
93d on market

$900/mo

1 Bed · 1 Bath · 2500-3000 sqft

1996 Riverton Street, Unit Basement

Taunton, Oshawa

RE/MAX HALLMARK FIRST GROUP REALTY LTD.

967 Matthew Murray Crescent
For Sale
1d on market

$829,900

3 Bed · 3 Bath · 1500-2000 sqft

967 Matthew Murray Crescent

Taunton, Oshawa

RE/MAX Jazz INC.

1996 Riverton Street, Unit Basement #2
For Lease
93d on market

$650/mo

1 Bed · 1 Bath · 2500-3000 sqft

1996 Riverton Street, Unit Basement #2

Taunton, Oshawa

RE/MAX HALLMARK FIRST GROUP REALTY LTD.

2038 CAMERON LOTT Crescent
For Sale
1d on market

$774,990

3 Bed · 3 Bath · 1500-2000 sqft

2038 CAMERON LOTT Crescent

Kedron, Oshawa

RIGHT AT HOME REALTY

2024 Cameron Lott Crescent
For Sale
1d on market

$769,000

4 Bed · 3 Bath · 1500-2000 sqft

2024 Cameron Lott Crescent

Kedron, Oshawa

RE/MAX REALTRON REALTY INC.

2029 Verne Bowen Street
For Sale
13d on market

$749,999

3 Bed · 3 Bath · 1500-2000 sqft

2029 Verne Bowen Street

Kedron, Oshawa

CENTURY 21 INNOVATIVE REALTY INC.

2019 Cameron Lott Crescent
For Sale
64d on market

$648,000

3 Bed · 3 Bath · 1100-1500 sqft

2019 Cameron Lott Crescent

Kedron, Oshawa

RE/MAX HALLMARK FIRST GROUP REALTY LTD.

2004 Cameron Lott Crescent
For Sale
41d on market

$599,000

3 Bed · 3 Bath · 1100-1500 sqft

2004 Cameron Lott Crescent

Kedron, Oshawa

HOMELIFE/MIRACLE REALTY LTD

Floor Plans

37 of 58 available|$699,990 – $1,498,990|1203 – 3249 sq ft|
3.0BR (17)3.5BR (1)4.0BR (30)4.5BR (4)5.0BR (1)5.5BR (5)
Beds:
Baths:
Sort:
Pictor floor plan
Click to enlarge

Pictor

Available
4 Bed3.5 Bath2877 sq ft

$1,325,990

Pisces floor plan
Click to enlarge

Pisces

Available
4 Bed2.5 Bath2514 sq ft

$1,339,990

Tucana floor plan
Click to enlarge

Tucana

Available
4 Bed3.5 Bath2635 sq ft

$1,289,990

Dorado floor plan
Click to enlarge

Dorado

Available
3 Bed2.5 Bath2048 sq ft

$1,099,990

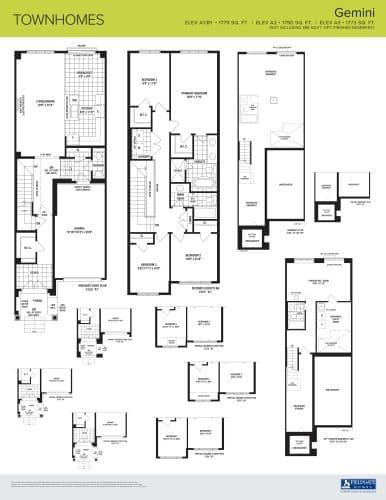
Gemini floor plan
Click to enlarge

Gemini

Available
3 Bed2.5 Bath2174 sq ft

$1,119,990

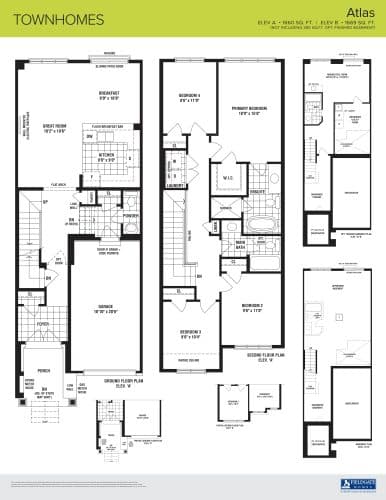
Atlas floor plan
Click to enlarge

Atlas

Available
4 Bed2.5 Bath1660 sq ft

$724,990

Gemini floor plan
Click to enlarge

Gemini

Available
4 Bed2.5 Bath1779 sq ft

$749,990

Apollo floor plan
Click to enlarge

Apollo

Available
4 Bed2.5 Bath1877 sq ft

$799,990

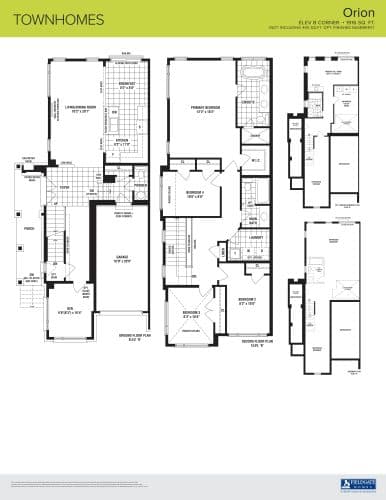
Orion floor plan
Click to enlarge

Orion

Available
4 Bed + Den2.5 Bath1916 sq ft

$869,990

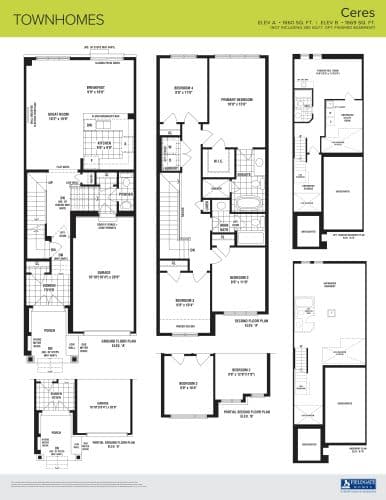
Ceres floor plan
Click to enlarge

Ceres

Available
4 Bed2.5 Bath1660 sq ft

$699,990

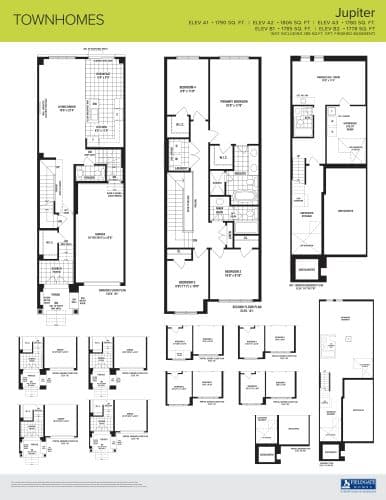
Jupiter floor plan
Click to enlarge

Jupiter

Available
4 Bed2.5 Bath1790 sq ft

$729,990

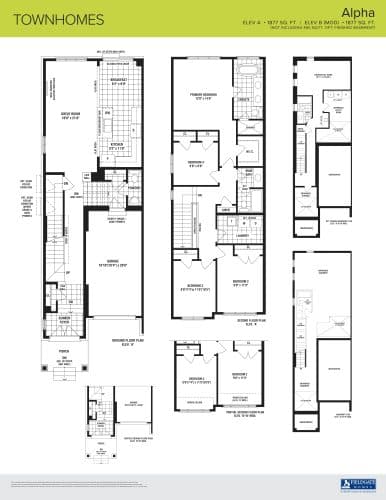
Alpha floor plan
Click to enlarge

Alpha

Available
4 Bed2.5 Bath1877 sq ft

$789,990

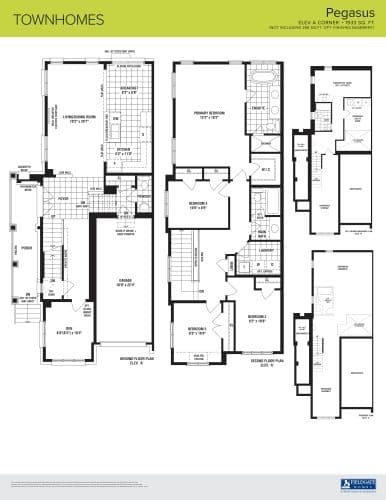
Pegasus floor plan
Click to enlarge

Pegasus

Available
4 Bed + Den2.5 Bath1933 sq ft

$849,990

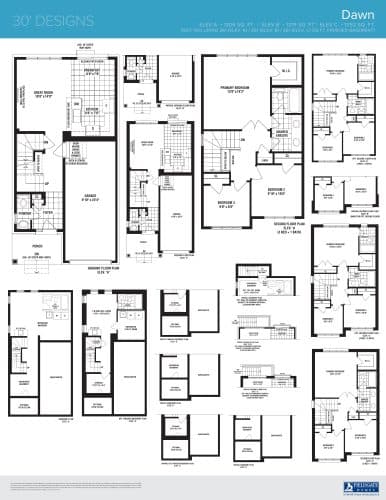
Dawn floor plan
Click to enlarge

Dawn

Available
3 Bed1.5 Bath1206 sq ft
30' Lotsingle Garage

$699,990

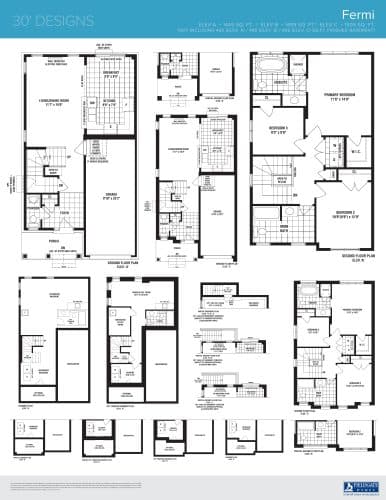
Fermi floor plan
Click to enlarge

Fermi

Available
3 Bed2.5 Bath1445 sq ft
30' Lotsingle Garage

$749,990

Gateway floor plan
Click to enlarge

Gateway

Available
3 Bed2.5 Bath1620 sq ft
30' Lotsingle Garage

$779,990

Helios floor plan
Click to enlarge

Helios

Available
4 Bed2.5 Bath1832 sq ft
30' Lotsingle Garage

$819,990

Magellan floor plan
Click to enlarge

Magellan

Available
3 Bed2.5 Bath1991 sq ft
30' Lotsingle Garage

$849,990

Rosetta floor plan
Click to enlarge

Rosetta

Available
3 Bed2.5 Bath2117 sq ft
30' Lotsingle Garage

$874,990

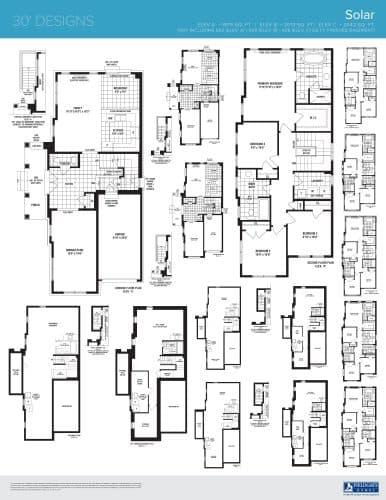
Solar floor plan
Click to enlarge

Solar

Available
4 Bed2.5 Bath1979 sq ft
30' Lotsingle Garage

$879,990

Astro floor plan
Click to enlarge

Astro

Available
3 Bed1.5 Bath1203 sq ft
36' Lotdouble Garage

$759,990

Cassini floor plan
Click to enlarge

Cassini

Available
3 Bed2.5 Bath1449 sq ft
36' Lotdouble Garage

$809,990

Galileo floor plan
Click to enlarge

Galileo

Available
3 Bed2.5 Bath1607 sq ft
36' Lotdouble Garage

$839,990

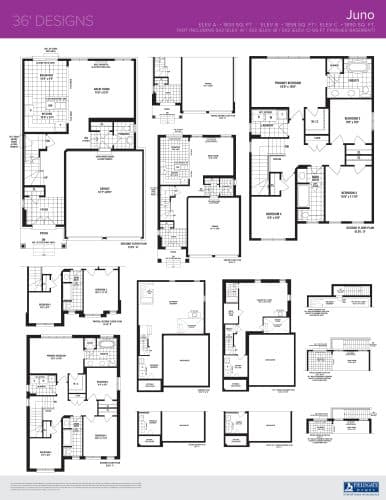
Juno floor plan
Click to enlarge

Juno

Available
4 Bed2.5 Bath1834 sq ft
36' Lotdouble Garage

$884,990

Kepler floor plan
Click to enlarge

Kepler

Available
3 Bed2.5 Bath2032 sq ft
36' Lotdouble Garage

$924,990

Mariner floor plan
Click to enlarge

Mariner

Available
4 Bed2.5 Bath2243 sq ft
36' Lotdouble Garage

$964,990

Nimbus floor plan
Click to enlarge

Nimbus

Available
4 Bed2.5 Bath2420 sq ft
36' Lotdouble Garage

$1,009,990

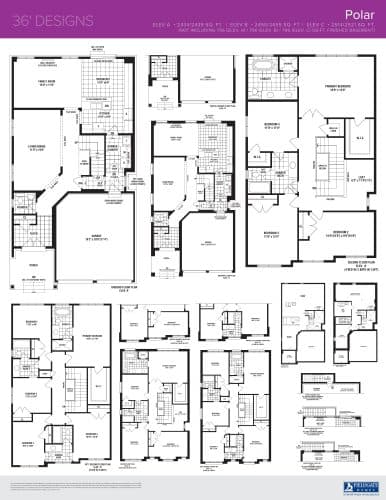
Polar floor plan
Click to enlarge

Polar

Available
4 Bed2.5 Bath2434 sq ft
36' Lotdouble Garage

$990,990

Ranger floor plan
Click to enlarge

Ranger

Available
4 Bed2.5 Bath2572 sq ft
36' Lotdouble Garage

$1,019,990

Artemis floor plan
Click to enlarge

Artemis

Available
4 Bed2.5 Bath2679 sq ft
36' Lotdouble Garage

$1,034,990

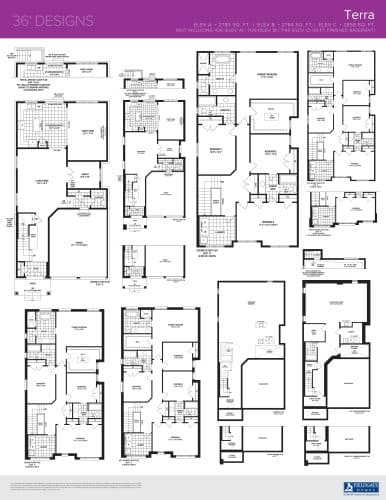
Terra floor plan
Click to enlarge

Terra

Available
4 Bed3.5 Bath2785 sq ft
36' Lotdouble Garage

$1,054,990

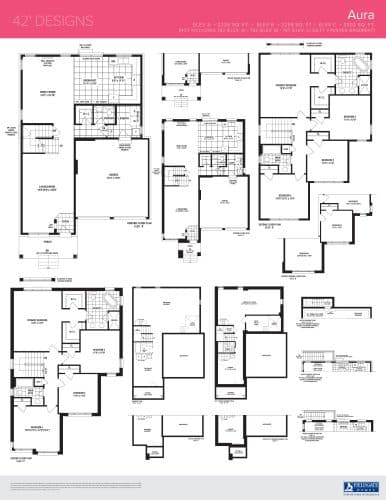
Aura floor plan
Click to enlarge

Aura

Available
4 Bed2.5 Bath2226 sq ft
42' Lotdouble Garage

$1,009,990

Phoenix floor plan
Click to enlarge

Phoenix

Available
4 Bed3.5 Bath2547 sq ft
42' Lotdouble Garage

$1,074,990

Voyager floor plan
Click to enlarge

Voyager

Available
4 Bed3.5 Bath2864 sq ft
42' Lotdouble Garage

$1,134,990

Apollo (Coppermine 42') floor plan
Click to enlarge

Apollo (Coppermine 42')

Available
4 Bed3.5 Bath3012 sq ft
42' Lotdouble Garage

$1,164,990

Atlas (Coppermine 42') floor plan
Click to enlarge

Atlas (Coppermine 42')

Available
5 Bed3.5 Bath3126 sq ft
42' Lotdouble Garage

$1,189,990

Horizon floor plan
Click to enlarge

Horizon

Available
4 Bed3.5 Bath2685 sq ft
42' Lotdouble Garage

$1,099,990

Developer
$454/sqft
37available
$700K–$1.3M