Union Capital Realty logo
NeighbourhoodsMapBlogCalculatorsBrokerage

Union Capital Realty

Your destination for pre-construction condos, townhouses, and homes. Access platinum listings, launching soon projects, and more.

Discover

  • Home
  • Neighbourhoods
  • Map
  • Blog

Company

  • About Us
  • Our Team
  • Contact

Get in Touch

Have questions about a project? We're here to help.

Send a Message →
Union Capital Realty, Brokerage logo

David Tsaparis

Broker of Record

Union Capital Realty, Brokerage

245 West Beaver Creek Rd #9B, Richmond Hill, ON, Canada

Phone: (289) 317-1288

Union Capital Realty makes every effort to provide accurate, up-to-date pre-construction information. However, details may change without notice, and we cannot guarantee that all information is complete or error-free. Union Capital Realty assumes no liability for errors, omissions, or reliance on this information. This website is for general reference only and is not a substitute for legal, tax, accounting, or other professional advice. Please verify all details independently before making decisions.

Listing data is provided under license from the Toronto Regional Real Estate Board (TRREB). TRREB assumes no responsibility for the accuracy of the information contained herein. Data is updated periodically and may not reflect the most current market activity. Not intended to solicit buyers or sellers currently under contract. MLS®, REALTOR®, and the associated logos are certification marks owned by the Canadian Real Estate Association (CREA) and identify real estate professionals who are members of CREA.

© 2026 Union Capital Realty. All rights reserved.

Powered by Red Bricks

Privacy PolicyTerms of Service

Burnhamthorpe Road East & Sixth Line

Rural Oakville, Oakville

Ivy Rouge Phase 2 by Starlane Home Corporation

byStarlane Home Corporation
Size Range
1,702 - 3,245 sq ft
Storeys
0
Suites
0
Sales Status
Developer Selling
Construction
Under Construction
Townhouse Types
Other, Rear Lane Townhomes
Home Types
Detached, Semi Detached, Townhouse

About Ivy Rouge Phase 2 by Starlane Home Corporation

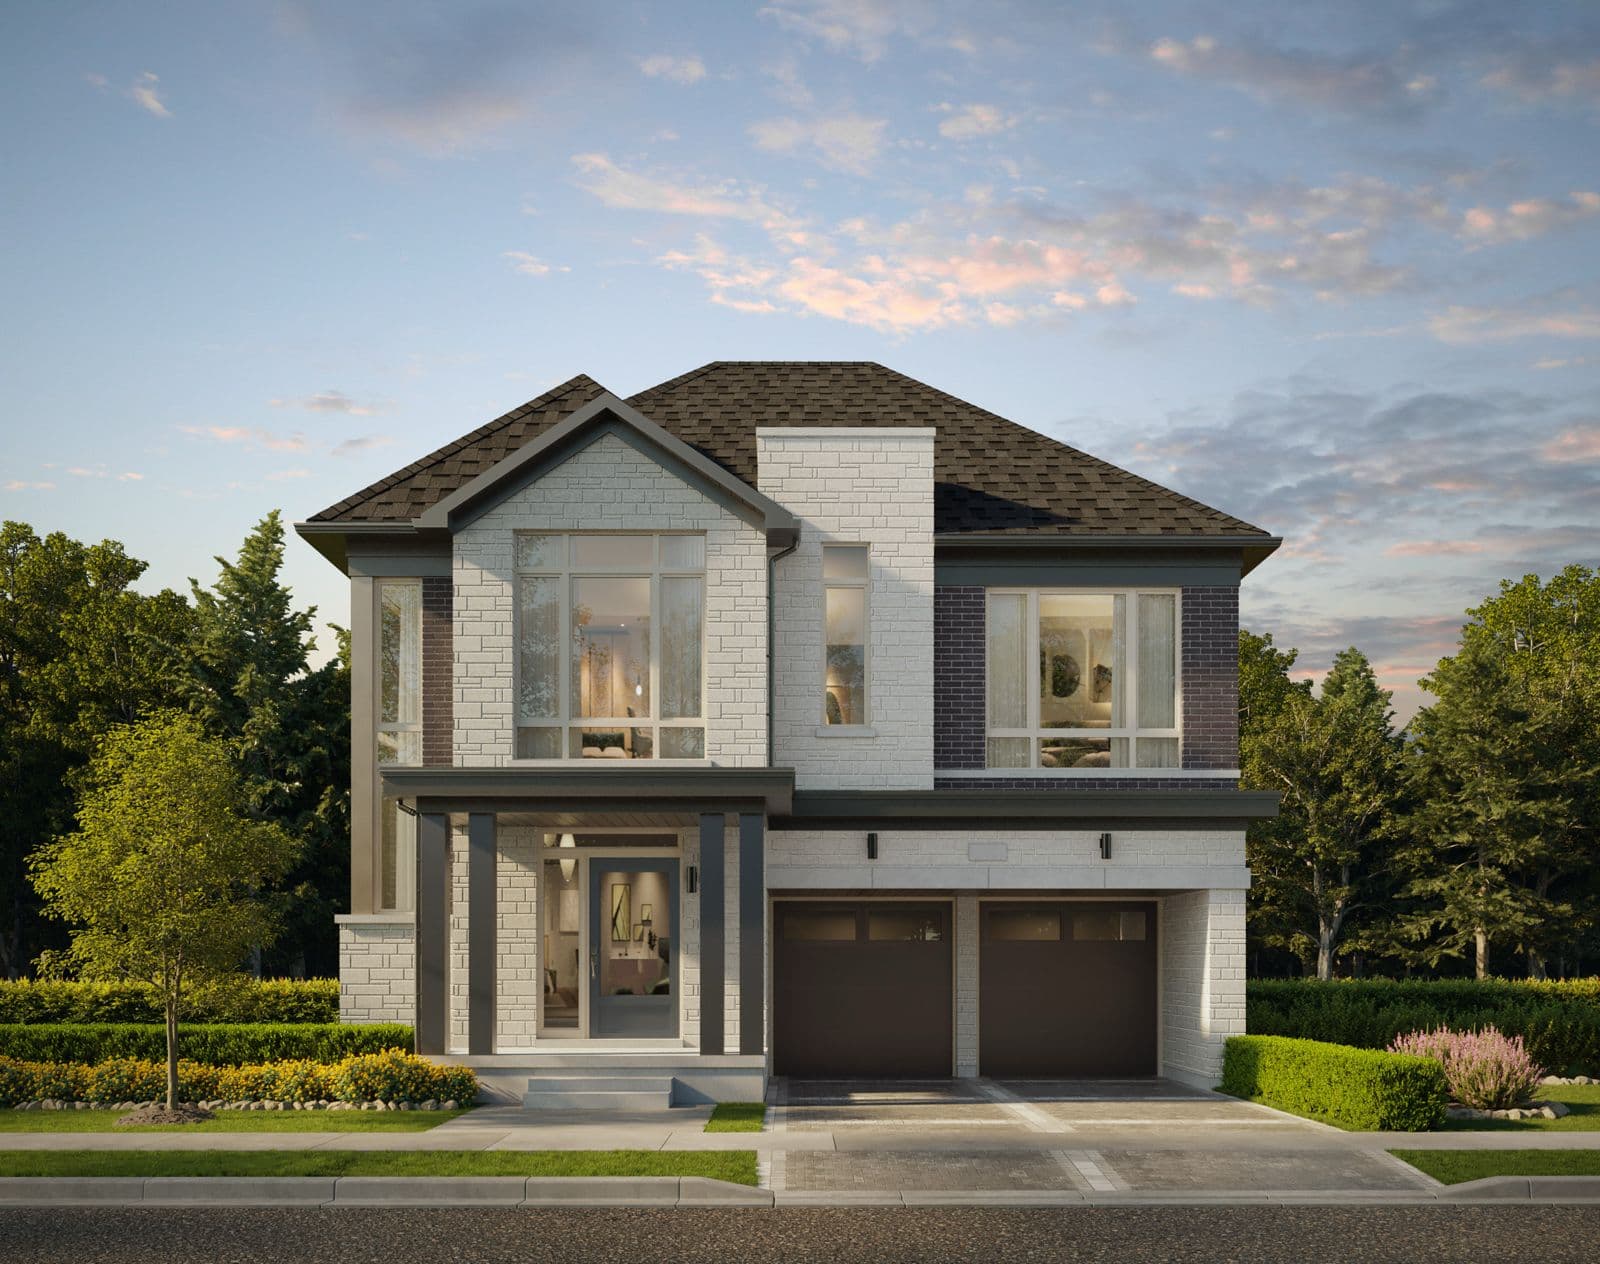
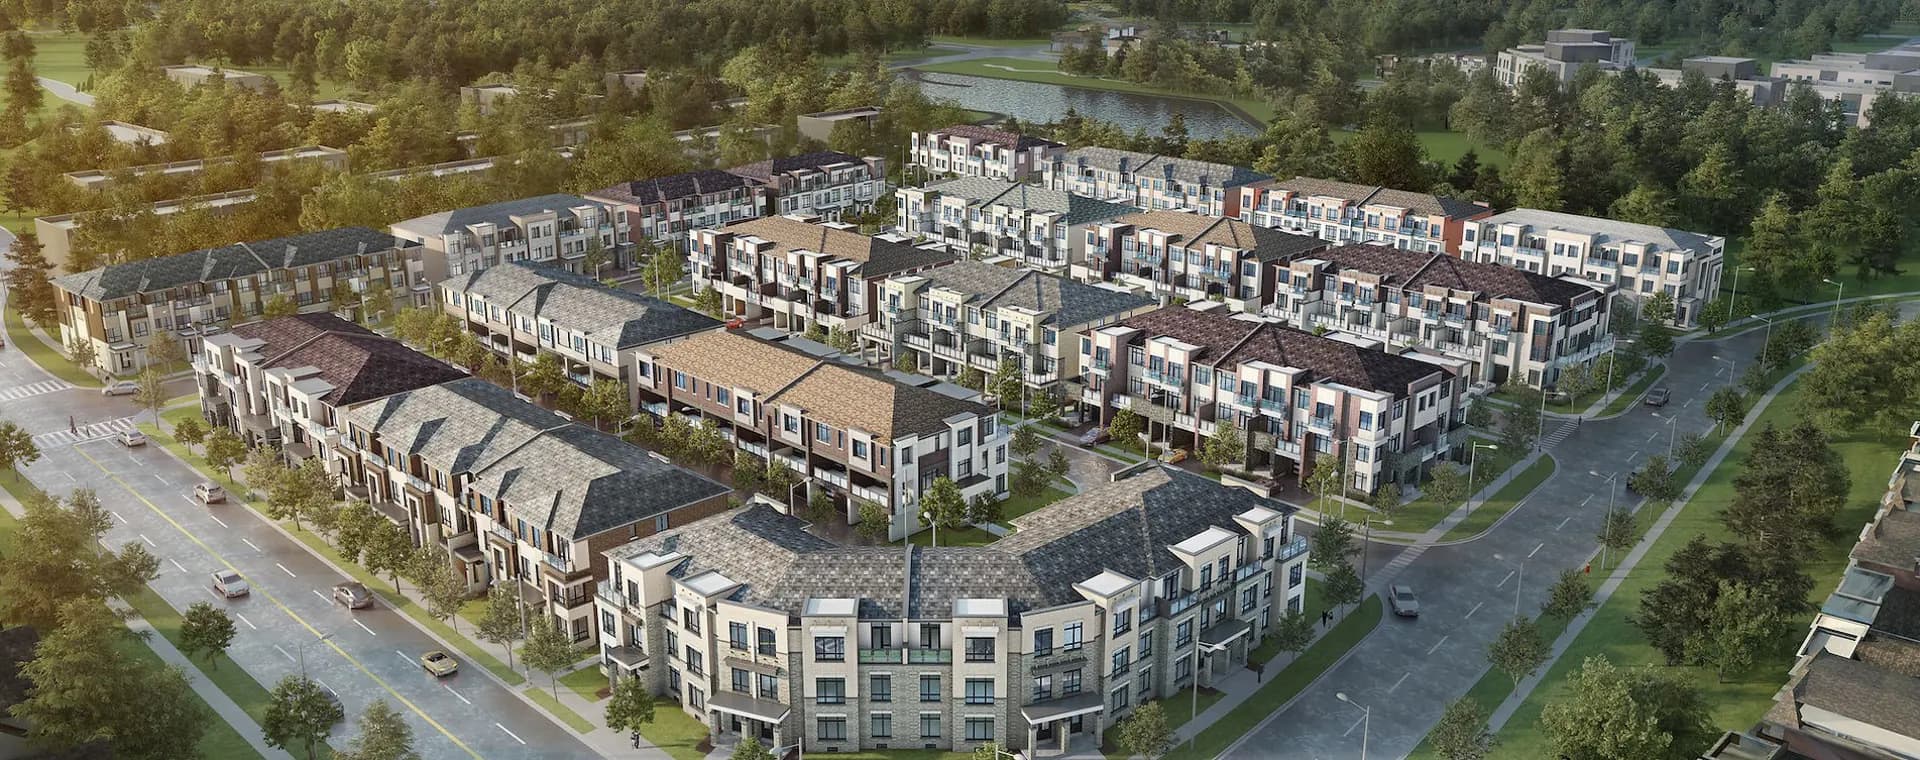
Ivy Rouge Phase 2 by Starlane Home Corporation is a home community under construction at Burnhamthorpe Road East & Sixth Line in the Rural Oakville neighbourhood of Oakville. The home collection includes detached homes, semi-detached homes, and townhomes. Recorded home designs include two-storey and three-storey layouts, lots measuring 20, 25, 26, 35, and 41 feet wide, and one-car and two-car garages. Townhome designs include rear-lane townhomes, with end units represented. The recorded plans include unfinished basement configurations. Current inventory includes 27 available floor plans ranging from 1,702 to 3,245 sq. ft. Current prices range from $1,049,900 to $1,949,900. The location has a Walk Score of 12 and a Transit Score of 28.

Key Highlights

AI Generated
  • Developer Reputation — Ivy Rouge Phase 2 is being developed by Starlane Home Corporation, known for their commitment to quality and innovative design in residential projects.
  • Spacious Unit Options — This development offers a diverse range of single-family homes, with sizes varying from 1,702 to 3,245 sq ft, catering to different lifestyle needs and family sizes.
  • Strategic Location — Situated at Burnhamthorpe Road East & Sixth Line in Rural Oakville, residents will enjoy a tranquil suburban environment, while still being within reach of urban amenities.
  • Attractive Deposit Structure — The project features a manageable deposit structure, with a total of $120,000 spread across four payments, making it accessible for potential buyers.
  • Future Growth Potential — With construction currently underway, buyers can look forward to moving into a brand-new home in a developing area that promises future growth and community enhancements.

Book a Consultation

Schedule a call or meeting to learn more about Ivy Rouge Phase 2 by Starlane Home Corporation.

Submit a Worksheet

Nearby Market

Finding nearby buildings and listings...

Unit Breakdown

3 Bed

Price Range

$1,159,900 - $1,579,900

Size

1,759 - 2,305 sq ft

Price / sq ft

$623/sq ft

3 Bed + Den

Price Range

$1,049,900 - $1,069,900

Size

1,702 - 1,953 sq ft

Price / sq ft

$623/sq ft

4 Bed

Price Range

$1,104,900 - $1,949,900

Size

1,972 - 3,245 sq ft

Price / sq ft

$615/sq ft

4 Bed + Den

Price Range

$1,119,900

Size

2,275 sq ft

Price / sq ft

$615/sq ft

Deposit Structure

MilestoneAmount
$30,000.00 On Signing$30,000.00
$30,000.00 - 60 days$30,000.00
$30,000.00 - 90 days$30,000.00
$30,000.00 - 120 days$30,000.00

Location & Scores

12
Walk ScoreAlmost All Errands Require a Car
28
Transit ScoreCar-Dependent
Open in Google Maps
Developer
$617/sqft
27available
$1.0M–$1.9M

Documents

Floor Plans

27 of 35 available|$1,049,900 – $1,949,900|1702 – 3245 sq ft|
3.0BR (8)3.5BR (6)4.0BR (20)4.5BR (1)
Beds:
Baths:
Sort:
Marquis 1 floor plan
Click to enlarge

Marquis 1

Available
4 Bed3.5 Bath2644 sq ft
41' Lotdouble Garage

$1,829,900

Marquis 2 floor plan
Click to enlarge

Marquis 2

Available
4 Bed3.5 Bath2840 sq ft
41' Lotdouble Garage

$1,859,900

Marquis 3 floor plan
Click to enlarge

Marquis 3

Available
4 Bed3.5 Bath3060 sq ft
41' Lotdouble Garage

$1,889,900

Marquis 4 floor plan
Click to enlarge

Marquis 4

Available
4 Bed3.5 Bath3245 sq ft
41' Lotdouble Garage

$1,918,900

Marquis 12 Elevation 1 floor plan
Click to enlarge

Marquis 12 Elevation 1

Available
4 Bed3.5 Bath3128 sq ft
41' Lotdouble Garage

$1,939,900

Marquis 12 Elevation 2 floor plan
Click to enlarge

Marquis 12 Elevation 2

Available
4 Bed3.5 Bath3116 sq ft
41' Lotdouble Garage

$1,949,900

Marquis 12 Elevation 3 floor plan
Click to enlarge

Marquis 12 Elevation 3

Available
4 Bed3.5 Bath3130 sq ft
41' Lotdouble Garage

$1,949,900

Bentley 1 floor plan
Click to enlarge

Bentley 1

Available
3 Bed2.5 Bath1968 sq ft
35' Lotsingle Garage

$1,579,900

Bentley 2 floor plan
Click to enlarge

Bentley 2

Available
4 Bed2.5 Bath2284 sq ft
35' Lotsingle Garage

$1,624,900

Bentley 3 floor plan
Click to enlarge

Bentley 3

Available
4 Bed3.5 Bath2408 sq ft
35' Lotsingle Garage

$1,649,900

Bentley 4 floor plan
Click to enlarge

Bentley 4

Available
4 Bed3.5 Bath2415 sq ft
35' Lotsingle Garage

$1,652,900

Bentley 6 floor plan
Click to enlarge

Bentley 6

Available
4 Bed3.5 Bath2615 sq ft
35' Lotsingle Garage

$1,679,900

Bentley 12 Elevation 1 floor plan
Click to enlarge

Bentley 12 Elevation 1

Available
4 Bed3.5 Bath2550 sq ft
35' Lotsingle Garage

$1,689,900

Lotus 1 floor plan
Click to enlarge

Lotus 1

Available
3 Bed2.5 Bath1759 sq ft
26' Lotsingle Garage

$1,159,900

Lotus 1A floor plan
Click to enlarge

Lotus 1A

Available
3 Bed2.5 Bath1826 sq ft
26' Lotsingle Garage

$1,166,900

Lotus 2 floor plan
Click to enlarge

Lotus 2

Available
3 Bed2.5 Bath1885 sq ft
26' Lotsingle Garage

$1,175,900

Lotus 3 floor plan
Click to enlarge

Lotus 3

Available
3 Bed2.5 Bath2012 sq ft
26' Lotsingle Garage

$1,199,900

Lotus 4 floor plan
Click to enlarge

Lotus 4

Available
3 Bed2.5 Bath2305 sq ft
26' Lotsingle Garage

$1,289,900

Lotus 12 Elevation 1 floor plan
Click to enlarge

Lotus 12 Elevation 1

Available
4 Bed2.5 Bath2035 sq ft
26' Lotsingle Garage

$1,219,900

Lotus 12 Elevation 3 floor plan
Click to enlarge

Lotus 12 Elevation 3

Available
4 Bed2.5 Bath1972 sq ft
26' Lotsingle Garage

$1,238,900

Sierra 1A floor plan
Click to enlarge

Sierra 1A

Available
3 Bed + Den2.5 Bath1702 sq ft
25' Lotsingle Garageother

$1,059,900

Sierra 3 floor plan
Click to enlarge

Sierra 3

Available
4 Bed3.5 Bath2102 sq ft
25' Lotsingle Garageother

$1,104,900

Sierra 4 floor plan
Click to enlarge

Sierra 4

Available
4 Bed + Den3.5 Bath2275 sq ft
25' Lotsingle Garageother

$1,119,900

Sierra 12 Elevation 1A floor plan
Click to enlarge

Sierra 12 Elevation 1A

Available
4 Bed3.5 Bath2368 sq ft
25' Lotsingle Garageother

$1,189,900

Encore 1 floor plan
Click to enlarge

Encore 1

Available
3 Bed + Den3.5 Bath1906 sq ft
20' Lotdouble Garagerear_lane_townhomes

$1,049,900

Encore 1E floor plan
Click to enlarge

Encore 1E

Available
3 Bed + Den3.5 Bath1953 sq ft
20' Lotdouble Garagerear_lane_townhomes

$1,069,900

Encore 18 floor plan
Click to enlarge

Encore 18

Available
4 Bed3.5 Bath2277 sq ft
20' Lotdouble Garagerear_lane_townhomes

$1,149,900

Nearby Market

Buildings, sales, and listings near Ivy Rouge Phase 2 by Starlane Home Corporation

Nearby Buildings

NAVA Oakville Detached
6

NAVA Oakville Detached

Rural Oakville, Oakville

$1,859,990 - $2,175,990

NAVA Oakville Condos
33

NAVA Oakville Condos

Rural Oakville, Oakville

$0

1

Caivan Creekside Homes

Rural Oakville, Oakville

$1,639,990 - $3,450,990

14

Trafalgar Highlands by Coscorp

Rural Oakville, Oakville

$941,504 - $1,525,575

For Sale & Lease Nearby

211 Burnhamthorpe Road W
For Sale
42d on market

$2,580,000

2 Bed + Den · 3 Bath · 1100-1500 sqft

211 Burnhamthorpe Road W

Glenorchy, Oakville

ROYAL LEPAGE CERTIFIED REALTY

59 William Crawley Way
For Lease
1d on market

$5,000/mo

4 Bed · 4 Bath · 2500-3000 sqft

59 William Crawley Way

Glenorchy, Oakville

HOME & CAPITAL REALTY INC.

3457 Post Road
For Sale
95d on market

$1,899,000

4 Bed + Den · 5 Bath · 3000-3500 sqft

3457 Post Road

Glenorchy, Oakville

CENTURY 21 HERITAGE GROUP LTD.

155 Settlers Road E
For Lease
2d on market

$3,700/mo

4 Bed · 4 Bath · 1500-2000 sqft

155 Settlers Road E

Glenorchy, Oakville

HIGHLAND REALTY

4044 Channing Crescent
For Sale
29d on market

$1,850,000

4 Bed · 4 Bath · 2500-3000 sqft

4044 Channing Crescent

Glenorchy, Oakville

HOMELIFE G1 REALTY INC.

4056 Channing Crescent
For Lease
25d on market

$2,100/mo

2 Bed · 1 Bath

4056 Channing Crescent

Glenorchy, Oakville

GLOBAL BRICKS EXECUTIVE HOMES REALTY

3469 Post Road
For Sale
15d on market

$1,849,000

4 Bed + Den · 5 Bath · 2500-3000 sqft

3469 Post Road

Glenorchy, Oakville

SUTTON GROUP - SUMMIT REALTY INC.

121 SETTLERS Road E
For Lease
99d on market

$1,600/mo

1 Bed · 1 Bath

121 SETTLERS Road E

Glenorchy, Oakville

BAY STREET GROUP INC.

4039 Eternity Way
For Sale
1d on market

$1,795,000

4 Bed + Den · 6 Bath · 2500-3000 sqft

4039 Eternity Way

Glenorchy, Oakville

HOMELIFE MAPLE LEAF REALTY LTD.

65 Loyalist Trail, Unit Bldg A Units 6,7,8
For Lease
279d on market

$18/mo

4,801 sqft

65 Loyalist Trail, Unit Bldg A Units 6,7,8

Rural Oakville, Oakville

CAPITAL NORTH REALTY CORPORATION

49 Burnhamthorpe Road E
For Sale
38d on market

$1,699,000

4 Bed · 5 Bath · 3000-3500 sqft

49 Burnhamthorpe Road E

Glenorchy, Oakville

Global Bricks Realty

83 Loyalist Trail, Unit Bldg D Unit 6
For Lease
279d on market

$17/mo

2,797 sqft

83 Loyalist Trail, Unit Bldg D Unit 6

Rural Oakville, Oakville

CAPITAL NORTH REALTY CORPORATION

132 Settlers Road E
For Sale
123d on market

$1,689,000

4 Bed · 5 Bath · 2000-2500 sqft

132 Settlers Road E

Glenorchy, Oakville

KELLER WILLIAMS EDGE REALTY

83 Loyalist Trail, Unit Bldg D Unit 1
For Lease
279d on market

$17/mo

9,049 sqft

83 Loyalist Trail, Unit Bldg D Unit 1

Rural Oakville, Oakville

CAPITAL NORTH REALTY CORPORATION

3419 Sixth Line
For Sale
1d on market

$1,650,000

4 Bed · 5 Bath · 2500-3000 sqft

3419 Sixth Line

Glenorchy, Oakville

CIRCLE REAL ESTATE

89 Loyalist Trail, Unit Bldg E
For Lease
2d on market

$16/mo

6,712 sqft

89 Loyalist Trail, Unit Bldg E

Glenorchy, Oakville

CAPITAL NORTH REALTY CORPORATION

58 William Crawley Way
For Sale
83d on market

$1,588,900

4 Bed · 4 Bath · 2500-3000 sqft

58 William Crawley Way

Glenorchy, Oakville

SUTTON GROUP QUANTUM REALTY INC.

89 Loyalist Trail, Unit Bldg E
For Lease
2d on market

$16/mo

20,587 sqft

89 Loyalist Trail, Unit Bldg E

Glenorchy, Oakville

CAPITAL NORTH REALTY CORPORATION

80 Settlers Road E
For Sale
1d on market

$1,249,000

4 Bed · 5 Bath · 2000-2500 sqft

80 Settlers Road E

Glenorchy, Oakville

Right At Home Realty, Brokerage

89 Loyalist Trail, Unit Bldg E
For Lease
2d on market

$16/mo

47,883 sqft

89 Loyalist Trail, Unit Bldg E

Glenorchy, Oakville

CAPITAL NORTH REALTY CORPORATION

3461 Eternity Way
For Sale
1d on market

$1,064,999

3 Bed · 3 Bath · 1500-2000 sqft

3461 Eternity Way

Glenorchy, Oakville

GLOBAL BRICKS EXECUTIVE HOMES REALTY

89 Loyalist Trail, Unit Bldg E
For Lease
17d on market

$16/mo

13,574 sqft

89 Loyalist Trail, Unit Bldg E

Glenorchy, Oakville

CAPITAL NORTH REALTY CORPORATION

4025 Sixth Line
For Sale
26d on market

$1,059,900

3 Bed · 3 Bath · 1500-2000 sqft

4025 Sixth Line

Glenorchy, Oakville

RE/MAX EXPERTS

66 Settlers Road E
For Sale
1d on market

$999,999

4 Bed · 5 Bath · 2000-2500 sqft

66 Settlers Road E

Glenorchy, Oakville

IQI GLOBAL REAL ESTATE

143 Toucan Trail
For Sale
3d on market

$999,900

3 Bed · 3 Bath · 1500-2000 sqft

143 Toucan Trail

Glenorchy, Oakville

RIGHT AT HOME REALTY

112 Burnhamthorpe Road E
For Sale
1d on market

$42,000

1 Bath · 658 sqft

112 Burnhamthorpe Road E

Glenorchy, Oakville

RE/MAX REALTY SERVICES INC.

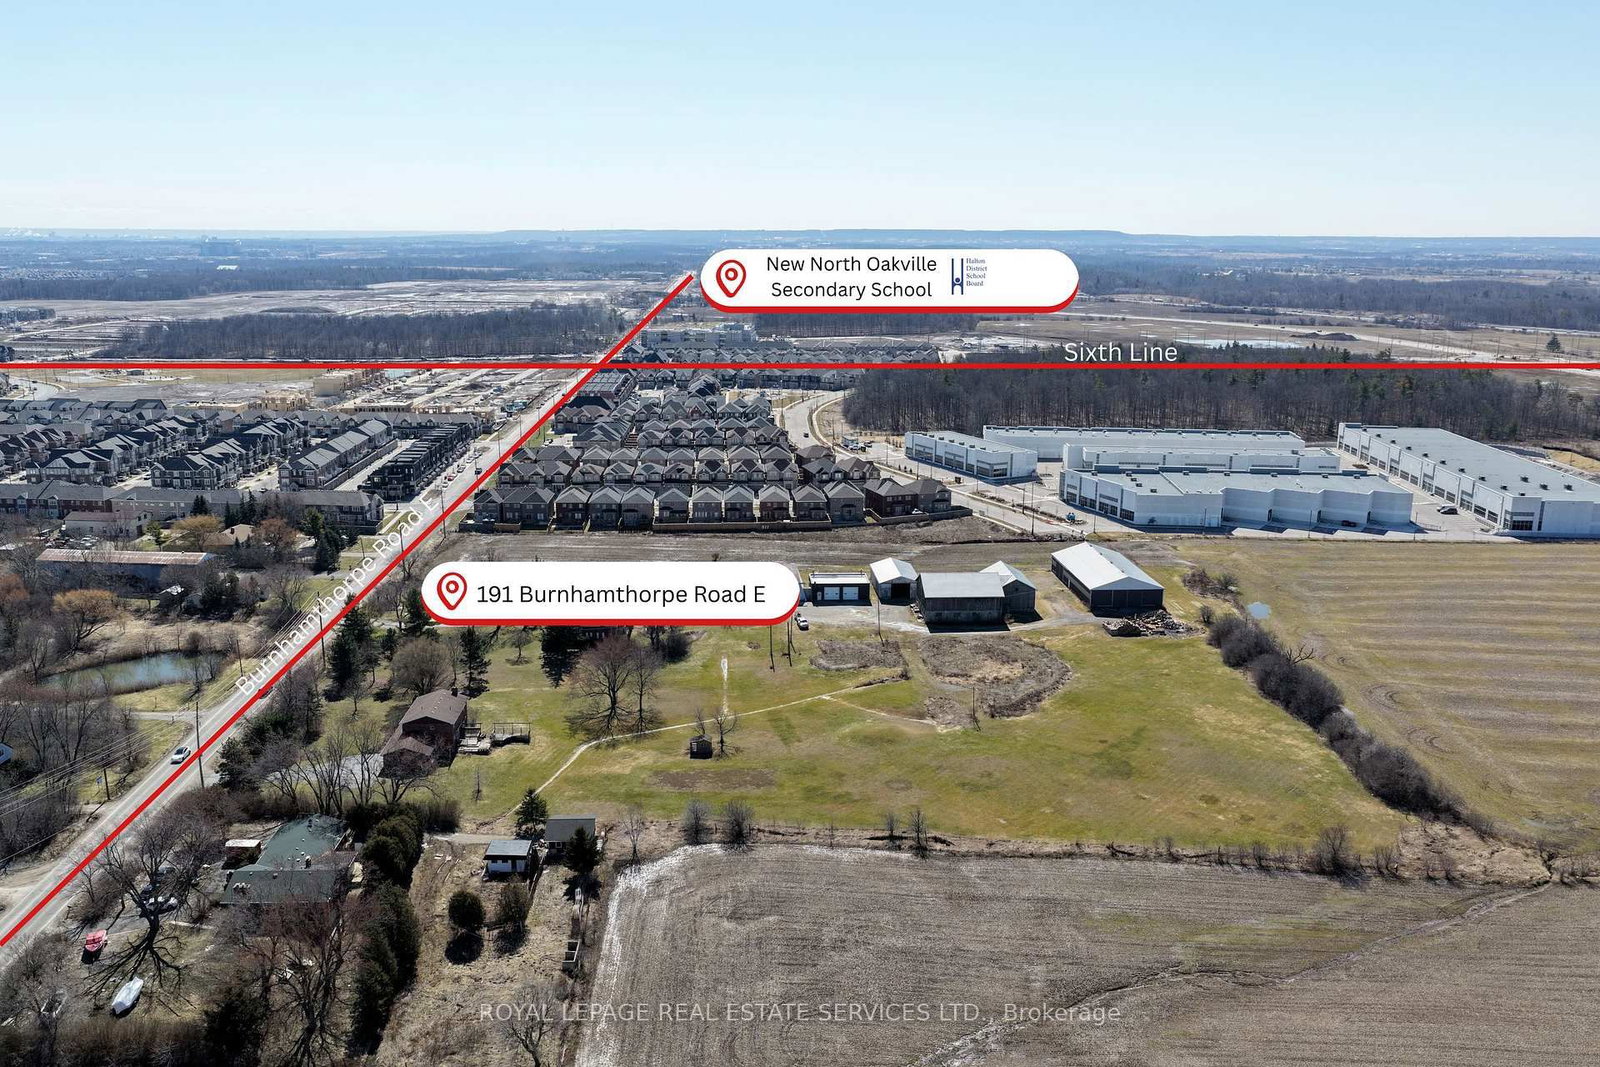
191 Burnhamthorpe Road E
For Sale
61d on market

$1

191 Burnhamthorpe Road E

Glenorchy, Oakville

ROYAL LEPAGE REAL ESTATE SERVICES LTD.