Union Capital Realty logo
NeighbourhoodsMapBlogCalculatorsBrokerage

Union Capital Realty

Your destination for pre-construction condos, townhouses, and homes. Access platinum listings, launching soon projects, and more.

Discover

  • Home
  • Neighbourhoods
  • Map
  • Blog

Company

  • About Us
  • Our Team
  • Contact

Get in Touch

Have questions about a project? We're here to help.

Send a Message →
Union Capital Realty, Brokerage logo

David Tsaparis

Broker of Record

Union Capital Realty, Brokerage

245 West Beaver Creek Rd #9B, Richmond Hill, ON, Canada

Phone: (289) 317-1288

Union Capital Realty makes every effort to provide accurate, up-to-date pre-construction information. However, details may change without notice, and we cannot guarantee that all information is complete or error-free. Union Capital Realty assumes no liability for errors, omissions, or reliance on this information. This website is for general reference only and is not a substitute for legal, tax, accounting, or other professional advice. Please verify all details independently before making decisions.

Listing data is provided under license from the Toronto Regional Real Estate Board (TRREB). TRREB assumes no responsibility for the accuracy of the information contained herein. Data is updated periodically and may not reflect the most current market activity. Not intended to solicit buyers or sellers currently under contract. MLS®, REALTOR®, and the associated logos are certification marks owned by the Canadian Real Estate Association (CREA) and identify real estate professionals who are members of CREA.

© 2026 Union Capital Realty. All rights reserved.

Powered by Red Bricks

Privacy PolicyTerms of Service

395 Dundas Street West

River Oaks, Oakville

Distrikt Trailside 2.0 Condos

byDistrikt Developments logoDistrikt Developments
Size Range
484 - 1,400 sq ft
Storeys
10
Suites
333
Occupancy
2024
Sales Status
Developer Selling & Resale
Construction
Complete

Nearby Market

Finding nearby buildings and listings...

About Distrikt Trailside 2.0 Condos

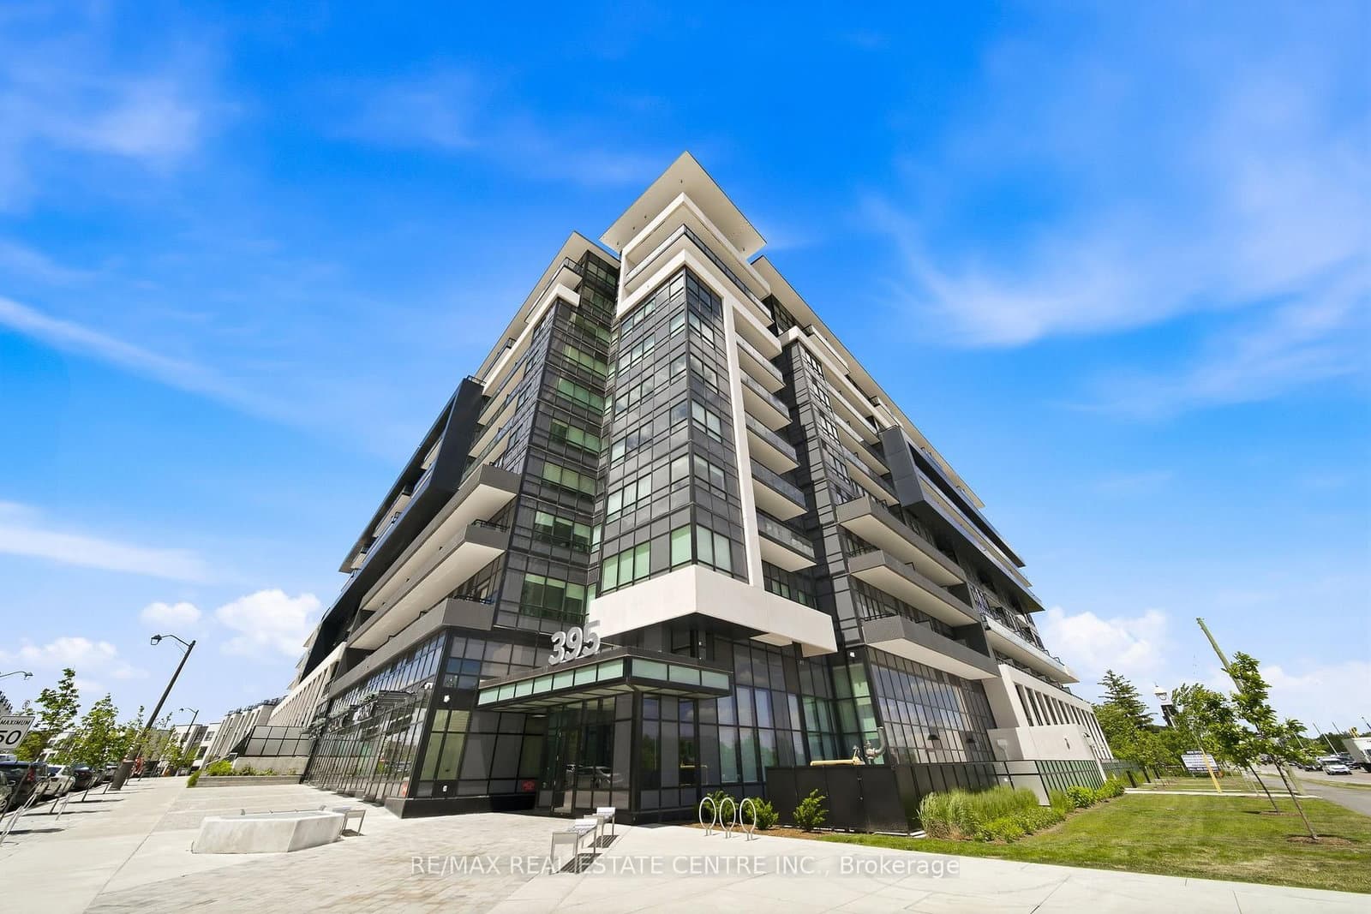
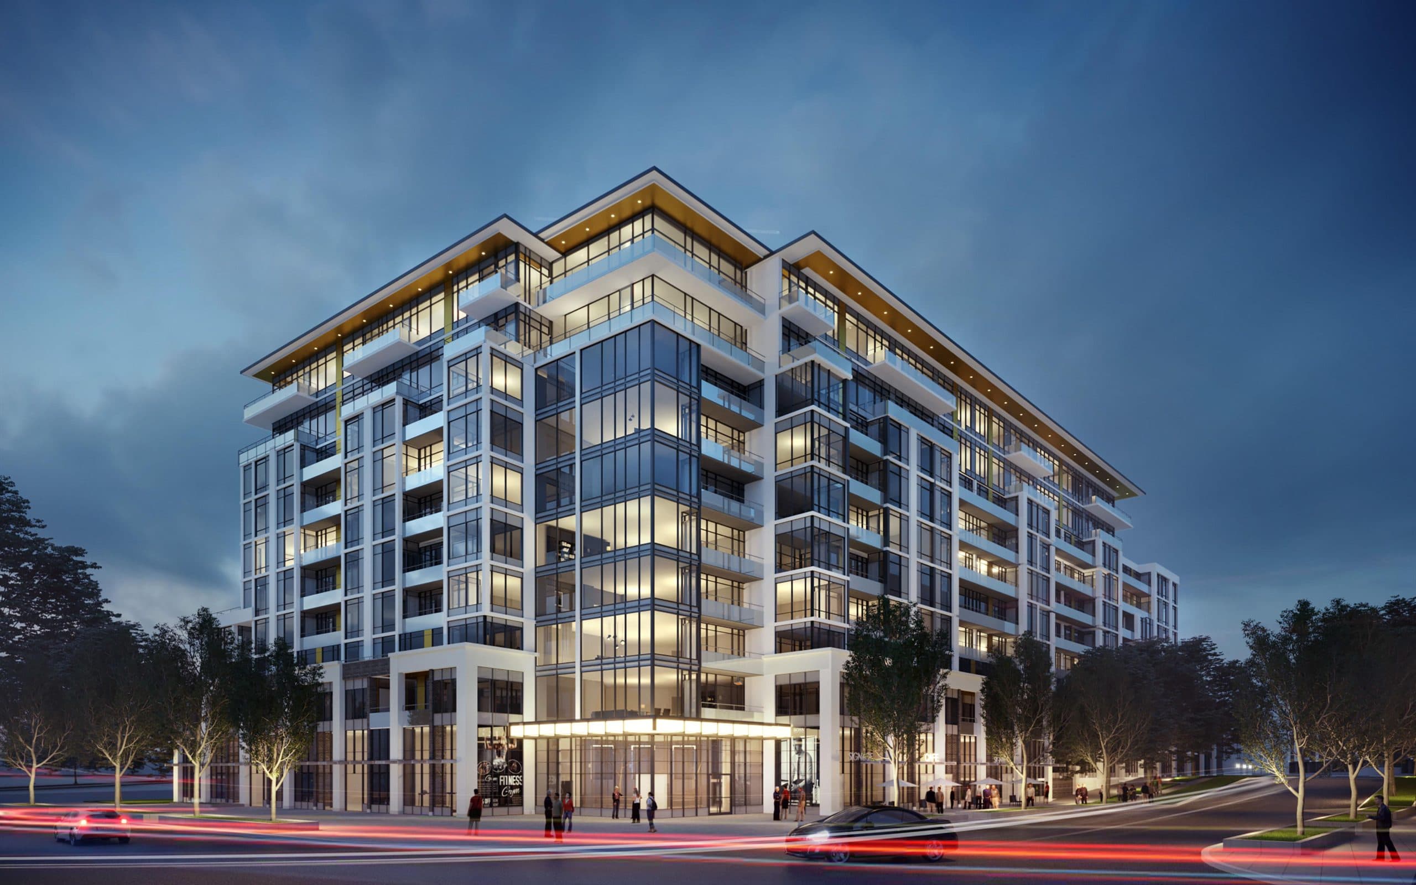
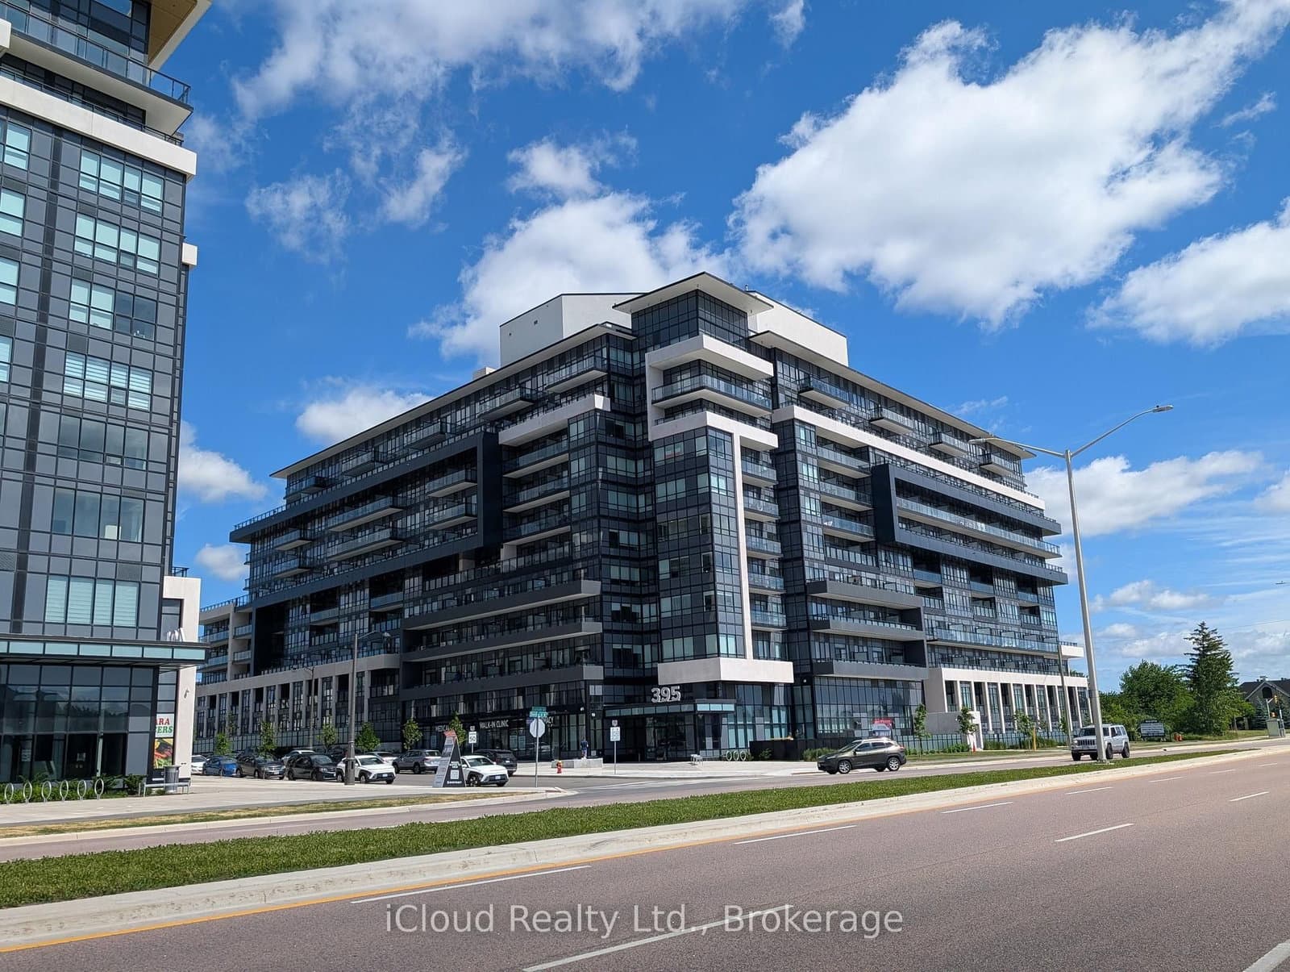
Distrikt Trailside 2.0 Condos is a completed condominium development by Distrikt Developments at 395 Dundas Street West in the River Oaks neighbourhood of Oakville. The project is 10 storeys tall and contains 333 suites. Architecture is by Kirkor Architect + Planners, with interiors by Figure3. Distrikt Trailside 2.0 Condos was completed in 2024. Current inventory includes 10 available floor plans ranging from 484 to 1,400 sq. ft. Current prices range from $399,900 to $825,900. The location has a Walk Score of 75 and a Transit Score of 32.

Key Highlights

AI Generated
  • Building Origin and Design — Distrikt Trailside 2.0 Condos is a contemporary condominium development by Distrikt Developments, designed by the acclaimed Kirkor Architect + Planners, and features award-winning interior design by Figure3, ensuring a modern living experience.
  • Location Strengths — Situated in the desirable River Oaks neighbourhood of Oakville, this building boasts a Walk Score of 75, providing residents with easy access to local amenities, parks, and shopping, while the nearby Dundas Street enhances connectivity to surrounding areas.
  • Mix of Inventory — With a total of 333 suites ranging from 484 to 1400 sq. ft., buyers can choose from a variety of unit types, including 1, 2, and 3-bedroom layouts, catering to diverse lifestyles and preferences.
  • Distinctive Amenities — Residents can enjoy a wide array of amenities, including a state-of-the-art fitness studio, outdoor lounge spaces, a private dining room, and a pet wash station, all designed to enhance the quality of life within the community.
  • Building Maturity Advantages — As a completed project, Distrikt Trailside 2.0 offers the benefits of an established operating history, allowing buyers to assess the quality of construction and community living without the uncertainties of pre-construction timelines.

Unit Breakdown

1 Bed

Price Range

$399,900 - $434,900

Size

494 - 556 sq ft

Price / sq ft

$810/sq ft

2 Bed

Price Range

$576,900 - $586,900

Size

767 - 774 sq ft

Price / sq ft

$702/sq ft

2 Bed + Den

Price Range

$692,900 - $761,900

Size

1,102 - 1,115 sq ft

Price / sq ft

$702/sq ft

3 Bed

Price Range

$787,900 - $825,900

Size

1,280 - 1,400 sq ft

Price / sq ft

$616/sq ft

Deposit Structure

MilestoneAmount
5% On Signing5%

Amenities & Finishes

Building Amenities

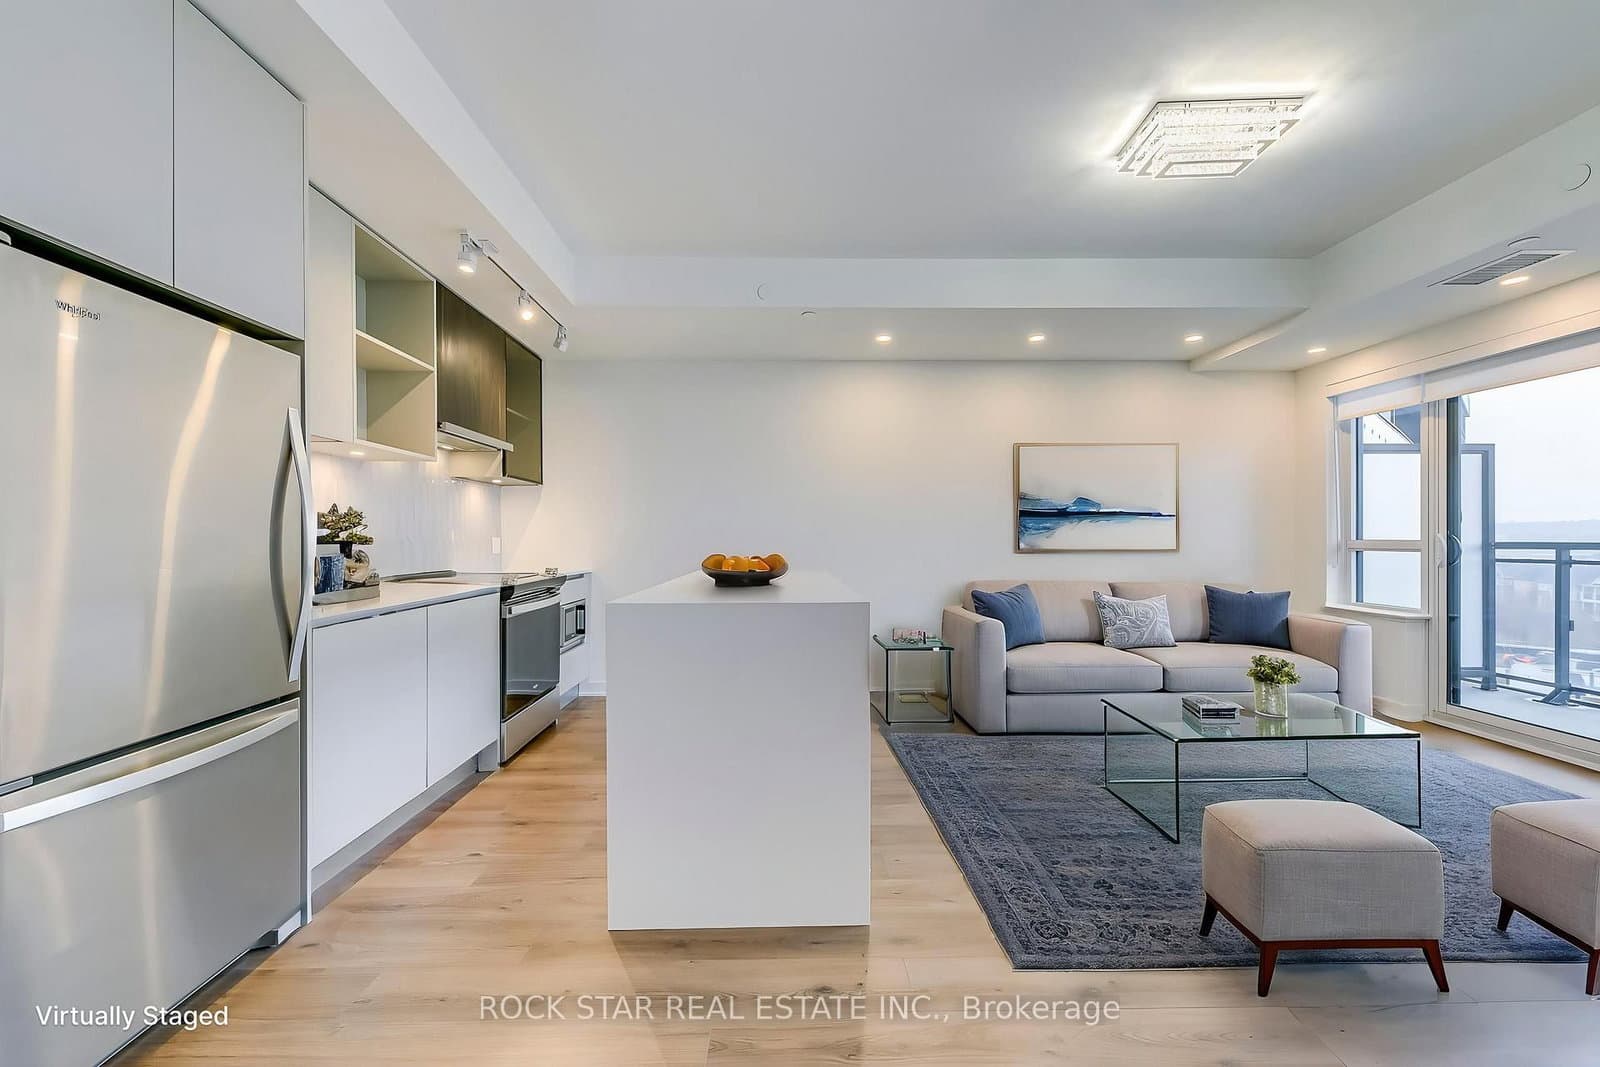
Lounge with Fireplace
Private Dining Room
BBQ Terrace Areas
Party Lounge
Lockers
Outdoor Terrace
Outdoor Lounge Space
Outdoor Dining Area
Fitness Studio
Underground Parking
Visitor Parking
Bike Parking
Pet Wash Station
Games Room
Concierge Attended Lobby
Mail Room
Bar
Catering Kitchen
Parcel Storage

Location & Scores

75
Walk ScoreVery Walkable
32
Transit ScoreCar-Dependent
Open in Google Maps

Book a Consultation

Book a showing of a listing at Distrikt Trailside 2.0 Condos (395 Dundas Street West).

Submit a Worksheet

Documents

Floor Plans

10 of 117 available|$389,900 – $1,099,900|484 – 1400 sq ft|
1.0BR (48)1.5BR (18)2.0BR (29)2.5BR (14)3.0BR (8)
Beds:
Baths:
Sort:
DT2 774 (Suite 124) floor plan
Click to enlarge

DT2 774 (Suite 124)

Available
2 Bed2.0 Bath774 sq ft

$576,900

Suite 235 floor plan
Click to enlarge

Suite 235

Available
2 Bed + Den2.0 Bath1102 sq ft

$692,900

Suite 831 floor plan
Click to enlarge

Suite 831

Available
1 Bed1.0 Bath494 sq ft

$399,900

TH 142 floor plan
Click to enlarge

TH 142

Available
3 Bed3.0 Bath1280 sq ft

$787,900

TH 136 floor plan
Click to enlarge

TH 136

Available
3 Bed3.0 Bath1400 sq ft

$825,900

Suite 125 floor plan
Click to enlarge

Suite 125

Available
2 Bed2.0 Bath767 sq ft

$576,900

Suite 104 floor plan
Click to enlarge

Suite 104

Available
2 Bed2.0 Bath774 sq ft

$586,900

Suite 516 floor plan
Click to enlarge

Suite 516

Available
2 Bed + Den2.0 Bath1115 sq ft

$761,900

Suite 309 floor plan
Click to enlarge

Suite 309

Available
1 Bed1.0 Bath556 sq ft

$434,900

Click to enlarge

TH 145

Available
3 Bed3.0 Bath1280 sq ft

$787,900

Nearby Market

Buildings, sales, and listings near Distrikt Trailside 2.0 Condos

Nearby Buildings

Distrikt Trailside Condos
18

Distrikt Trailside Condos

River Oaks, Oakville

$359,900 - $1,198,900

395 Dundas Street W9 active

395 Dundas Street W

Glenorchy, Oakville

$449,900 – $799,000

~$742/sqft

405 Dundas Street W7 active

405 Dundas Street W

Glenorchy, Oakville

$449,900 – $810,900

~$751/sqft

3020 Trailside Drive2 active

3020 Trailside Drive

Glenorchy, Oakville

$680,000 – $695,000

~$618/sqft

For Sale & Lease Nearby

395 Dundas Street W, Unit 217
For Sale
6d on market

$799,000

2 Bed + Den · 2 Bath

395 Dundas Street W, Unit 217

Glenorchy, Oakville

Maintenance: $924.01/mo

RE/MAX CENTRE MUSTAFA ZIA REALTY

395 Dundas Street N, Unit #701
For Lease
30d on market

$2,599/mo

2 Bed · 2 Bath

395 Dundas Street N, Unit #701

Rural Oakville, Oakville

KW Living Realty

395 Dundas Street W, Unit 516
For Sale
9d on market

$761,900

2 Bed + Den · 2 Bath

395 Dundas Street W, Unit 516

Glenorchy, Oakville

Maintenance: $954.63/mo

LANDPOWER REAL ESTATE LTD.

395 Dundas Street W, Unit 110
For Lease
2d on market

$2,250/mo

1 Bed · 1 Bath

395 Dundas Street W, Unit 110

Glenorchy, Oakville

ZUMIN REAL ESTATE CENTRE

395 Dundas Street W, Unit 626
For Sale
60d on market

$665,000

2 Bed · 2 Bath

395 Dundas Street W, Unit 626

Glenorchy, Oakville

Maintenance: $747.08/mo

CENTURY 21 MYPRO REALTY

395 Dundas Street W, Unit 523
For Lease
2d on market

$2,200/mo

1 Bed + Den · 1 Bath · 500-599 sqft

395 Dundas Street W, Unit 523

Glenorchy, Oakville

RE/MAX IMPERIAL REALTY INC.

395 Dundas Street W, Unit 115
For Sale
88d on market

$528,000

2 Bed · 2 Bath

395 Dundas Street W, Unit 115

Glenorchy, Oakville

Maintenance: $665.77/mo

CENTURY 21 MYPRO REALTY

395 Dundas Street W, Unit 239
For Lease
10d on market

$2,100/mo

1 Bed · 1 Bath

395 Dundas Street W, Unit 239

Glenorchy, Oakville

ROYAL LEPAGE REAL ESTATE SERVICES LTD.

395 Dundas Street W, Unit 130
For Sale
1d on market

$524,000

2 Bed · 2 Bath · 700-799 sqft

395 Dundas Street W, Unit 130

Glenorchy, Oakville

Maintenance: $726.32/mo

BAY STREET GROUP INC.

395 Dundas Street, Unit 820
For Sale
30d on market

$515,000

1 Bed + Den · 2 Bath · 600-699 sqft

395 Dundas Street, Unit 820

Glenorchy, Oakville

Maintenance: $616.82/mo

ROYAL LEPAGE REAL ESTATE SERVICES LTD.

395 Dundas Street W, Unit 221
For Sale
27d on market

$499,900

1 Bed + Den · 1 Bath

395 Dundas Street W, Unit 221

Glenorchy, Oakville

Maintenance: $611/mo

RE/MAX REAL ESTATE CENTRE INC.

395 Dundas Street W, Unit 601
For Sale
74d on market

$499,900

2 Bed · 2 Bath

395 Dundas Street W, Unit 601

Glenorchy, Oakville

Maintenance: $661.59/mo

ROCK STAR REAL ESTATE INC.

395 Dundas Street W, Unit 417
For Sale
65d on market

$499,000

2 Bed + Den · 2 Bath · 1000-1199 sqft

395 Dundas Street W, Unit 417

Glenorchy, Oakville

Maintenance: $816.97/mo

iCloud Realty Ltd.

395 DUNDAS Street W, Unit 504
For Sale
69d on market

$449,900

1 Bed · 1 Bath · 500-599 sqft

395 DUNDAS Street W, Unit 504

Glenorchy, Oakville

Maintenance: $530.26/mo

SUTTON GROUP - SUMMIT REALTY INC.
For Sale
$764/sqft
10on MLS
43 avg DOM
$450K–$799K
Developer
$698/sqft
10available
$400K–$826K
For Rent
$4.00/sqft
3on MLS
5 avg DOM
$2K–$2K

Current Availability

Beds:
Baths:
#504 - 395 DUNDAS Street WResale69d on market

$449,900

$818/sqft

#504 - 395 DUNDAS Street W

1 Bed1 Bath1 Parking
500-599 sqft

Maint. $530.26/mo

SUTTON GROUP - SUMMIT REALTY INC.

#417 - 395 Dundas Street WResale65d on market

$499,000

$454/sqft

#417 - 395 Dundas Street W

2 Bed + Den2 Bath1 Parking
1000-1199 sqft

Maint. $816.97/mo

iCloud Realty Ltd.

#221 - 395 Dundas Street WResale27d on market

$499,900

$787/sqft

#221 - 395 Dundas Street W

1 Bed + Den1 Bath1 Parking
635 sqft(MLS: 600-699 sqft)

Maint. $611/mo

RE/MAX REAL ESTATE CENTRE INC.
#601 - 395 Dundas Street WResale74d on market

$499,900

$680/sqft

#601 - 395 Dundas Street W

2 Bed2 Bath1 Parking
735 sqft(MLS: 700-799 sqft)

Maint. $661.59/mo

ROCK STAR REAL ESTATE INC.
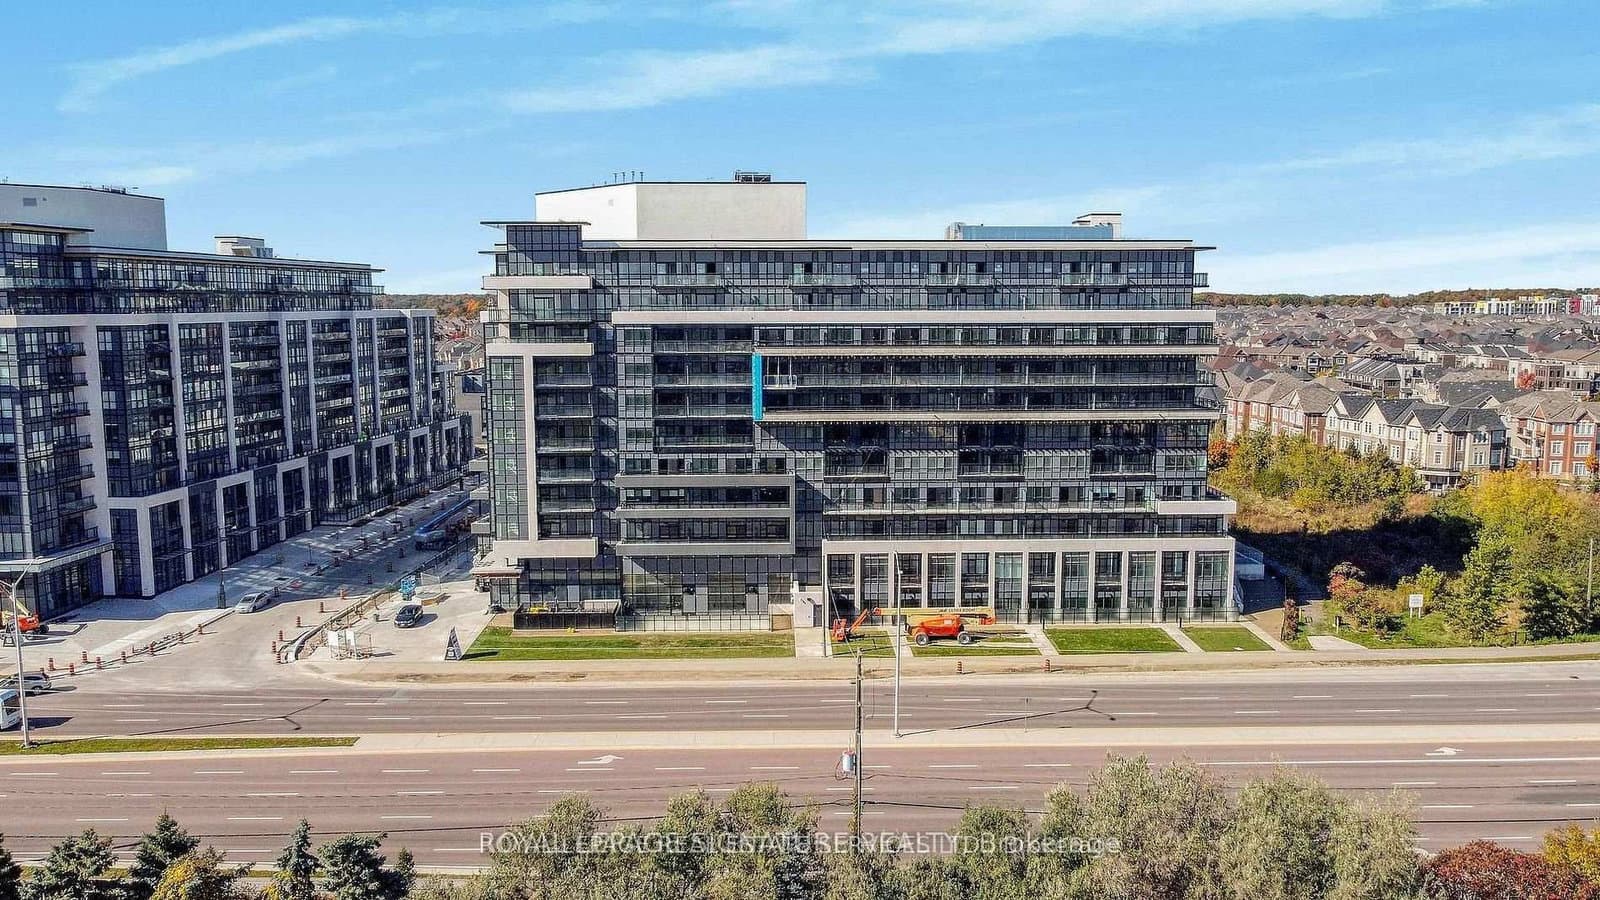
#820 - 395 Dundas StreetResale30d on market

$515,000

$792/sqft

#820 - 395 Dundas Street

1 Bed + Den2 Bath1 Parking
600-699 sqft

Maint. $616.82/mo

ROYAL LEPAGE REAL ESTATE SERVICES LTD.
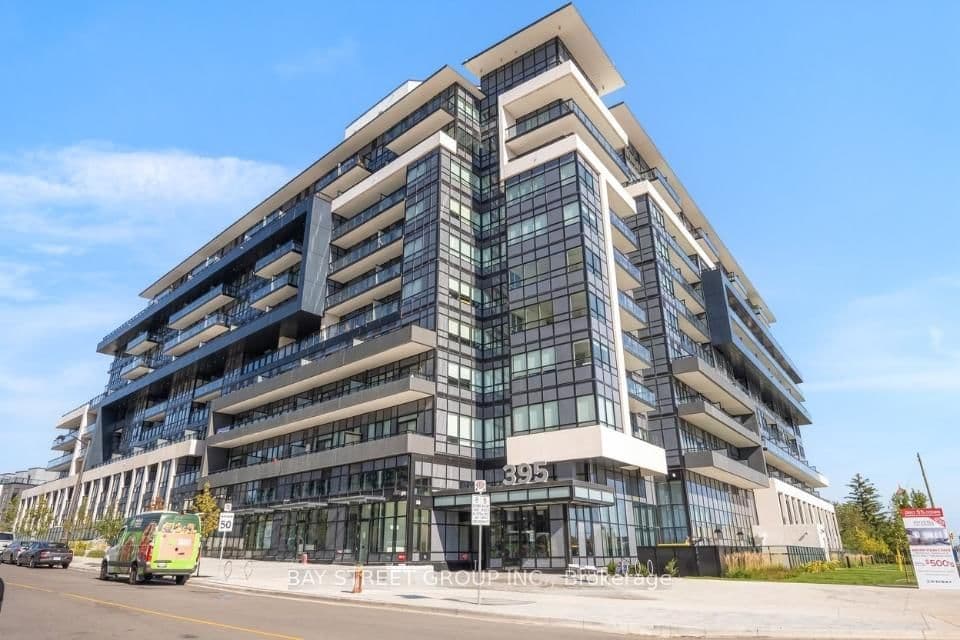
#130 - 395 Dundas Street WResale1d on market

$524,000

$699/sqft

#130 - 395 Dundas Street W

2 Bed2 Bath1 Parking
700-799 sqft

Maint. $726.32/mo

BAY STREET GROUP INC.
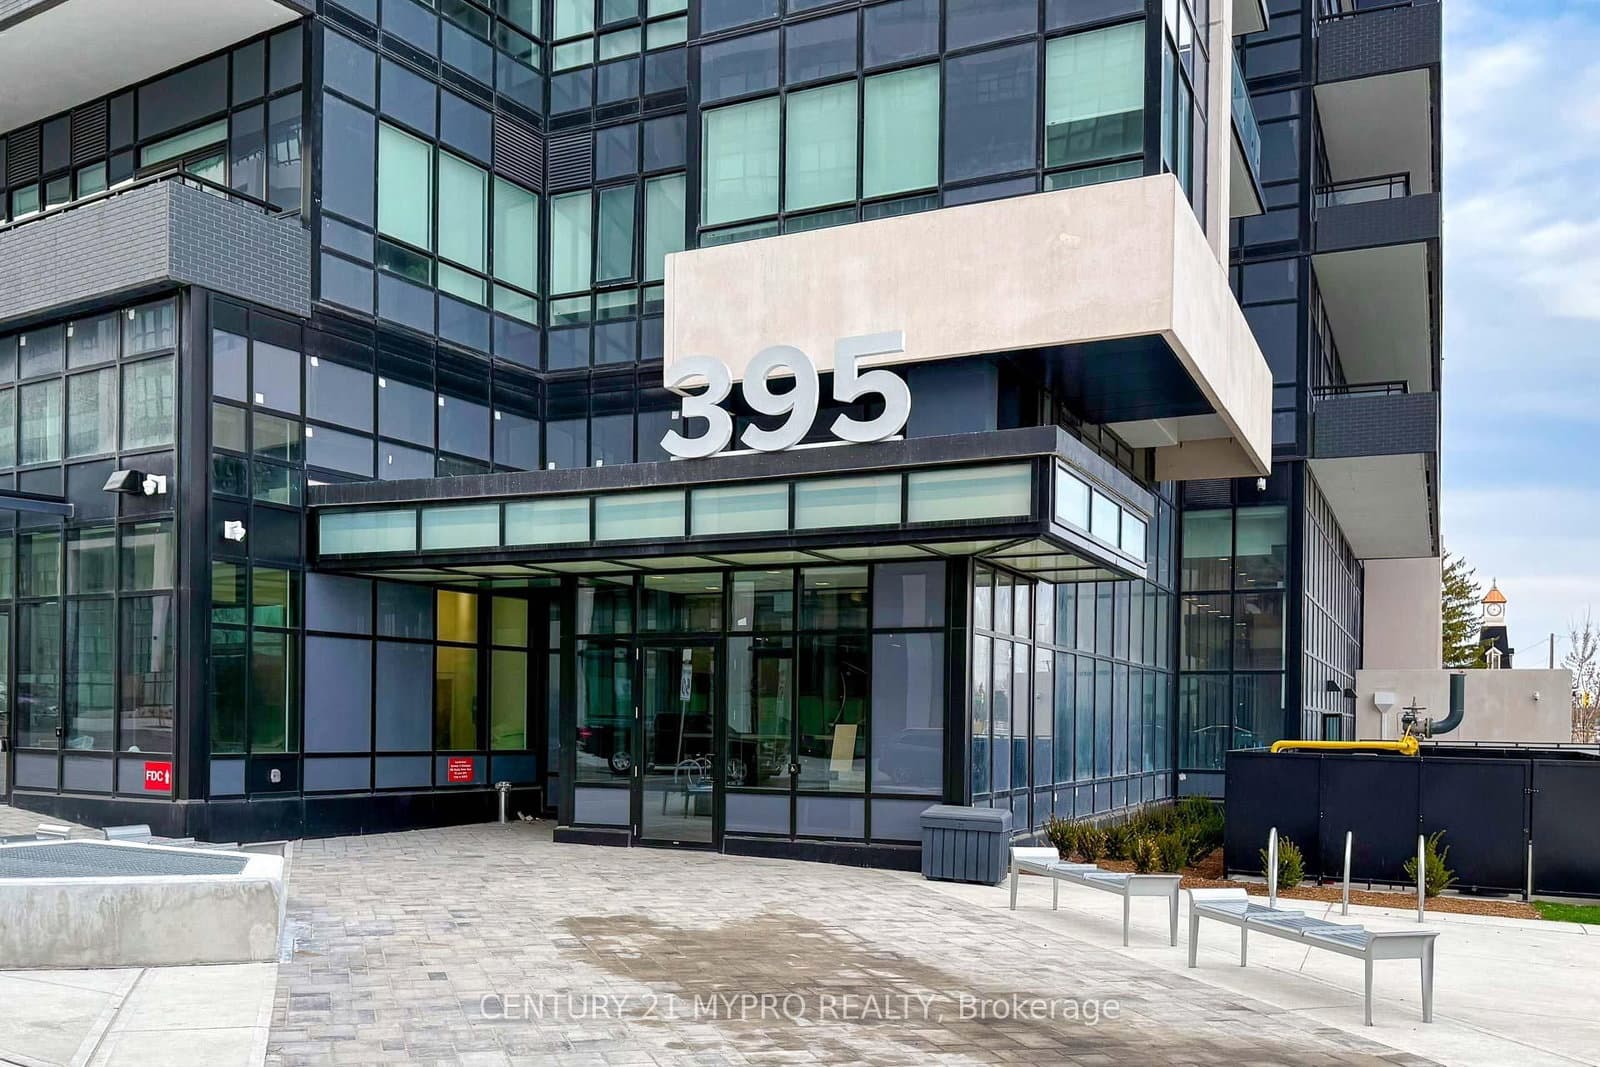
#115 - 395 Dundas Street WResale88d on market

$528,000

$742/sqft

#115 - 395 Dundas Street W

2 Bed2 Bath1 Parking
712 sqft(MLS: 700-799 sqft)

Maint. $665.77/mo

CENTURY 21 MYPRO REALTY
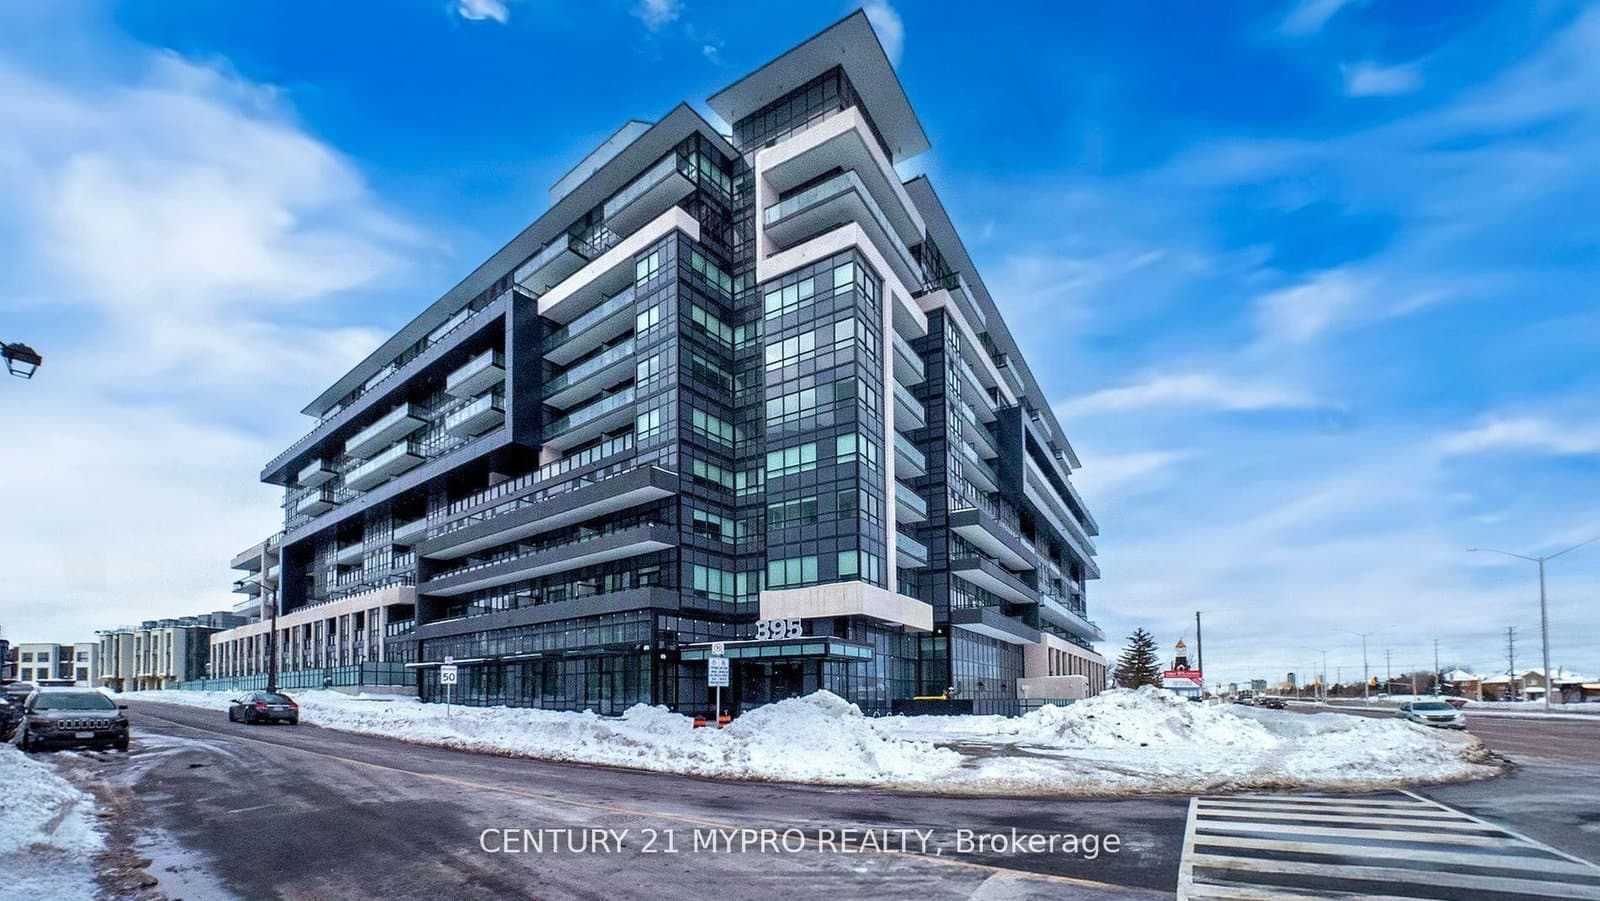
#626 - 395 Dundas Street WResale60d on market

$665,000

$807/sqft

#626 - 395 Dundas Street W

2 Bed2 Bath1 Parking
824 sqft(MLS: 800-899 sqft)

Maint. $747.08/mo

CENTURY 21 MYPRO REALTY
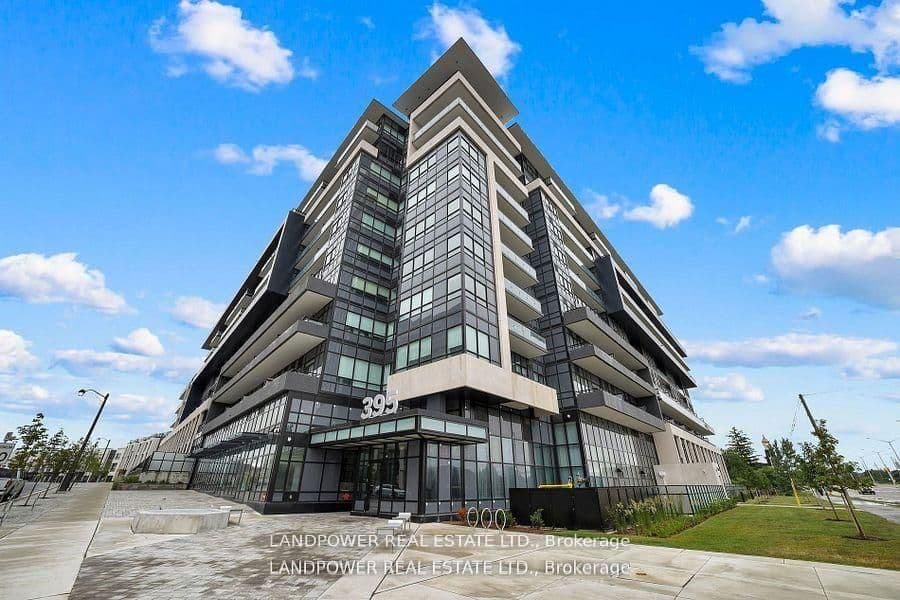
#516 - 395 Dundas Street WResale9d on market

$761,900

$683/sqft

#516 - 395 Dundas Street W

2 Bed + Den2 Bath1 Parking
1,115 sqft(MLS: 1000-1199 sqft)

Maint. $954.63/mo

LANDPOWER REAL ESTATE LTD.
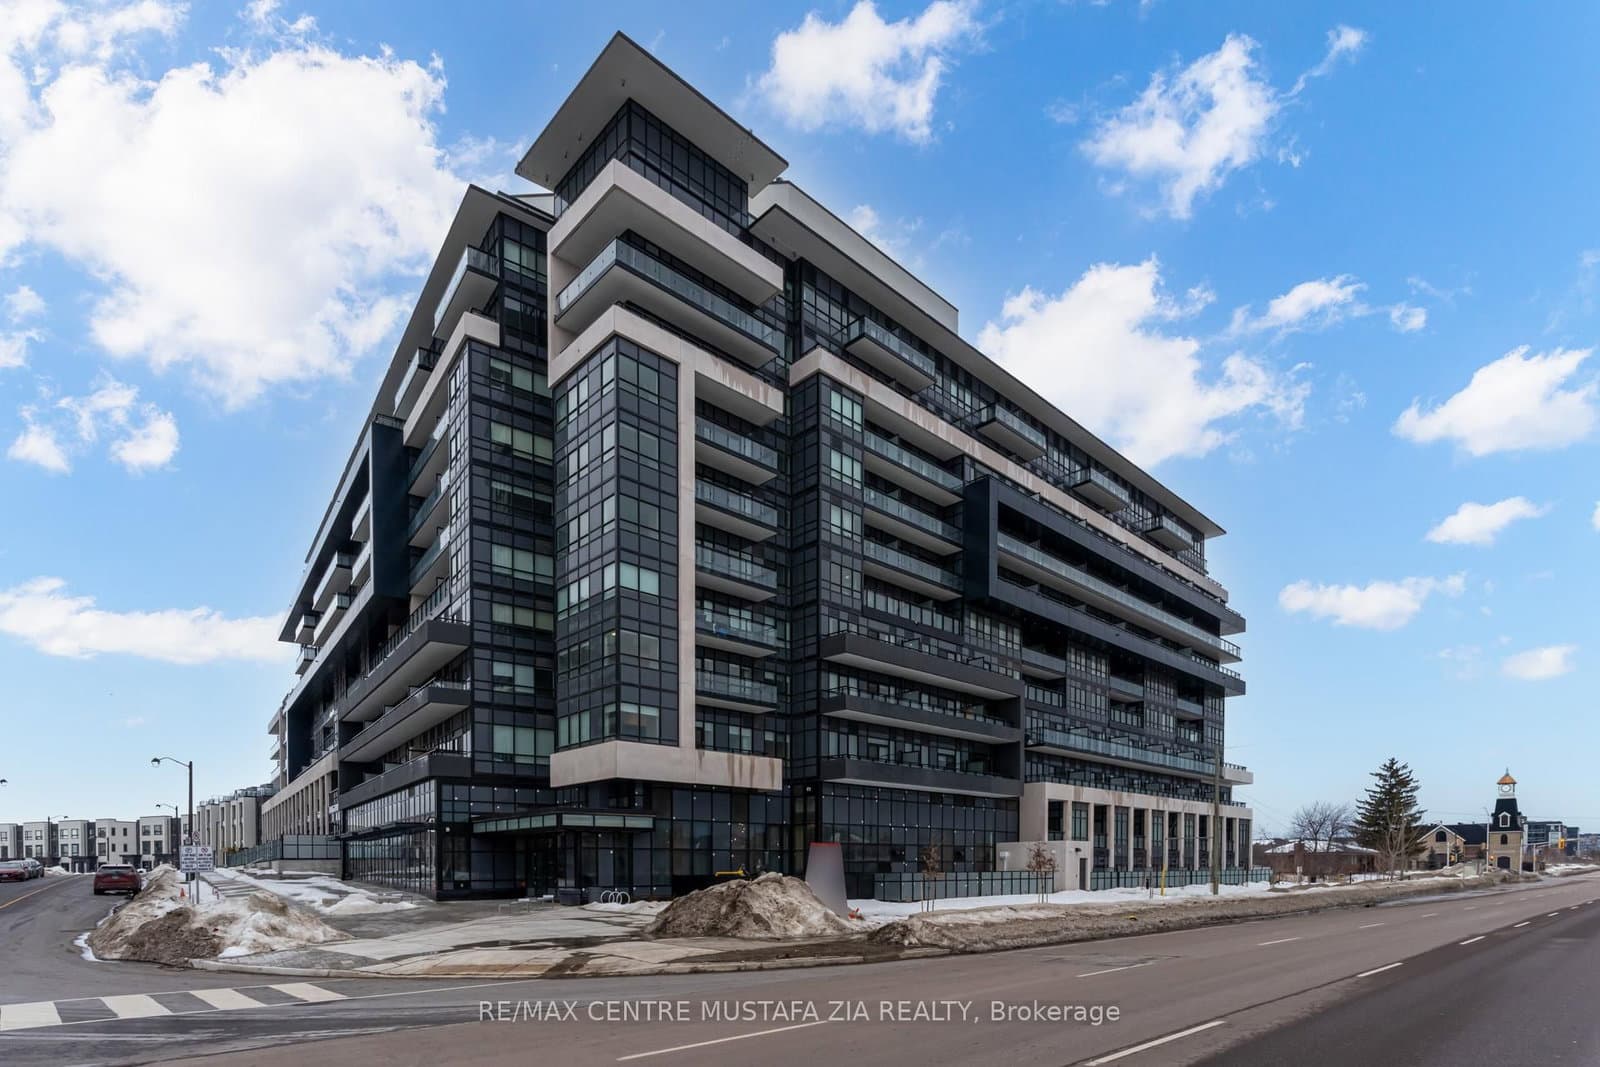
#217 - 395 Dundas Street WResale6d on market

$799,000

$811/sqft

#217 - 395 Dundas Street W

2 Bed + Den2 Bath1 Parking
985 sqft(MLS: 1000-1199 sqft)

Maint. $924.01/mo

RE/MAX CENTRE MUSTAFA ZIA REALTY

Red Bricks Intelligence uses a multi-layered, AI-enhanced algorithm to match floor plans and sizing to units. While we strive for a high degree of accuracy, errors may occur. Buyers should independently verify all unit specifications.