Union Capital Realty logo
NeighbourhoodsMapBlogCalculatorsBrokerage

Union Capital Realty

Your destination for pre-construction condos, townhouses, and homes. Access platinum listings, launching soon projects, and more.

Discover

  • Home
  • Neighbourhoods
  • Map
  • Blog

Company

  • About Us
  • Our Team
  • Contact

Get in Touch

Have questions about a project? We're here to help.

Send a Message →
Union Capital Realty, Brokerage logo

David Tsaparis

Broker of Record

Union Capital Realty, Brokerage

245 West Beaver Creek Rd #9B, Richmond Hill, ON, Canada

Phone: (289) 317-1288

Union Capital Realty makes every effort to provide accurate, up-to-date pre-construction information. However, details may change without notice, and we cannot guarantee that all information is complete or error-free. Union Capital Realty assumes no liability for errors, omissions, or reliance on this information. This website is for general reference only and is not a substitute for legal, tax, accounting, or other professional advice. Please verify all details independently before making decisions.

Listing data is provided under license from the Toronto Regional Real Estate Board (TRREB). TRREB assumes no responsibility for the accuracy of the information contained herein. Data is updated periodically and may not reflect the most current market activity. Not intended to solicit buyers or sellers currently under contract. MLS®, REALTOR®, and the associated logos are certification marks owned by the Canadian Real Estate Association (CREA) and identify real estate professionals who are members of CREA.


© 2026 Union Capital Realty. All rights reserved.

Powered by Red Bricks

Privacy PolicyTerms of Service

628 Rue Saint-Jacques

Montréal

628 Saint-Jacques Condos (628 Rue Saint-Jacques)

byBroccolini logoBroccolini
Size Range
418 - 3,952 sq ft
Storeys
0
Suites
0
Occupancy
2022
Sales Status
Resale
Construction
Complete

About 628 Saint-Jacques Condos

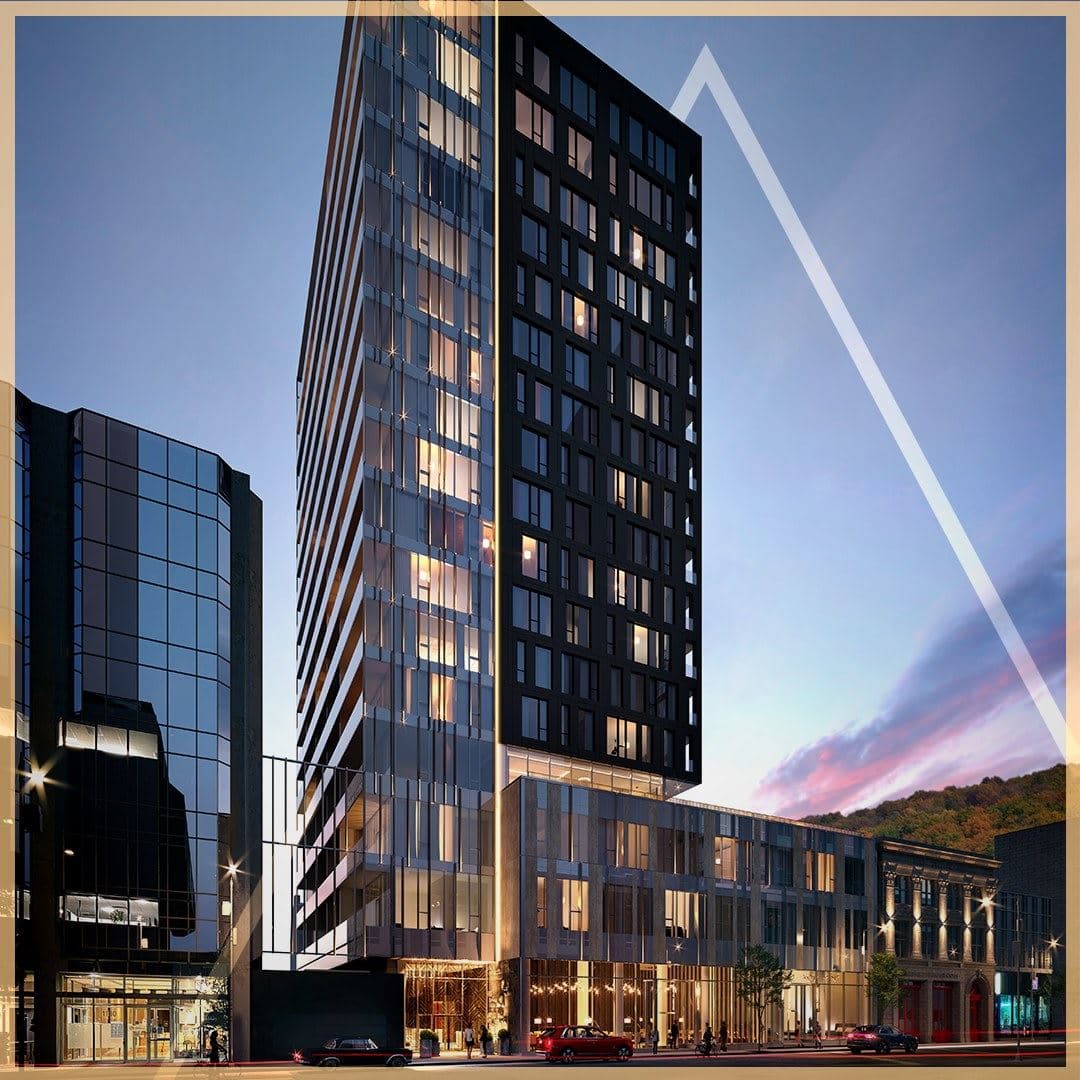
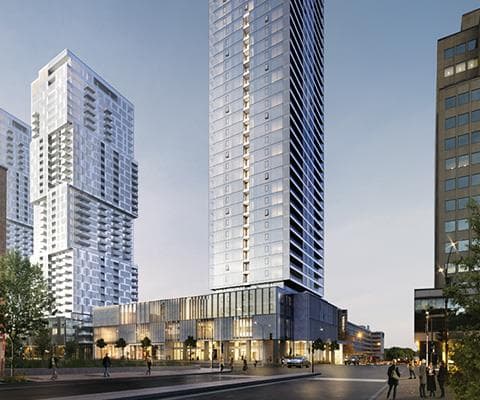
628 Saint-Jacques Condos is a completed condominium development by Broccolini at 628 Rue Saint-Jacques in Montréal. Architecture is by NEUF architect(e)s. 628 Saint-Jacques Condos was completed in 2022. Suites range from 418 to 3,952 sq. ft. The location has a Walk Score of 100 and a Transit Score of 96.

Key Highlights

AI Generated
  • Building Origin and Character — Developed by Broccolini, 628 Saint-Jacques Condos was completed in 2022, showcasing modern architecture and thoughtful design in the heart of Montréal.
  • Location Strengths — With a perfect walk score of 100, residents enjoy unparalleled access to local amenities, shops, and services, while a transit score of 96 ensures convenient public transportation options.
  • Building Maturity Advantages — As a recently completed building, 628 Saint-Jacques Condos benefits from an established operating history, providing peace of mind regarding construction quality and community integration.
  • Unit Mix and Layout Characteristics — Offering a diverse range of unit sizes from 418 to 3952 sq.ft, this building caters to various lifestyles, whether you're seeking a cozy studio or a spacious family home.
  • Distinctive Amenities or Design Features — Residents can enjoy modern amenities and well-designed living spaces that reflect contemporary urban living, enhancing the overall lifestyle experience in this vibrant neighbourhood.

Book a Consultation

Schedule a call or meeting to learn more about 628 Saint-Jacques Condos.

Submit a Worksheet

Nearby Market

Finding nearby buildings and listings...

Location & Scores

100
Walk ScoreWalker's Paradise
96
Transit ScoreWalker's Paradise
Open in Google Maps

Documents

Nearby Market

Buildings, sales, and listings near 628 Saint-Jacques Condos

Nearby Buildings

Victoria sur le parc Condos
11

Victoria sur le parc Condos

Montréal

$495,000 - $4,829,900

Solstice Montréal Condos

Solstice Montréal Condos

Montréal

$0

Gatsby Condos
37

Gatsby Condos

Montréal

$324,200 - $987,660

Wellington sur le Bassin Condos

Wellington sur le Bassin Condos

Montréal

$0

Quinzecent Condos
20

Quinzecent Condos

Montréal

$353,900 - $2,067,900

Eli Condos
20

Eli Condos

Montréal

$286,950 - $494,950

Floor Plans

40 total units|418 – 3952 sq ft|
0.0BR (1)1.0BR (13)1.5BR (1)2.0BR (18)3.0BR (6)4.0BR (1)
Beds:
Baths:
Sort:
St-Francois-Xavier floor plan
Click to enlarge

St-Francois-Xavier

Studio1.0 Bath418 sq ft

$0

Champ-de-Mars floor plan
Click to enlarge

Champ-de-Mars

1 Bed1.0 Bath627 sq ft

$0

St-Urbain floor plan
Click to enlarge

St-Urbain

1 Bed1.0 Bath570 sq ft

$0

St-Sulpice (Suites 06, 511 sq.ft.) floor plan
Click to enlarge

St-Sulpice (Suites 06, 511 sq.ft.)

1 Bed1.0 Bath511 sq ft

$0

St-Sulpice (Suites 06, 516 sq.ft.) floor plan
Click to enlarge

St-Sulpice (Suites 06, 516 sq.ft.)

1 Bed1.0 Bath516 sq ft

$0

St-Sulpice (Suite 1106) floor plan
Click to enlarge

St-Sulpice (Suite 1106)

1 Bed1.0 Bath509 sq ft

$0

St-Paul floor plan
Click to enlarge

St-Paul

1 Bed1.0 Bath469 sq ft

$0

St-Alexandre floor plan
Click to enlarge

St-Alexandre

1 Bed1.0 Bath538 sq ft

$0

St-Antoine floor plan
Click to enlarge

St-Antoine

1 Bed1.0 Bath548 sq ft

$0

St-Maurice floor plan
Click to enlarge

St-Maurice

1 Bed1.0 Bath506 sq ft

$0

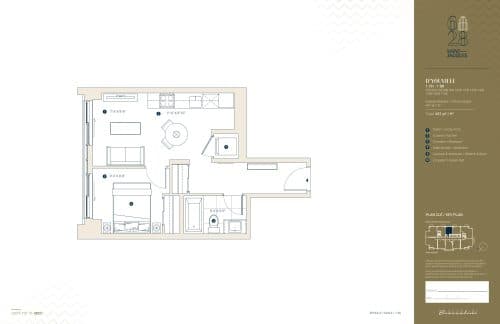
D'Youville floor plan
Click to enlarge

D'Youville

1 Bed1.0 Bath451 sq ft

$0

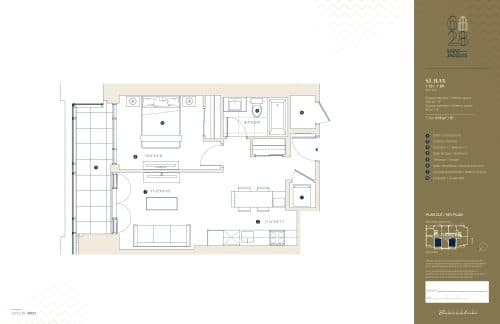
St-Jean floor plan
Click to enlarge

St-Jean

1 Bed1.0 Bath536 sq ft

$0

Pointe-a-Calliere floor plan
Click to enlarge

Pointe-a-Calliere

1 Bed1.0 Bath548 sq ft

$0

Dollard floor plan
Click to enlarge

Dollard

1 Bed1.0 Bath514 sq ft

$0

St-Pierre floor plan
Click to enlarge

St-Pierre

1 Bed + Den1.0 Bath699 sq ft

$0

De La Commune floor plan
Click to enlarge

De La Commune

2 Bed2.0 Bath1217 sq ft

$0

St-Vincent floor plan
Click to enlarge

St-Vincent

2 Bed2.0 Bath885 sq ft

$0

Jeanne-Mance floor plan
Click to enlarge

Jeanne-Mance

2 Bed1.0 Bath712 sq ft

$0

McGill floor plan
Click to enlarge

McGill

2 Bed2.0 Bath1412 sq ft

$0

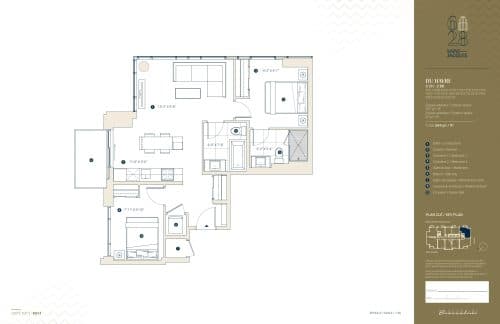
Du Havre (Suite 2810) floor plan
Click to enlarge

Du Havre (Suite 2810)

2 Bed2.0 Bath790 sq ft

$0

Du Havre floor plan
Click to enlarge

Du Havre

2 Bed2.0 Bath797 sq ft

$0

Gauvin floor plan
Click to enlarge

Gauvin

2 Bed2.0 Bath821 sq ft

$0

St-Michael floor plan
Click to enlarge

St-Michael

2 Bed2.0 Bath891 sq ft

$0

Bonsecours floor plan
Click to enlarge

Bonsecours

2 Bed2.0 Bath828 sq ft

$0

Notre-Dame floor plan
Click to enlarge

Notre-Dame

2 Bed2.0 Bath954 sq ft

$0

William floor plan
Click to enlarge

William

2 Bed2.0 Bath793 sq ft

$0

Beaver Hall floor plan
Click to enlarge

Beaver Hall

2 Bed2.0 Bath821 sq ft

$0

St-James floor plan
Click to enlarge

St-James

2 Bed2.5 Bath1385 sq ft

$0

Place d'Armes floor plan
Click to enlarge

Place d'Armes

2 Bed2.5 Bath1454 sq ft

$0

Jacques-Cartier floor plan
Click to enlarge

Jacques-Cartier

2 Bed2.5 Bath1268 sq ft

$0

St-Marc floor plan
Click to enlarge

St-Marc

3 Bed2.0 Bath1454 sq ft

$0

Prince floor plan
Click to enlarge

Prince

2 Bed2.5 Bath1387 sq ft

$0

St-Edward floor plan
Click to enlarge

St-Edward

2 Bed2.0 Bath1453 sq ft

$0

Duke floor plan
Click to enlarge

Duke

2 Bed2.5 Bath1186 sq ft

$0

Queen floor plan
Click to enlarge

Queen

3 Bed2.0 Bath1456 sq ft

$0

Kensington floor plan
Click to enlarge

Kensington

3 Bed3.5 Bath2946 sq ft

$0

Victoria floor plan
Click to enlarge

Victoria

3 Bed3.5 Bath2544 sq ft

$0

Buckingham floor plan
Click to enlarge

Buckingham

3 Bed3.5 Bath2913 sq ft

$0

Windsor floor plan
Click to enlarge

Windsor

3 Bed3.5 Bath2097 sq ft

$0

Place Royale floor plan
Click to enlarge

Place Royale

4 Bed3.5 Bath3952 sq ft

$0