Union Capital Realty logo
NeighbourhoodsMapBlogCalculatorsBrokerage

Union Capital Realty

Your destination for pre-construction condos, townhouses, and homes. Access platinum listings, launching soon projects, and more.

Discover

  • Home
  • Neighbourhoods
  • Map
  • Blog

Company

  • About Us
  • Our Team
  • Contact

Get in Touch

Have questions about a project? We're here to help.

Send a Message →
Union Capital Realty, Brokerage logo

David Tsaparis

Broker of Record

Union Capital Realty, Brokerage

245 West Beaver Creek Rd #9B, Richmond Hill, ON, Canada

Phone: (289) 317-1288

Union Capital Realty makes every effort to provide accurate, up-to-date pre-construction information. However, details may change without notice, and we cannot guarantee that all information is complete or error-free. Union Capital Realty assumes no liability for errors, omissions, or reliance on this information. This website is for general reference only and is not a substitute for legal, tax, accounting, or other professional advice. Please verify all details independently before making decisions.

Listing data is provided under license from the Toronto Regional Real Estate Board (TRREB). TRREB assumes no responsibility for the accuracy of the information contained herein. Data is updated periodically and may not reflect the most current market activity. Not intended to solicit buyers or sellers currently under contract. MLS®, REALTOR®, and the associated logos are certification marks owned by the Canadian Real Estate Association (CREA) and identify real estate professionals who are members of CREA.

© 2026 Union Capital Realty. All rights reserved.

Powered by Red Bricks

Privacy PolicyTerms of Service

Derry Road & Fourth Line

Nelson, Milton

Creekview Collective Towns Phase 2

byBranthaven Homes logoBranthaven Homes
Size Range
1,260 - 1,915 sq ft
Storeys
0
Suites
0
Occupancy
2028
Sales Status
Developer Selling & Platinum Access
Construction
Under Construction
Townhouse Types
Back to Back Towns, Traditional Towns
Home Types
Townhouse

Nearby Market

Finding nearby buildings and listings...

About Creekview Collective Towns Phase 2

Creekview Collective Towns Phase 2 is a new-home community by Branthaven Homes at Derry Road & Fourth Line in the Nelson neighbourhood of Milton. Occupancy is scheduled for 2028. The home collection includes townhomes. Ownership is listed as POTL. Recorded home designs include two-storey and three-storey layouts, lots measuring 21 feet wide, and two-car garages. Townhome designs include traditional townhomes and back-to-back townhomes, with end units and corner units represented. The recorded plans include unfinished basement configurations. Current inventory includes 7 available floor plans ranging from 1,260 to 1,915 sq. ft. Current prices range from $719,990 to $994,990. The location has a Walk Score of 1 and a Transit Score of 0.

Key Highlights

AI Generated
  • Developer Reputation — Creekview Collective Towns Phase 2 is being developed by Branthaven Homes, a well-regarded builder known for quality craftsmanship and innovative designs in the Greater Toronto Area.
  • Strategic Location — Situated at Derry Road & Fourth Line in Milton's Nelson neighbourhood, this development offers convenient access to local amenities, parks, and essential services, enhancing the overall living experience.
  • Diverse Unit Sizes — With units ranging from 1,260 to 1,915 sq. ft., buyers can choose from a variety of layouts, including 2 to 5-bedroom options, catering to different lifestyle needs and family sizes.
  • Attractive Pricing — Launch prices starting from $719,990 provide a competitive entry point for buyers looking to invest in a growing community, with a price per square foot of $535 that reflects the value of the area.
  • Future Growth Potential — Scheduled for occupancy in 2028, Creekview Collective Towns Phase 2 is positioned to benefit from ongoing development in Milton, making it an appealing option for those looking to invest in a vibrant and evolving neighbourhood.

Unit Breakdown

2 Bed

Price Range

$719,990

Size

1,260 sq ft

Price / sq ft

$571/sq ft

3 Bed

Price Range

$759,990 - $829,990

Size

1,385 - 1,650 sq ft

Price / sq ft

$547/sq ft

5 Bed

Price Range

$964,990 - $994,990

Size

1,885 - 1,915 sq ft

Price / sq ft

$516/sq ft

Deposit Structure

MilestoneAmount
$5,000.00 On Signing$5,000.00
$10,000.00 - 30 days$10,000.00
$10,000.00 - 90 days$10,000.00
$10,000.00 - 120 days$10,000.00
$10,000.00 - 150 days$10,000.00
$10,000.00 - 180 days$10,000.00
$10,000.00 - 240 days$10,000.00

Location & Scores

1
Walk ScoreAlmost All Errands Require a Car
0
Transit ScoreAlmost All Errands Require a Car
Open in Google Maps

Book a Consultation

Schedule a call or meeting to learn more about Creekview Collective Towns Phase 2.

Submit a Worksheet

Nearby Market

Buildings, sales, and listings near Creekview Collective Towns Phase 2

For Sale & Lease Nearby

1175 Derry Road
For Sale
31d on market

$3,990,000

4 Bed + Den · 6 Bath · 5,000 sqft

1175 Derry Road

Rural Milton West, Milton

RE/MAX REAL ESTATE CENTRE INC.

7196 McNiven Road
For Sale
61d on market

$3,500,000

3 Bed · 3 Bath · 3000-3500 sqft

7196 McNiven Road

Rural Milton West, Milton

RE/MAX ESCARPMENT REALTY INC.

Developer
$537/sqft
7available
$720K–$995K

Floor Plans

7 of 9 available|$719,990 – $994,990|1260 – 1915 sq ft|
0.0BR (2)2.0BR (1)3.0BR (4)5.0BR (2)
Beds:
Baths:
Sort:
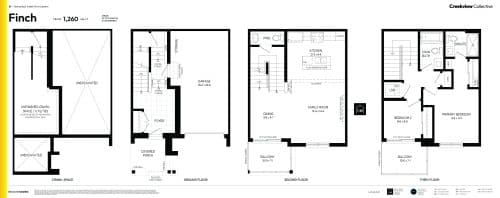
Finch floor plan
Click to enlarge

Finch

Available
2 Bed2.5 Bath1260 sq ft
double Garageback_to_back_towns

$719,990

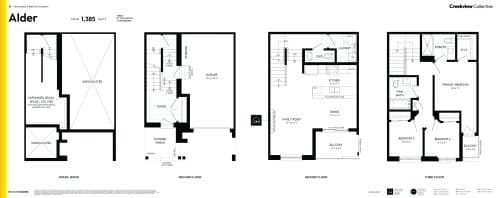
Alder floor plan
Click to enlarge

Alder

Available
3 Bed2.5 Bath1385 sq ft
double Garageback_to_back_towns

$759,990

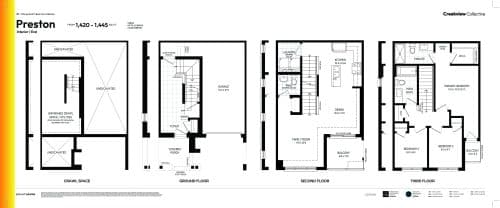
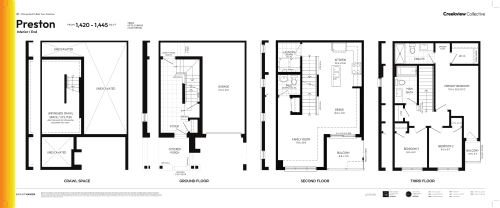
Preston (End) floor plan
Click to enlarge

Preston (End)

Available
3 Bed2.5 Bath1445 sq ft
double Garageback_to_back_towns

$799,990

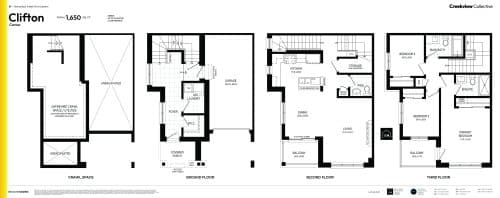
Clifton (Corner) floor plan
Click to enlarge

Clifton (Corner)

Available
3 Bed2.5 Bath1650 sq ft
double Garageback_to_back_towns

$829,990

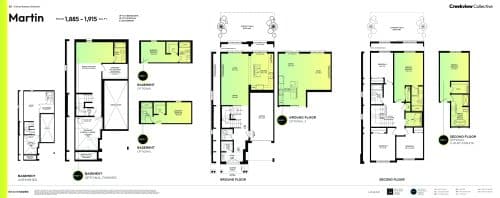
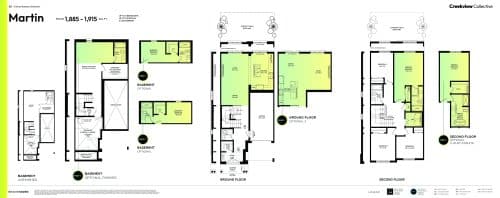
Martin floor plan
Click to enlarge

Martin

Available
5 Bed3.5 Bath1885 sq ft
double Garagetraditional_towns

$964,990

Martin (End) floor plan
Click to enlarge

Martin (End)

Available
5 Bed3.5 Bath1915 sq ft
double Garagetraditional_towns

$994,990

Preston floor plan
Click to enlarge

Preston

Available
3 Bed2.5 Bath1425 sq ft
21' Lotback_to_back_towns

$779,990

Documents