Union Capital Realty logo
NeighbourhoodsMapBlogCalculatorsBrokerage

Union Capital Realty

Your destination for pre-construction condos, townhouses, and homes. Access platinum listings, launching soon projects, and more.

Discover

  • Home
  • Neighbourhoods
  • Map
  • Blog

Company

  • About Us
  • Our Team
  • Contact

Get in Touch

Have questions about a project? We're here to help.

Send a Message →
Union Capital Realty, Brokerage logo

David Tsaparis

Broker of Record

Union Capital Realty, Brokerage

245 West Beaver Creek Rd #9B, Richmond Hill, ON, Canada

Phone: (289) 317-1288

Union Capital Realty makes every effort to provide accurate, up-to-date pre-construction information. However, details may change without notice, and we cannot guarantee that all information is complete or error-free. Union Capital Realty assumes no liability for errors, omissions, or reliance on this information. This website is for general reference only and is not a substitute for legal, tax, accounting, or other professional advice. Please verify all details independently before making decisions.

Listing data is provided under license from the Toronto Regional Real Estate Board (TRREB). TRREB assumes no responsibility for the accuracy of the information contained herein. Data is updated periodically and may not reflect the most current market activity. Not intended to solicit buyers or sellers currently under contract. MLS®, REALTOR®, and the associated logos are certification marks owned by the Canadian Real Estate Association (CREA) and identify real estate professionals who are members of CREA.

© 2026 Union Capital Realty. All rights reserved.

Powered by Red Bricks

Privacy PolicyTerms of Service

Kennedy Road & Major Mackenzie Drive East

Angus Glen, Markham

Unionglen by OPUS Homes

byOPUS Homes logoOPUS Homes
Size Range
1,570 - 2,585 sq ft
Storeys
0
Suites
0
Sales Status
Developer Selling
Construction
Pre-Construction
Townhouse Types
Other, Traditional Towns, Laneway Towns
Home Types
Townhouse

Nearby Market

Finding nearby buildings and listings...

About Unionglen by OPUS Homes

Unionglen by OPUS Homes is a pre-construction home community at Kennedy Road & Major Mackenzie Drive East in the Angus Glen neighbourhood of Markham. The home collection includes townhomes. Ownership is listed as freehold. Recorded home designs include two-storey and three-storey layouts and one-car and two-car garages. Townhome designs include traditional townhomes and laneway townhomes, with end units, corner units, and interior units represented. The recorded plans include unfinished basement configurations. Current inventory includes 14 available floor plans ranging from 1,570 to 2,585 sq. ft. Current prices range from $869,888 to $1,264,888. The location has a Walk Score of 52 and a Transit Score of 48.

Key Highlights

AI Generated
  • Developer Reputation — Unionglen is being developed by OPUS Homes, known for their commitment to quality and innovative design in residential projects.
  • Attractive Launch Pricing — With a price range starting from $869,888 to $1,264,888, Unionglen offers competitive pricing relative to comparable launches in the Markham area.
  • Generous Unit Sizes — The homes range from 1,570 to 2,585 sq ft, providing ample space for families and individuals looking for a comfortable living environment.
  • Special Launch Incentives — Buyers can take advantage of exclusive launch incentives, including decor credits, free appliances, and free assignment, enhancing the overall value of their investment.
  • Location Benefits — Situated at Kennedy Road & Major Mackenzie Drive East, Unionglen is in the desirable Angus Glen neighbourhood, offering a balance of suburban tranquility with access to urban amenities.
  • Future Transit Potential — With a transit score of 48, the area is poised for future transit developments, making it an attractive option for those who prioritize connectivity and convenience.

Unit Breakdown

3 Bed

Price Range

$869,888 - $1,209,888

Size

1,570 - 2,315 sq ft

Price / sq ft

$550/sq ft

4 Bed

Price Range

$999,888 - $1,264,888

Size

2,040 - 2,455 sq ft

Price / sq ft

$521/sq ft

4 Bed + Den

Price Range

$1,129,888 - $1,179,888

Size

2,140 - 2,290 sq ft

Price / sq ft

$521/sq ft

Deposit Structure

MilestoneAmount
$20,000.00 On Signing$20,000.00
$20,000.00 - 30 days$20,000.00
$20,000.00 - 60 days$20,000.00
$20,000.00 - 120 days$20,000.00
$20,000.00 - 150 days$20,000.00

Location & Scores

52
Walk ScoreSomewhat Walkable
48
Transit ScoreCar-Dependent
Open in Google Maps

Book a Consultation

Schedule a call or meeting to learn more about Unionglen by OPUS Homes.

Submit a Worksheet

Documents

Developer
$538/sqft
14available
$870K–$1.3M

Floor Plans

14 of 19 available|$869,888 – $1,264,888|1570 – 2585 sq ft|
3.0BR (11)4.0BR (5)4.5BR (3)
Beds:
Baths:
Sort:
The Bamboo (Courtyard Towns) floor plan
Click to enlarge

The Bamboo (Courtyard Towns)

Available
3 Bed2.5 Bath1865 sq ft
double Garageother

$1,084,888

The Juniper (Courtyard Towns) floor plan
Click to enlarge

The Juniper (Courtyard Towns)

Available
4 Bed2.5 Bath2040 sq ft
double Garageother

$1,109,888

The Orchid (Courtyard Towns) floor plan
Click to enlarge

The Orchid (Courtyard Towns)

Available
4 Bed + Den2.5 Bath2140 sq ft
double Garageother

$1,129,888

The Lotus (End) (Courtyard Towns) floor plan
Click to enlarge

The Lotus (End) (Courtyard Towns)

Available
4 Bed + Den2.5 Bath2290 sq ft
double Garageother

$1,179,888

The Jade (End) (Courtyard Towns) floor plan
Click to enlarge

The Jade (End) (Courtyard Towns)

Available
3 Bed2.5 Bath2315 sq ft
double Garageother

$1,209,888

The Sakura (Courtyard Towns) floor plan
Click to enlarge

The Sakura (Courtyard Towns)

Available
4 Bed3.5 Bath2455 sq ft
double Garageother

$1,264,888

The Harmony (Classic Towns) floor plan
Click to enlarge

The Harmony (Classic Towns)

Available
3 Bed2.5 Bath1785 sq ft
single Garagetraditional_towns

$1,059,888

The Aura (Classic Towns) floor plan
Click to enlarge

The Aura (Classic Towns)

Available
3 Bed2.5 Bath1870 sq ft
single Garagetraditional_towns

$1,079,888

The Bliss (Classic Towns) floor plan
Click to enlarge

The Bliss (Classic Towns)

Available
3 Bed2.5 Bath1965 sq ft
single Garagetraditional_towns

$1,099,888

The Serenity (End) (Classic Towns) floor plan
Click to enlarge

The Serenity (End) (Classic Towns)

Available
4 Bed2.5 Bath2085 sq ft
single Garagetraditional_towns

$1,129,888

The Blossom (Laneway Towns) floor plan
Click to enlarge

The Blossom (Laneway Towns)

Available
3 Bed2.5 Bath1570 sq ft
double Garagelaneway_towns

$869,888

The Rose (Laneway Towns) floor plan
Click to enlarge

The Rose (Laneway Towns)

Available
3 Bed2.5 Bath1765 sq ft
double Garagelaneway_towns

$899,888

The Magnolia (End) (Laneway Towns) floor plan
Click to enlarge

The Magnolia (End) (Laneway Towns)

Available
3 Bed2.5 Bath1915 sq ft
double Garagelaneway_towns

$959,888

The Iris (Corner) (Laneway Towns) floor plan
Click to enlarge

The Iris (Corner) (Laneway Towns)

Available
4 Bed2.5 Bath2065 sq ft
double Garagelaneway_towns

$999,888

Nearby Market

Buildings, sales, and listings near Unionglen by OPUS Homes

Nearby Buildings

Unionglen by Arista Homes
14

Unionglen by Arista Homes

Angus Glen, Markham

$869,888 - $1,264,888

13

Unionglen by Fieldgate Homes

Angus Glen, Markham

$834,504 - $1,147,990

Unionglen by Greenpark Group
17

Unionglen by Greenpark Group

Angus Glen, Markham

$898,900 - $1,208,900

Kennedy Manors

Berczy, Markham

$1,175,000 - $1,575,000

For Sale & Lease Nearby

24 Port Rush Trail
For Sale
1d on market

$1,990,000

5 Bed · 5 Bath · 3500-5000 sqft

24 Port Rush Trail

Angus Glen, Markham

T-ONE GROUP REALTY INC.,

13 Thomas Foster Street
For Lease
12d on market

$3,900/mo

3 Bed + Den · 4 Bath · 2000-2500 sqft

13 Thomas Foster Street

Berczy, Markham

BAY STREET GROUP INC.

11 Lorne Glen Street
For Sale
17d on market

$1,750,000

4 Bed · 4 Bath · 3000-3500 sqft

11 Lorne Glen Street

Berczy, Markham

HOMELIFE LANDMARK RH REALTY

24 Elmrill Road
For Lease
1d on market

$1,700/mo

2 Bed · 1 Bath · 2000-2500 sqft

24 Elmrill Road

Berczy, Markham

RE/MAX COMMUNITY REALTY INC.

48 Elmrill Road
For Sale
2d on market

$1,459,888

4 Bed + Den · 4 Bath · 2000-2500 sqft

48 Elmrill Road

Berczy, Markham

PROPERTY MAX REALTY INC.

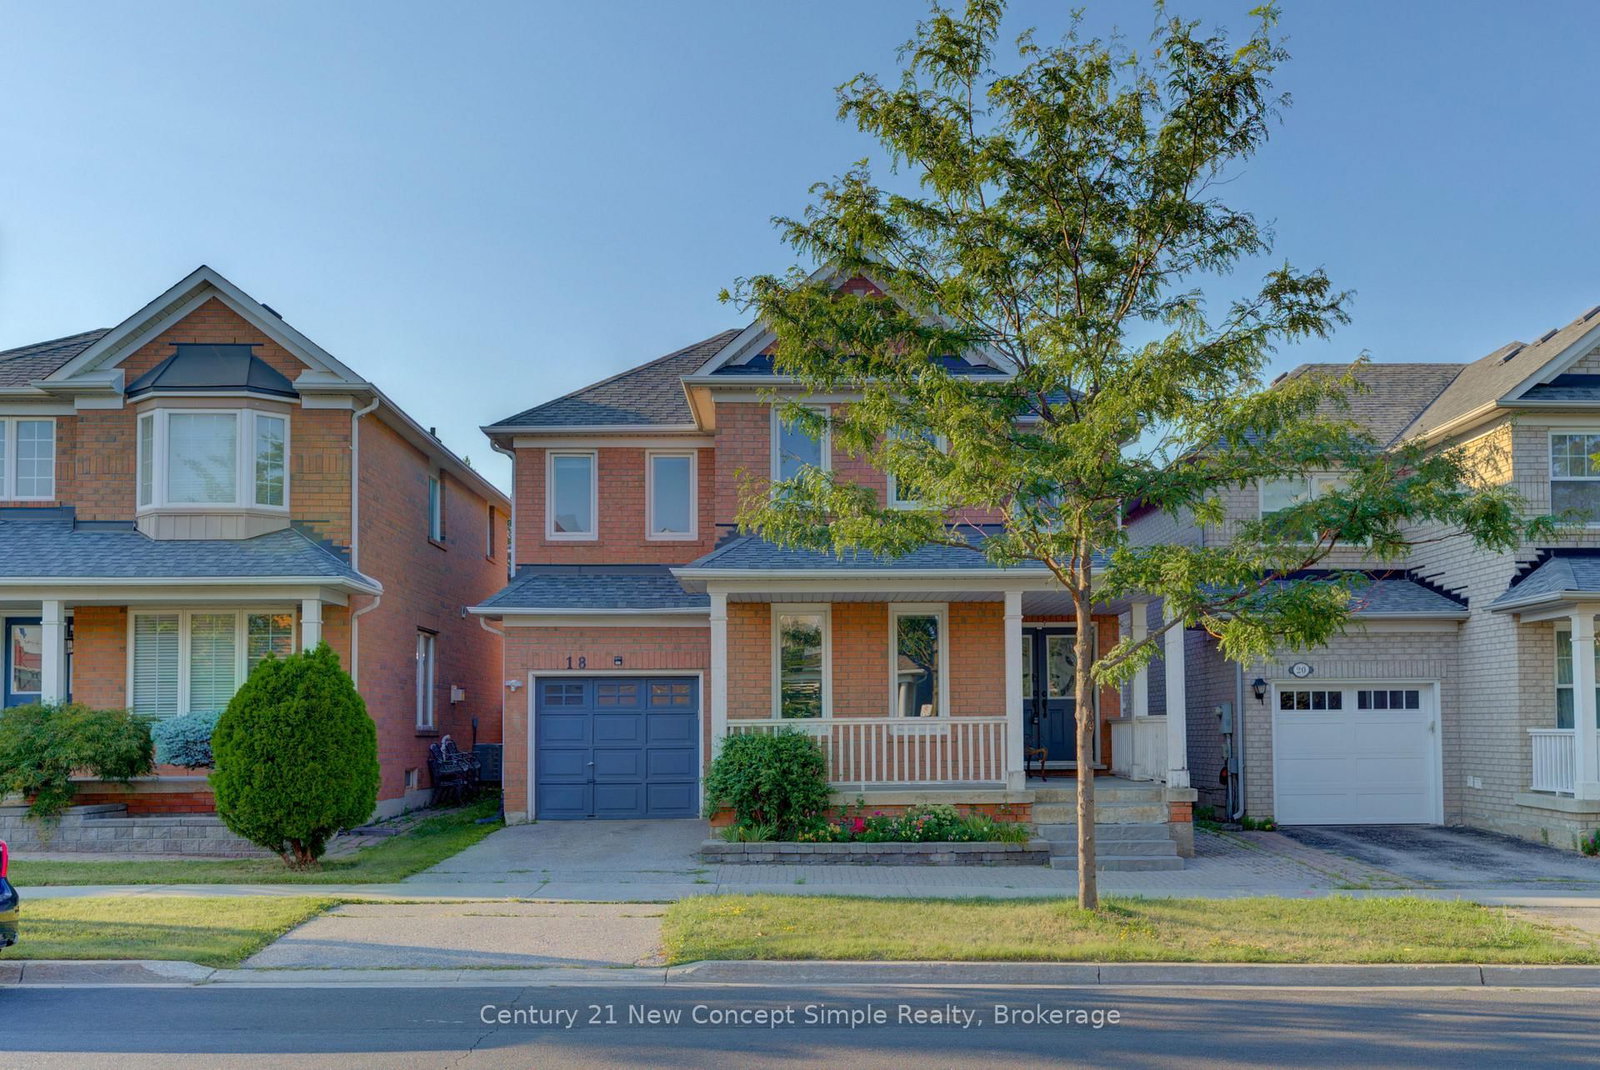
18 Castlemore Avenue
For Sale
16d on market

$1,398,000

4 Bed · 4 Bath · 1500-2000 sqft

18 Castlemore Avenue

Berczy, Markham

Century 21 New Concept Simple Realty

10 Majestic Drive
For Sale
166d on market

$1,380,000

4 Bed · 3 Bath · 1500-2000 sqft

10 Majestic Drive

Berczy, Markham

CENTURY 21 LANDUNION REALTY INC.

1 Bruce Creek Drive
For Sale
13d on market

$1,260,000

3 Bed · 4 Bath · 1500-2000 sqft

1 Bruce Creek Drive

Angus Glen, Markham

LANDPOWER REAL ESTATE LTD.

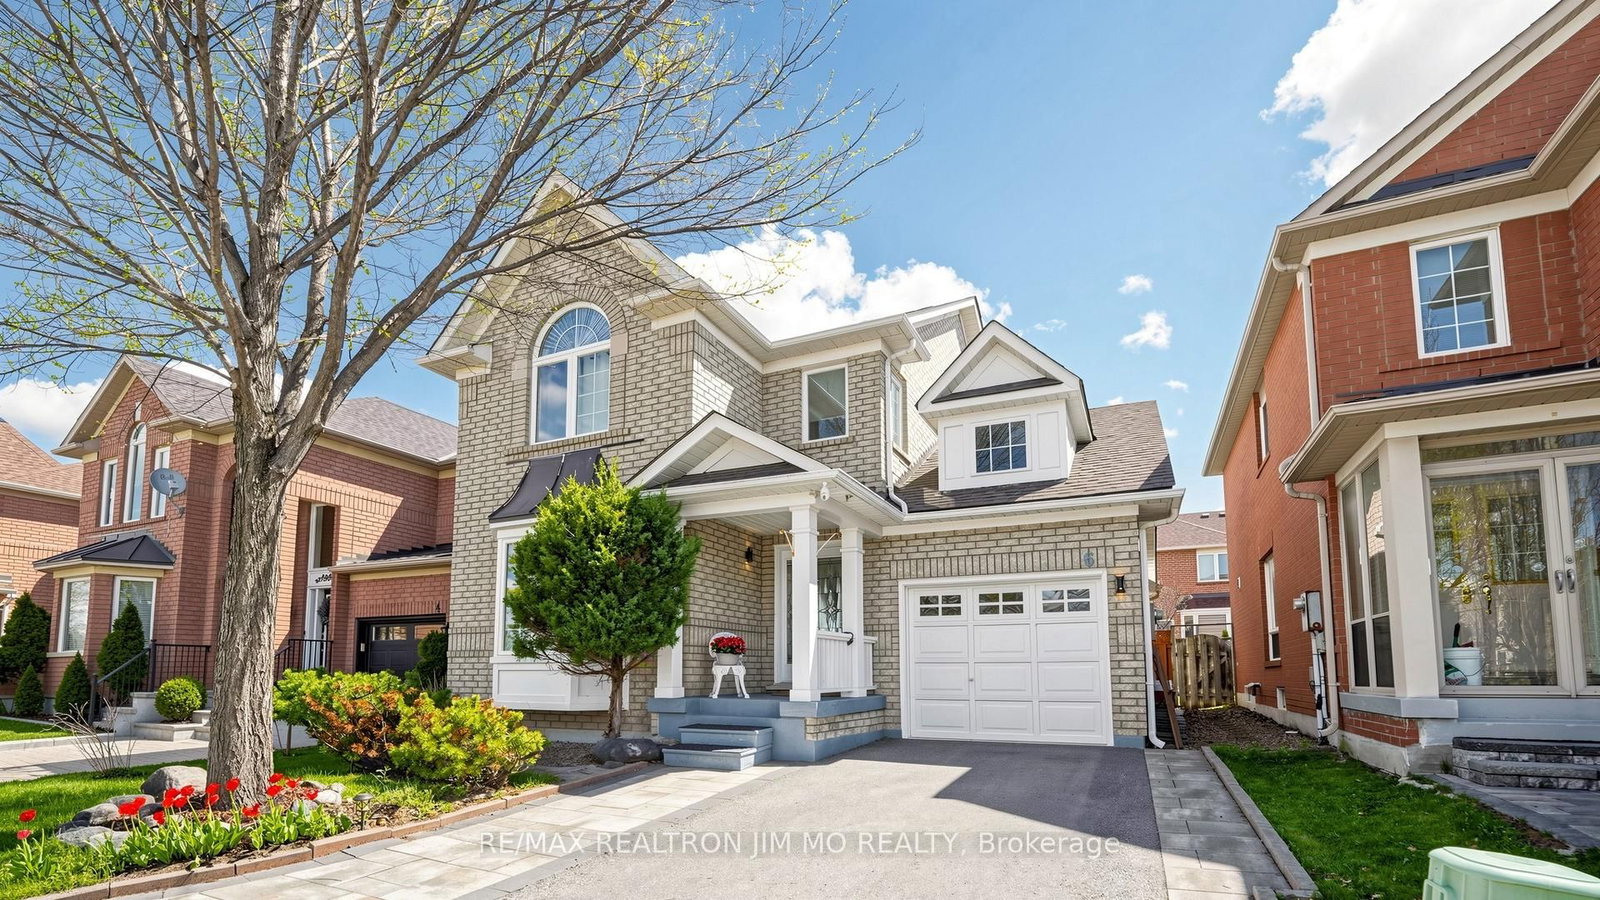
6 Majestic Drive
For Sale
61d on market

$1,259,900

3 Bed · 3 Bath · 1500-2000 sqft

6 Majestic Drive

Berczy, Markham

RE/MAX REALTRON JIM MO REALTY

23 Bruce Creek Drive
For Sale
1d on market

$1,199,000

3 Bed + Den · 4 Bath · 1500-2000 sqft

23 Bruce Creek Drive

Angus Glen, Markham

AIMHOME REALTY INC.