
9560 Markham Road, Unit 705
9560 Markham Road, Unit 705
$425,000
1 days on market
About This Listing
**Meticulously maintained - feels like new** Right across from the GO TRAIN Station. Exquisite 1 bedroom suite offers a flawless open concept design with luxurious finishes + 1 parking + 1 locker *** Several UPGRADES including: New premium waterproof laminate floors with 12 mm thickness (2025), upgraded spa-inspired washroom featuring a frameless glass shower (soft water shower head, new tiles, custom built-in shelves and cabinet in the washroom), reverse osmosis water filtration system (in the kitchen), black out wrinkle free drapes and sheer window coverings, newly painted walls (2025), custom built in drawers with rods (foyer area), built in closet organizer, built in shelves, new TV rack, custom fit office table, chic light fixtures with dimmer switch, bedroom fan (with remote), undermount cabinet lights, & newer balcony tile flooring*** + Open concept layout (No wasted space) + Functional kitchen featuring FULL SIZE stainless steel appliances, undermount kitchen light, extended upper cabinets, backsplash, & a kitchen island table with a breakfast bar (perfect for storage, food prep, dining table and work station) + 9 ft ceilings + Spacious bedroom flooded with natural sunlight & walk out access tothe balcony + Unit includes custom desk and chair, sofa, kitchen table, bar stools, white bookshelf, closets organizers, outside patio furniture and cushions, TV rack, and all built-in shelves + Excellent location! 2 min walk to Mount Joy GO Station, offices, grocery stores, dining establishments, hwy 407/404, main street Markham, top ranking school zone (Bur Oak S.S ranked 9.8/10, Wismer P.S. 9.1/10, San Lorenzo Ruiz C.S 9.4/10) + AMENITIES include: 24 hr concierge, gym (8th floor), car wash station (P3 same level as the unit's parking spot), guest suites, party room w/ a pool table & dining area that opens to a charming outdoor lounge + Discover the perfect blend of convenience and urban city living in this exceptional home!
Amenities
| Monthly Mortgage (P&I) | $1,852 |
| Property Tax (MLS) | $137 |
| Maintenance Fees | $497 |
| Total Monthly Cost | $2,486 |
Down payment: $85,000 (20.0%) · Mortgage: $340,000
Property tax uses MLS annual tax of $1,646/yr. Uses the standard Canadian semi-annual compounding convention. Estimates only—not a pre-approval or offer of credit. Actual rates and eligibility may vary. Provincial sales tax on mortgage insurance, when applicable, is not included. Consult a mortgage professional for accurate figures.
Property Details
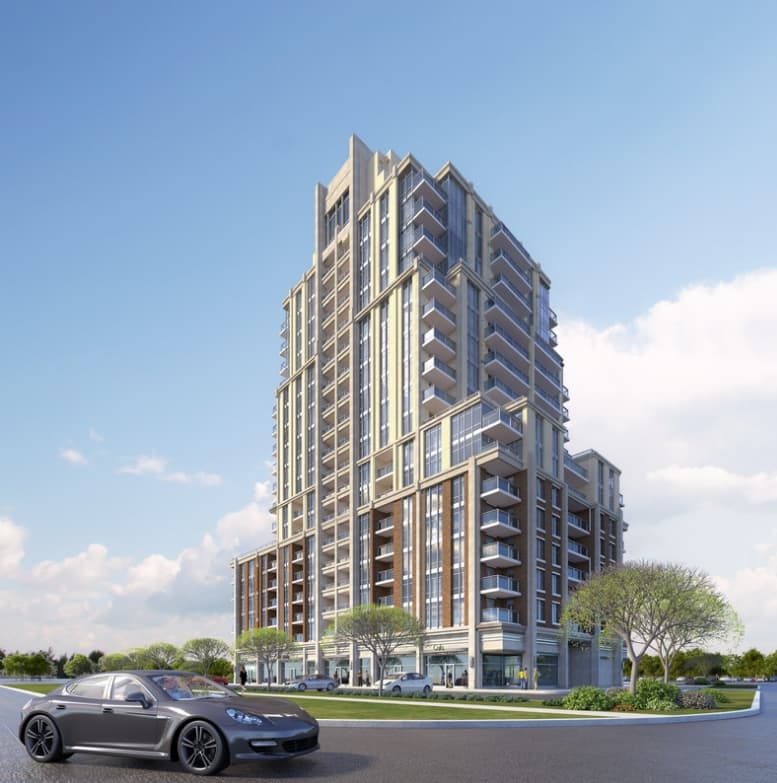
The Mark Condos
Red Bricks Databy Empire Communities, Pace Developments Inc. · 9560 Markham Road
Maint. Fees
0.00
Occupancy
2017
Listing provided by CENTURY 21 ATRIA REALTY INC.
Based on information from the Toronto Regional Real Estate Board (TRREB). All information deemed reliable but not guaranteed and should be independently verified. The accuracy of information is not guaranteed, has not been verified, and does not constitute professional advice.
IDX information is provided exclusively for consumers' personal, non-commercial use. It may not be used for any purpose other than identifying prospective properties consumers may be interested in purchasing or renting.
Sold and leased listing data is provided under the Virtual Office Website (VOW) data feed and is available only to registered users who have agreed to the Terms of Use. This data is for personal, non-commercial use only and may not be copied, redistributed, or retransmitted.
MLS®, REALTOR®, and the associated logos are certification marks owned by the Canadian Real Estate Association (CREA) and identify real estate professionals who are members of CREA.
This listing content is not intended to solicit properties already listed for sale or individuals who are currently under contract with a brokerage.
Data last updated: August 23, 2026 at 06:25 a.m.