
9000 Jane Street, Unit 703
9000 Jane Street, Unit 703
$859,900
$782/sq ft· Bldg avg $822/sq ft · 8 days on market
Floor Plan
We matched this unit to a floor plan
Sign in to see the exact layout, verified size, and developer pricing history
About This Listing
ABSOLUTELY STUNNING! This spacious, over 1,000 sq. ft. luxury suite is truly one of a kind! This beautiful 2-bedroom, 2-bathroom unit offers 1,004 sq. ft. of thoughtfully designed living space with an impressive list of premium upgrades and finishes. The oversized kitchen is a showstopper, featuring extended cabinetry, quartz countertops, a spectacular quartz waterfall island and matching backsplash, upgraded faucets and fixtures, and plenty of storage and workspace. Enjoy smooth ceilings, pot lights throughout, upgraded light fixtures, organized closets, stylish barn doors, and upgraded faucets throughout. The bathrooms are equally impressive, complete with frameless glass shower doors and elegant finishes. Step outside and experience the incredible large wraparound balcony, featuring an extra-wide sitting area and unobstructed views - the perfect setting for morning coffee, entertaining, or simply relaxing while taking in the view. The exceptional features continue with two premium side-by-side parking spaces, ideally located in a desirable corner area of the garage. This unit also includes two separate storage rooms AND a bicycle locker, providing an abundance of additional storage rarely found in condominium living. Perfectly situated just steps from Vaughan Mills, and only minutes from Cortellucci Vaughan Hospital, the TTC Vaughan Metropolitan Centre Subway Station, schools, major shopping, dining, and the 400-serieshighways.This is luxury living at its finest - an exceptional opportunity for the most discerning buyer. A truly one-of-a-kind unit that must be seen to be fully appreciated!
Amenities
| Monthly Mortgage (P&I) | $3,747 |
| Property Tax (MLS) | $306 |
| Maintenance Fees | $932 |
| Total Monthly Cost | $4,985 |
Down payment: $171,980 (20.0%) · Mortgage: $687,920
Property tax uses MLS annual tax of $3,671/yr. Uses the standard Canadian semi-annual compounding convention. Estimates only—not a pre-approval or offer of credit. Actual rates and eligibility may vary. Provincial sales tax on mortgage insurance, when applicable, is not included. Consult a mortgage professional for accurate figures.
Property Details
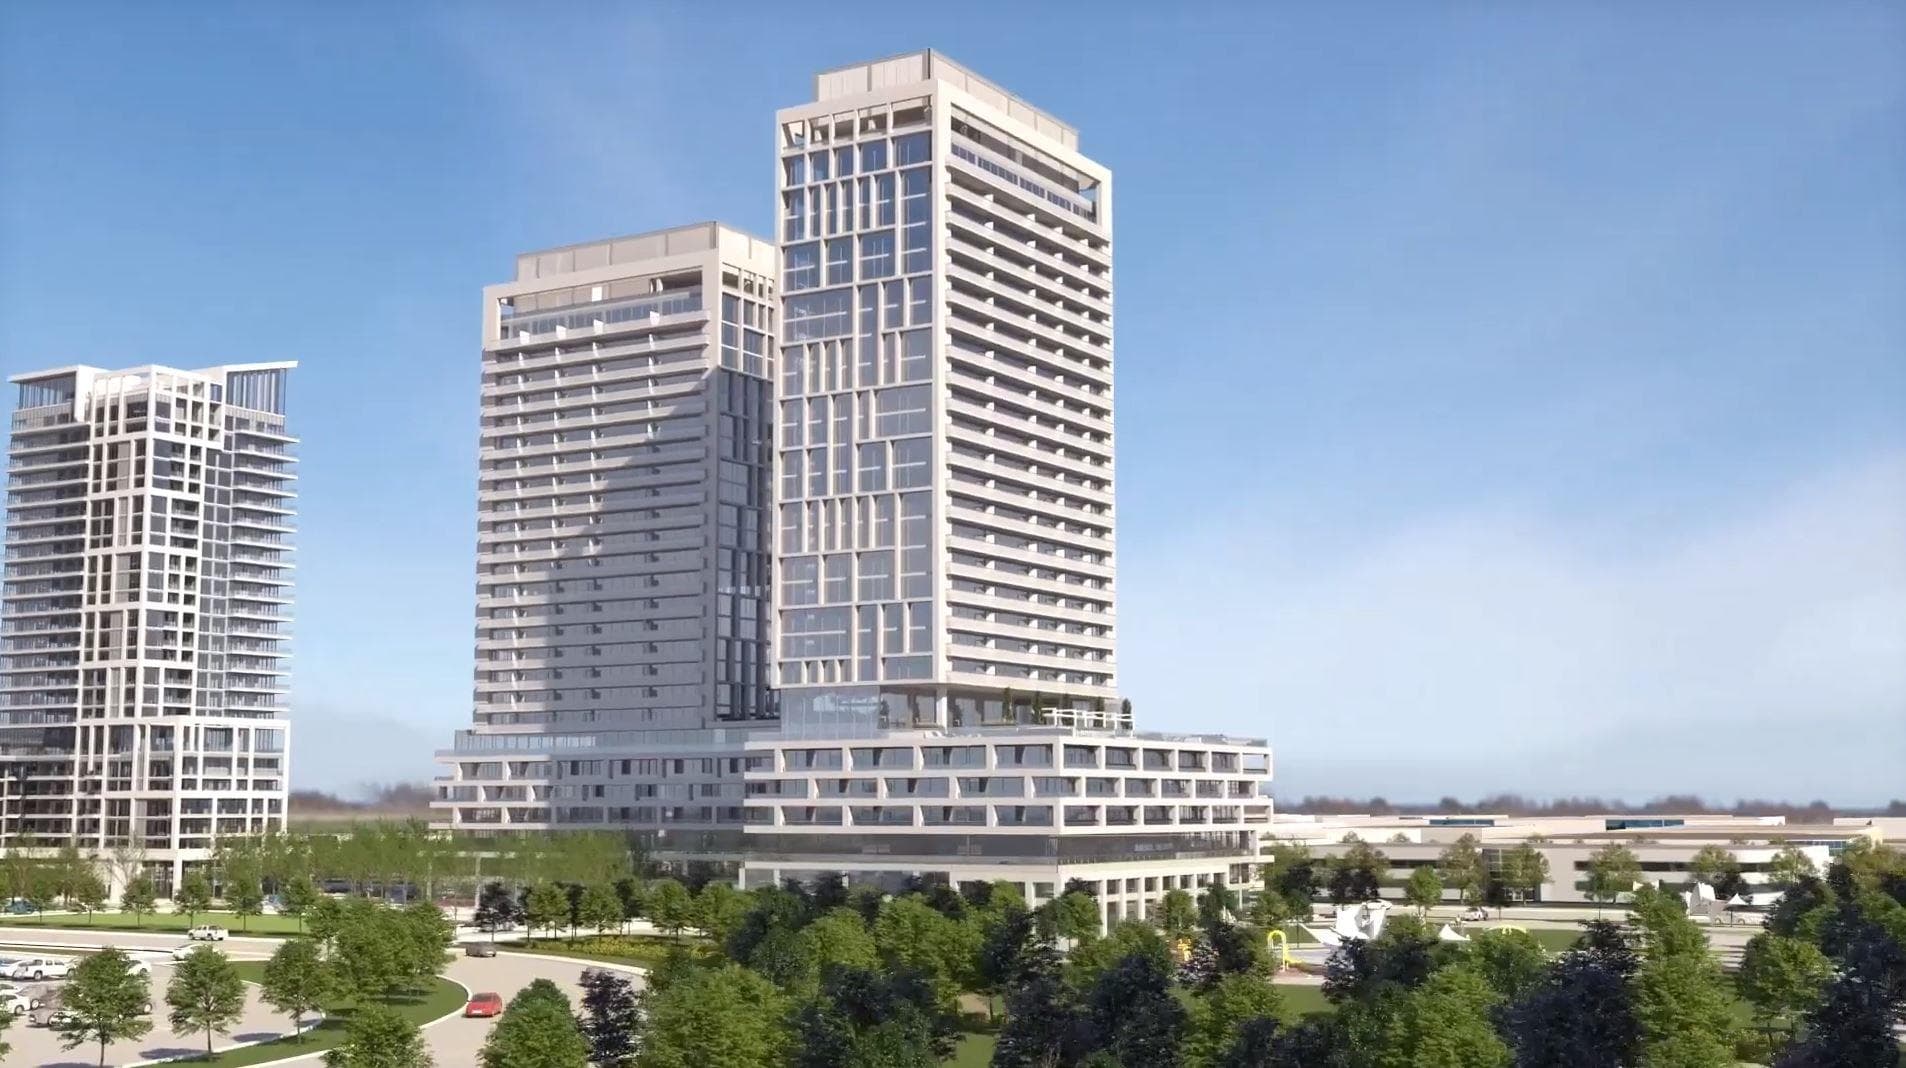
Charisma – Phase II Condos
Red Bricks Databy Greenpark Group · 8946 Jane Street
Maint. Fees
0.54
Parking
$10,000
Occupancy
2023
Listing provided by CAPITAL NORTH REALTY CORPORATION
Based on information from the Toronto Regional Real Estate Board (TRREB). All information deemed reliable but not guaranteed and should be independently verified. The accuracy of information is not guaranteed, has not been verified, and does not constitute professional advice.
IDX information is provided exclusively for consumers' personal, non-commercial use. It may not be used for any purpose other than identifying prospective properties consumers may be interested in purchasing or renting.
Sold and leased listing data is provided under the Virtual Office Website (VOW) data feed and is available only to registered users who have agreed to the Terms of Use. This data is for personal, non-commercial use only and may not be copied, redistributed, or retransmitted.
MLS®, REALTOR®, and the associated logos are certification marks owned by the Canadian Real Estate Association (CREA) and identify real estate professionals who are members of CREA.
This listing content is not intended to solicit properties already listed for sale or individuals who are currently under contract with a brokerage.
Data last updated: August 23, 2026 at 06:26 a.m.