
7439 Kingston Road, Unit 315
7439 Kingston Road, Unit 315
$949,900
$837/sq ft · 1 days on market
Floor Plan
We matched this unit to a floor plan
Sign in to see the exact layout, verified size, and developer pricing history
About This Listing
Write your own story at The Narrative Condos! You and your family can live like royalty at 7439 Kingston Road #315. This never lived in, sun filled southwest corner suite delivers a rare combination of space, light and luxury that is nearly impossible to find in today's condo market. Soaring 10 foot ceilings and walls of windows make the open concept living area feel grand and airy, while 1135 sq ft of thoughtfully designed space gives every member of the family room to breathe, work, entertain and unwind. Three true bedrooms, two full washrooms and upgraded finishes throughout, including sleek black fixtures and hardware, top of the line washrooms and custom roller shades on every window, with blackout shades in all bedrooms for perfect nights of sleep. Everything is brand new and move in ready, with full Tarion warranty for total peace of mind. And the headline feature: TWO side by side parking spots plus an owned locker, a HUGE plus in condo living where even a single spot is considered a luxury. Add free building internet and this suite simply makes sense for modern family living. The location seals the deal. You are minutes from Rouge National Urban Park, Canada's first national urban park, with endless trails for hiking, biking and summer adventures, plus Rouge Beach for waterfront days without ever leaving the neighbourhood. Foodies will love the incredible local spots nearby, including the famous Lamanna's Bakery, home of the legendary oversized slices. Commuters are fully covered too, with quick access to Hwy 401, easy TTC connections and Durham rapid transit arriving right in front of the building. Spacious enough to grow into, upgraded from top to bottom and parking for two. Suites like this rarely come along. Come write your next chapter at The Narrative Condos!
Amenities
| Monthly Mortgage (P&I) | $4,139 |
| Property Tax (est.) | $515 |
| Maintenance Fees | $925 |
| Total Monthly Cost | $5,578 |
Down payment: $189,980 (20.0%) · Mortgage: $759,920
Property tax rate: 0.65%. Uses the standard Canadian semi-annual compounding convention. Estimates only—not a pre-approval or offer of credit. Actual rates and eligibility may vary. Provincial sales tax on mortgage insurance, when applicable, is not included. Consult a mortgage professional for accurate figures.
Property Details
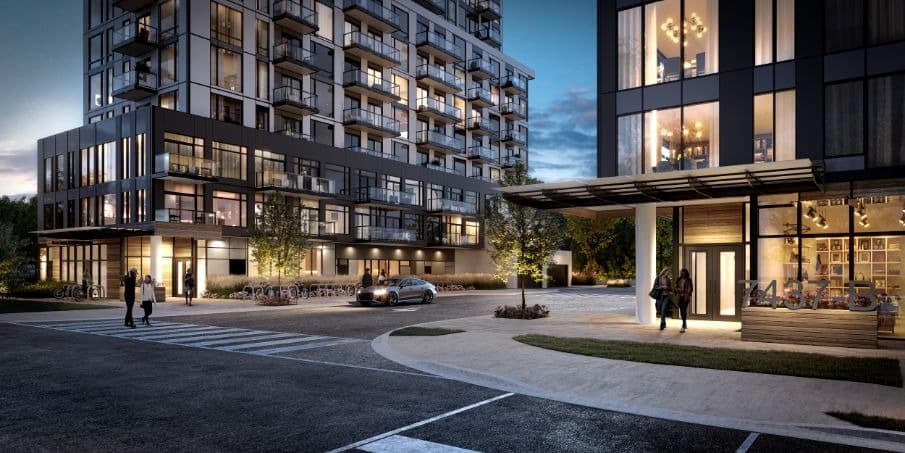
The Narrative Condos
Red Bricks Databy Crown Communities · 7437-7439 Kingston Road
Maint. Fees
0.62
Parking
$59,000
Locker
$6,000
Occupancy
2025
Listing provided by RE/MAX ACE REALTY INC.
Based on information from the Toronto Regional Real Estate Board (TRREB). All information deemed reliable but not guaranteed and should be independently verified. The accuracy of information is not guaranteed, has not been verified, and does not constitute professional advice.
IDX information is provided exclusively for consumers' personal, non-commercial use. It may not be used for any purpose other than identifying prospective properties consumers may be interested in purchasing or renting.
Sold and leased listing data is provided under the Virtual Office Website (VOW) data feed and is available only to registered users who have agreed to the Terms of Use. This data is for personal, non-commercial use only and may not be copied, redistributed, or retransmitted.
MLS®, REALTOR®, and the associated logos are certification marks owned by the Canadian Real Estate Association (CREA) and identify real estate professionals who are members of CREA.
This listing content is not intended to solicit properties already listed for sale or individuals who are currently under contract with a brokerage.
Data last updated: August 23, 2026 at 12:25 p.m.