
7 Dale Avenue, Unit 106
7 Dale Avenue, Unit 106
$8,250,000
$2,495/sq ft· Bldg avg $2,520/sq ft · 46 days on market
Floor Plan
We matched this unit to a floor plan
Sign in to see the exact layout, verified size, and developer pricing history
About This Listing
Rarely does condominium living offer the scale, privacy, and outdoor experience of a true residence in the heart of the city. Positioned at ground level within South Rosedale, this exceptional two bedroom, three bathroom home was designed to live with the ease and functionality of a bungalow, centred around the largest private backyard space within the building. Principal rooms unfold across a single level with proportions that feel substantial and highly considered, extending directly toward a mature landscaped setting anchored by a striking century old tree canopy that creates both beauty and privacy throughout the seasons. Inside, the material palette is warm and exceptionally well executed. Wide plank double herringbone oak floors, solid core doors, and extensive custom millwork establish a strong architectural foundation throughout the residence. The Molteni kitchen, complete with integrated Gaggenau appliances and sculptural stone surfaces, connects seamlessly to the principal living spaces, while a gas fireplace introduces warmth and presence without interrupting the openness of the home. The primary suite features floor to ceiling windows, direct access to the garden terrace, a fully fitted Molteni&C dressing room, and a spa inspired ensuite finished with heated floors and Waterworks fixtures. Advanced cork soundproofing contributes to a level of quiet rarely achieved in condominium living. Residents benefit from 24 hour concierge service, valet parking, a fitness studio, infrared sauna and steam facilities, and landscaped outdoor spaces connected naturally to the surrounding Rosedale ravine setting. Positioned moments from the core of the city while feeling entirely removed from it, this is a residence designed for those seeking the comfort and permanence of a full home without compromise.
| Monthly Mortgage (P&I) | $35,944 |
| Property Tax (MLS) | $2,250 |
| Maintenance Fees | $4,761 |
| Total Monthly Cost | $42,955 |
Down payment: $1,650,000 (20.0%) · Mortgage: $6,600,000
Property tax uses MLS annual tax of $27,000/yr. Uses the standard Canadian semi-annual compounding convention. Estimates only—not a pre-approval or offer of credit. Actual rates and eligibility may vary. Provincial sales tax on mortgage insurance, when applicable, is not included. Consult a mortgage professional for accurate figures.
Property Details
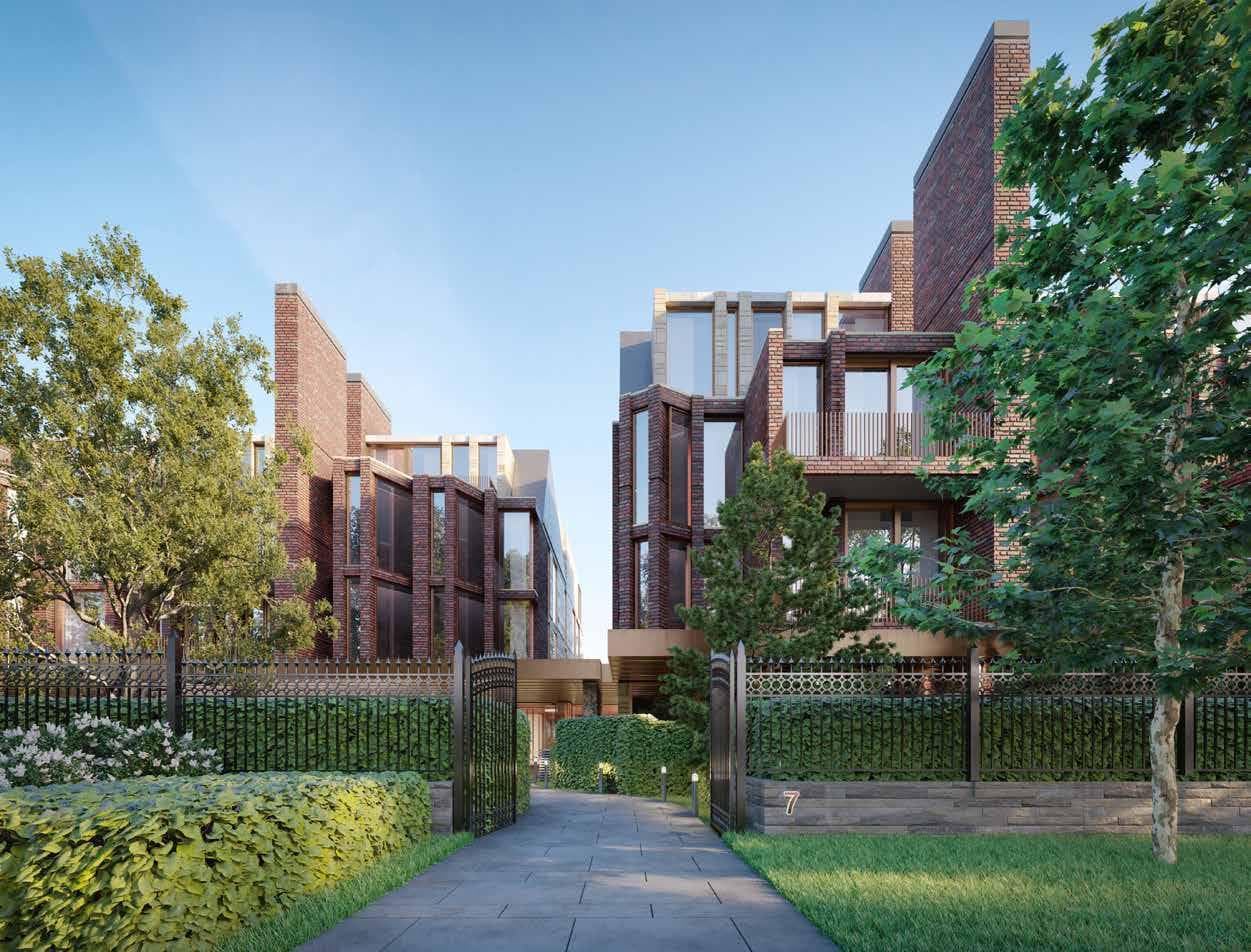
No. 7 Rosedale Condos
Red Bricks Databy Platinum Vista · 7 Dale Avenue
Maint. Fees
1.00
Occupancy
2023
Listing provided by CAYMAN MARSHALL INTERNATIONAL REALTY INC.
Based on information from the Toronto Regional Real Estate Board (TRREB). All information deemed reliable but not guaranteed and should be independently verified. The accuracy of information is not guaranteed, has not been verified, and does not constitute professional advice.
IDX information is provided exclusively for consumers' personal, non-commercial use. It may not be used for any purpose other than identifying prospective properties consumers may be interested in purchasing or renting.
Sold and leased listing data is provided under the Virtual Office Website (VOW) data feed and is available only to registered users who have agreed to the Terms of Use. This data is for personal, non-commercial use only and may not be copied, redistributed, or retransmitted.
MLS®, REALTOR®, and the associated logos are certification marks owned by the Canadian Real Estate Association (CREA) and identify real estate professionals who are members of CREA.
This listing content is not intended to solicit properties already listed for sale or individuals who are currently under contract with a brokerage.
Data last updated: August 23, 2026 at 04:25 a.m.