
30 Elm Drive W, Unit 1705
30 Elm Drive W, Unit 1705
$2,395/mo
2 days on market
Floor Plan
We matched this unit to a floor plan
Sign in to see the exact layout, verified size, and developer pricing history
About This Listing
Luxury Living in the Heart of Mississauga. Edge Towers 2 by Solmar. Practically a new luxury condo on lucky 17th floor with unobstructed south-facing views of the lake and Toronto's iconic CN Tower! This bright, spacious, and modern 1-bedroom plus den suite features two full bathrooms. Open-concept layout with 9-ft ceilings, floor-to-ceiling windows, and a sun-filled private balcony. The gourmet kitchen comes equipped with high-end Fisher & Paykel appliances, quartz countertops, a stylish island, and sleek cabinetry. The primary bedroom includes a spacious closet and a luxurious 3-piece ensuite with a glass shower. The versatile den (8 x 7) has sliding glass doors, making it perfect for a home office or second bedroom, and even includes its 3-piece bathroom. In-suite laundry with a Whirlpool front-load washer and dryer, one parking spot and a locker. Enjoy resort-style living with top-tier amenities, including a 24-hour concierge, a rooftop terrace with fireplace and skyline views, a state-of-the-art gym, a yoga studio, a pet spa, and a theatre room. The building also offers elegant party rooms, guest suites, and free high-speed Wi-Fi in common areas. Located in the heart of Mississauga, this condo is steps from Square One Shopping Centre, banks, grocery stores, and top restaurants. It's also minutes from Sheridan College, Celebration Square, the YMCA, and the Central Library, with easy access to transit (Mississauga Transit, GO Transit, and the future Hurontario LRT) and major highways (403, 401, 410, and QEW). This rare, high-floor gem offers the perfect blend of luxury, convenience, and breathtaking views. Don't miss to schedule a viewing today! Lease requirements include a 1-year minimum term, first and last months' rent (certified cheque or bank draft), credit check, employment verification, and references. With an additional deposit, we might consider international students or newcomers to ccANADACanada.
Amenities
| Monthly Mortgage (P&I) | $10 |
| Property Tax (est.) | $1 |
| Maintenance Fees | $0 |
| Total Monthly Cost | $12 |
Down payment: $479 (20.0%) · Mortgage: $1,916
Property tax rate: 0.65%. Uses the standard Canadian semi-annual compounding convention. Estimates only—not a pre-approval or offer of credit. Actual rates and eligibility may vary. Provincial sales tax on mortgage insurance, when applicable, is not included. Consult a mortgage professional for accurate figures.
Property Details
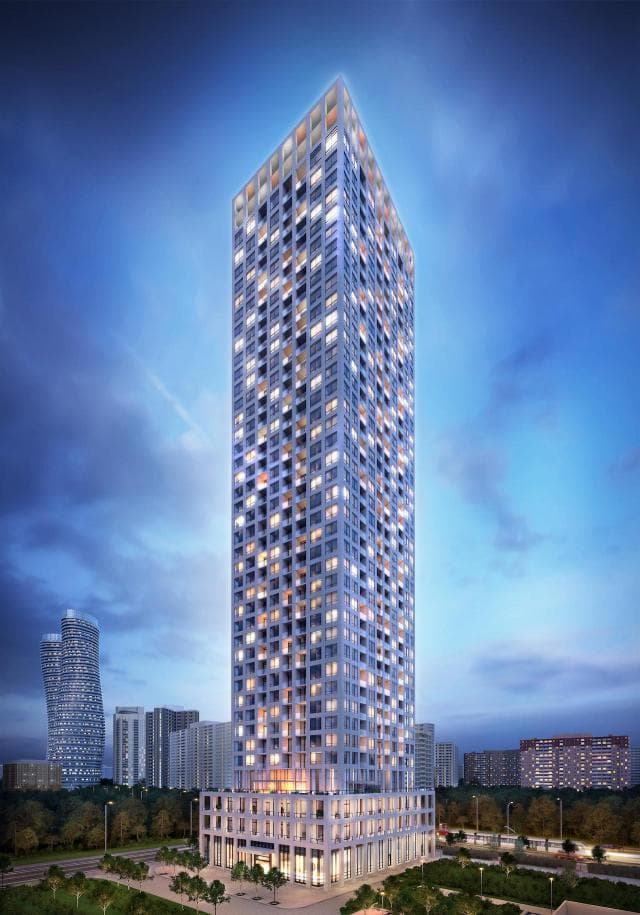
Edge Tower 2 Condos
Red Bricks Databy Solmar Development Corp · 30 Elm Drive West
Maint. Fees
0.49
Occupancy
2023
Listing provided by SUTTON GROUP QUANTUM REALTY INC.
Based on information from the Toronto Regional Real Estate Board (TRREB). All information deemed reliable but not guaranteed and should be independently verified. The accuracy of information is not guaranteed, has not been verified, and does not constitute professional advice.
IDX information is provided exclusively for consumers' personal, non-commercial use. It may not be used for any purpose other than identifying prospective properties consumers may be interested in purchasing or renting.
Sold and leased listing data is provided under the Virtual Office Website (VOW) data feed and is available only to registered users who have agreed to the Terms of Use. This data is for personal, non-commercial use only and may not be copied, redistributed, or retransmitted.
MLS®, REALTOR®, and the associated logos are certification marks owned by the Canadian Real Estate Association (CREA) and identify real estate professionals who are members of CREA.
This listing content is not intended to solicit properties already listed for sale or individuals who are currently under contract with a brokerage.
Data last updated: August 23, 2026 at 02:25 a.m.