
268 Buchanan Drive, Unit 107W
268 Buchanan Drive, Unit 107W
$498,000
$905/sq ft · 10 days on market
About This Listing
Prime Markham Living at UnionView Garden! Welcome to 268 Buchanan Drive, ideally located just north of Highway 7 & Birchmount Road in one of Markham's most desirable communities. This bright west-facing suite features a desirable walk-out terrace, offering excellent afternoon and evening sunlight and a private outdoor space for relaxing or entertaining.Enjoy access to highly sought-after schools, including Pierre Elliott Trudeau High School, Unionville High School and Coledale Public School, making this an excellent choice for families seeking a quality education and established community.Unbeatable convenience with easy access to Highway 7, GO Bus, GO Train and VIVA transit. Just minutes to Historic Unionville and Downtown Markham, with an extensive selection of restaurants, cafés, shopping, grocery stores, entertainment, parks and everyday amenities nearby.UnionView Garden offers an impressive range of resort-style amenities, including an indoor swimming pool, spa, fitness centre, karaoke room, mahjong & games room, party/social room and well-maintained common areas. Abundant visitor parking provides exceptional convenience for family and guests.A major highlight of this established condominium is its predominantly owner-occupied community, with relatively few rental units compared with many investment-oriented buildings. The result is a quiet, stable and well-maintained residential environment with a strong sense of pride of ownership. The community is home to families, long-term residents and retirees, creating a peaceful and welcoming atmosphere.A rare opportunity to own at UnionView Garden, where excellent schools, convenient transportation, outstanding amenities and a mature residential community come together.
Amenities
| Monthly Mortgage (P&I) | $2,170 |
| Property Tax (MLS) | $208 |
| Maintenance Fees | $568 |
| Total Monthly Cost | $2,946 |
Down payment: $99,600 (20.0%) · Mortgage: $398,400
Property tax uses MLS annual tax of $2,500/yr. Uses the standard Canadian semi-annual compounding convention. Estimates only—not a pre-approval or offer of credit. Actual rates and eligibility may vary. Provincial sales tax on mortgage insurance, when applicable, is not included. Consult a mortgage professional for accurate figures.
Property Details
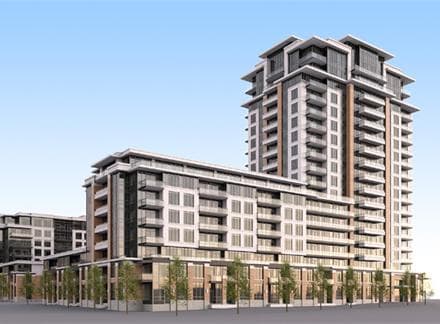
River Walk West Condos
Red Bricks Databy Times Group Corporation · 3960 York Regional Road
Maint. Fees
0.43
Parking
$25,000
Locker
$4,000
Occupancy
2018
Listing provided by REAL LAND REALTY INC.
Based on information from the Toronto Regional Real Estate Board (TRREB). All information deemed reliable but not guaranteed and should be independently verified. The accuracy of information is not guaranteed, has not been verified, and does not constitute professional advice.
IDX information is provided exclusively for consumers' personal, non-commercial use. It may not be used for any purpose other than identifying prospective properties consumers may be interested in purchasing or renting.
Sold and leased listing data is provided under the Virtual Office Website (VOW) data feed and is available only to registered users who have agreed to the Terms of Use. This data is for personal, non-commercial use only and may not be copied, redistributed, or retransmitted.
MLS®, REALTOR®, and the associated logos are certification marks owned by the Canadian Real Estate Association (CREA) and identify real estate professionals who are members of CREA.
This listing content is not intended to solicit properties already listed for sale or individuals who are currently under contract with a brokerage.
Data last updated: August 23, 2026 at 12:26 p.m.