
20 Fred Varley Drive, Unit PH9
20 Fred Varley Drive, Unit PH9
$6,650/mo
22 days on market
About This Listing
A rare opportunity to lease an exceptional luxury penthouse at The Varley, offering 2,471 sq. ft. of elegant living space in one of Unionville's most sought-after boutique residences. With desirable east and west exposures, this spectacular suite is filled with natural light throughout the day and showcases beautiful sunset views. The thoughtfully designed layout features two spacious bedrooms, each with its own ensuite and walk-in closet, plus a third bedroom converted into a den with a walk-in closet. A separate family room adjacent to the kitchen provides the flexibility for a media room, home office, or additional lounge. A striking two-sided fireplace elegantly separates the living and dining rooms, creating warmth and architectural interest throughout the principal living areas. The stunning chef's kitchen is equipped with premium built-in Miele appliances, a 55-inch panelled built-in double-door refrigerator, Miele induction cooktop, extensive cabinetry, and a large centre island with seating for four to five, perfect for everyday living and entertaining. The den is further enhanced by a built-in 60-inch Sub-Zero wine cooler with double glass doors. Enjoy exceptional outdoor living with both a private balcony overlooking the beautifully landscaped courtyard and a secluded terrace featuring lifetime hardwood deck tiles, fully retractable awnings, and a Weber Genesis II gas barbecue-an ideal setting for entertaining or relaxing in complete privacy. Additional highlights include two side-by-side parking spaces and two lockers. Residents enjoy 24-hour concierge service, a fitness centre, party room, outdoor BBQ area, and ample visitor parking. Ideally located just steps from Main Street Unionville, Toogood Pond, parks, trails, cafés, restaurants, and top-ranking schools, this extraordinary penthouse offers a rare opportunity to enjoy refined, low-maintenance luxury living in one of Unionville's most prestigious communities.
| Monthly Mortgage (P&I) | $29 |
| Property Tax (est.) | $4 |
| Maintenance Fees | $0 |
| Total Monthly Cost | $33 |
Down payment: $1,330 (20.0%) · Mortgage: $5,320
Property tax rate: 0.65%. Uses the standard Canadian semi-annual compounding convention. Estimates only—not a pre-approval or offer of credit. Actual rates and eligibility may vary. Provincial sales tax on mortgage insurance, when applicable, is not included. Consult a mortgage professional for accurate figures.
Property Details
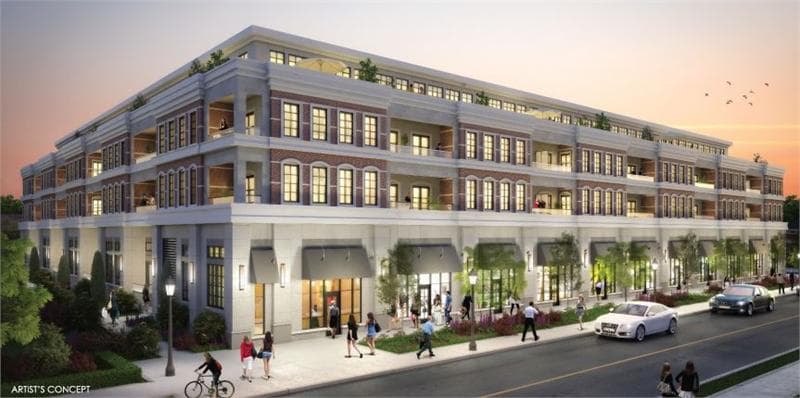
Varley Condominium Residences
Red Bricks Databy Tribute Communities · 20 Fred Varley Drive
Maint. Fees
0.50
Locker
$4,500
Occupancy
2018
Listing provided by HOMELIFE EXCELSIOR REALTY INC.
Based on information from the Toronto Regional Real Estate Board (TRREB). All information deemed reliable but not guaranteed and should be independently verified. The accuracy of information is not guaranteed, has not been verified, and does not constitute professional advice.
IDX information is provided exclusively for consumers' personal, non-commercial use. It may not be used for any purpose other than identifying prospective properties consumers may be interested in purchasing or renting.
Sold and leased listing data is provided under the Virtual Office Website (VOW) data feed and is available only to registered users who have agreed to the Terms of Use. This data is for personal, non-commercial use only and may not be copied, redistributed, or retransmitted.
MLS®, REALTOR®, and the associated logos are certification marks owned by the Canadian Real Estate Association (CREA) and identify real estate professionals who are members of CREA.
This listing content is not intended to solicit properties already listed for sale or individuals who are currently under contract with a brokerage.
Data last updated: August 23, 2026 at 12:26 a.m.