
1940 Ironstone Drive, Unit 808
1940 Ironstone Drive, Unit 808
$429,000
$660/sq ft· Bldg avg $681/sq ft · 1 days on market
About This Listing
Bright & beautifully maintained 1 bed + den, 1.5 bath condo in one of Burlington's most convenient locations. This 661 sq ft suite features floor to-ceiling windows, laminate flooring throughout, and unobstructed Niagara Escarpment views. Open-concept kitchen with maple cabinetry, subway tile backsplash, track lighting, and centre island with breakfast bar. Spacious living area with walk-out to private balcony with glass railings and wood-look tile decking. Primary bedroom with balcony access, double closets, and semi-ensuite 4-piece bath. Versatile den ideal for office or flex space. Includes in-suite laundry and 1 underground parking space. Exceptional amenities include gym, yoga studio, games room, party room, outdoor terrace with BBQs, and ample visitor parking. Steps to shopping, restaurants, transit, QEW, 407 & Appleby GO.
| Monthly Mortgage (P&I) | $1,869 |
| Property Tax (MLS) | $246 |
| Maintenance Fees | $642 |
| Total Monthly Cost | $2,757 |
Down payment: $85,800 (20.0%) · Mortgage: $343,200
Property tax uses MLS annual tax of $2,954/yr. Uses the standard Canadian semi-annual compounding convention. Estimates only—not a pre-approval or offer of credit. Actual rates and eligibility may vary. Provincial sales tax on mortgage insurance, when applicable, is not included. Consult a mortgage professional for accurate figures.
Property Details
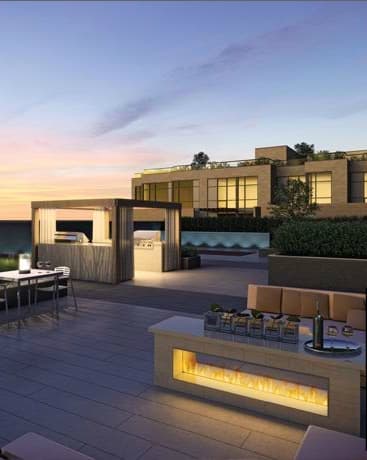
Ironstone Condos
Red Bricks Databy Davies Smith Developments · 1940 Ironstone Drive
Maint. Fees
0.39
Occupancy
2013
Listing provided by RE/MAX ABOUTOWNE REALTY CORP.
Based on information from the Toronto Regional Real Estate Board (TRREB). All information deemed reliable but not guaranteed and should be independently verified. The accuracy of information is not guaranteed, has not been verified, and does not constitute professional advice.
IDX information is provided exclusively for consumers' personal, non-commercial use. It may not be used for any purpose other than identifying prospective properties consumers may be interested in purchasing or renting.
Sold and leased listing data is provided under the Virtual Office Website (VOW) data feed and is available only to registered users who have agreed to the Terms of Use. This data is for personal, non-commercial use only and may not be copied, redistributed, or retransmitted.
MLS®, REALTOR®, and the associated logos are certification marks owned by the Canadian Real Estate Association (CREA) and identify real estate professionals who are members of CREA.
This listing content is not intended to solicit properties already listed for sale or individuals who are currently under contract with a brokerage.
Data last updated: August 23, 2026 at 06:27 a.m.