
185 Dunlop Street E, Unit PH04
185 Dunlop Street E, Unit PH04
$4,100/mo
4 days on market
Floor Plan
We matched this unit to a floor plan
Sign in to see the exact layout, verified size, and developer pricing history
About This Listing
Welcome to the LAKhouse - luxury lakeside condo living on Lake Simcoe's Kempenfelt bay. This newer condo community offers refined architecture and design throughout the primary living unit and the well-appointed common areas. This Moonstone Model offers premium design, style and function with one bedroom, den (2nd bedroom), large primary living space with open floor plan kitchen and living room as well as 5pc luxury primary ensuite and convenience of 4pc guest bath, ensuite laundry. You will appreciate the lake views from the floor to ceiling windows, and from the three season Lumon-system enclosed private 48 sq.ft. balcony. LAKhouse offers exquisite spa-like amenities for you to enjoy - gym, spa, sauna (with walk out, steps to the waterfront and seasonal dock), party room bright with floor to ceiling windows, walk out to large private deck, caterer's kitchen, meeting room / dining room with double sided fireplace and A/V capabilities, dog wash station, canoe/bike/kayak storage. Roof top terrace provides additional outdoor space to enjoy a BBQ'd meal, soak up some sunshine on loungers, entertain around a fire pit. Steps to Barrie's vibrant downtown with shops, services, casual and fine dining, entertainment. Step out from LAKhouse directly to the Simcoe County trails leading to parks, beaches, boardwalk and more! Enjoy Simcoe County's outstanding all season recreation - summer and winter sports, golf, skiing, hiking, water fun and beach activities! Easy access to key commuter routes - highways north to cottage country and south only an hour to the GTA. Public transit (buses, trains) just a short walk away. Two indoor parking spaces, protected from the elements! Tenant pays hydro.
Amenities
| Monthly Mortgage (P&I) | $18 |
| Property Tax (est.) | $2 |
| Maintenance Fees | $0 |
| Total Monthly Cost | $20 |
Down payment: $820 (20.0%) · Mortgage: $3,280
Property tax rate: 0.65%. Uses the standard Canadian semi-annual compounding convention. Estimates only—not a pre-approval or offer of credit. Actual rates and eligibility may vary. Provincial sales tax on mortgage insurance, when applicable, is not included. Consult a mortgage professional for accurate figures.
Property Details
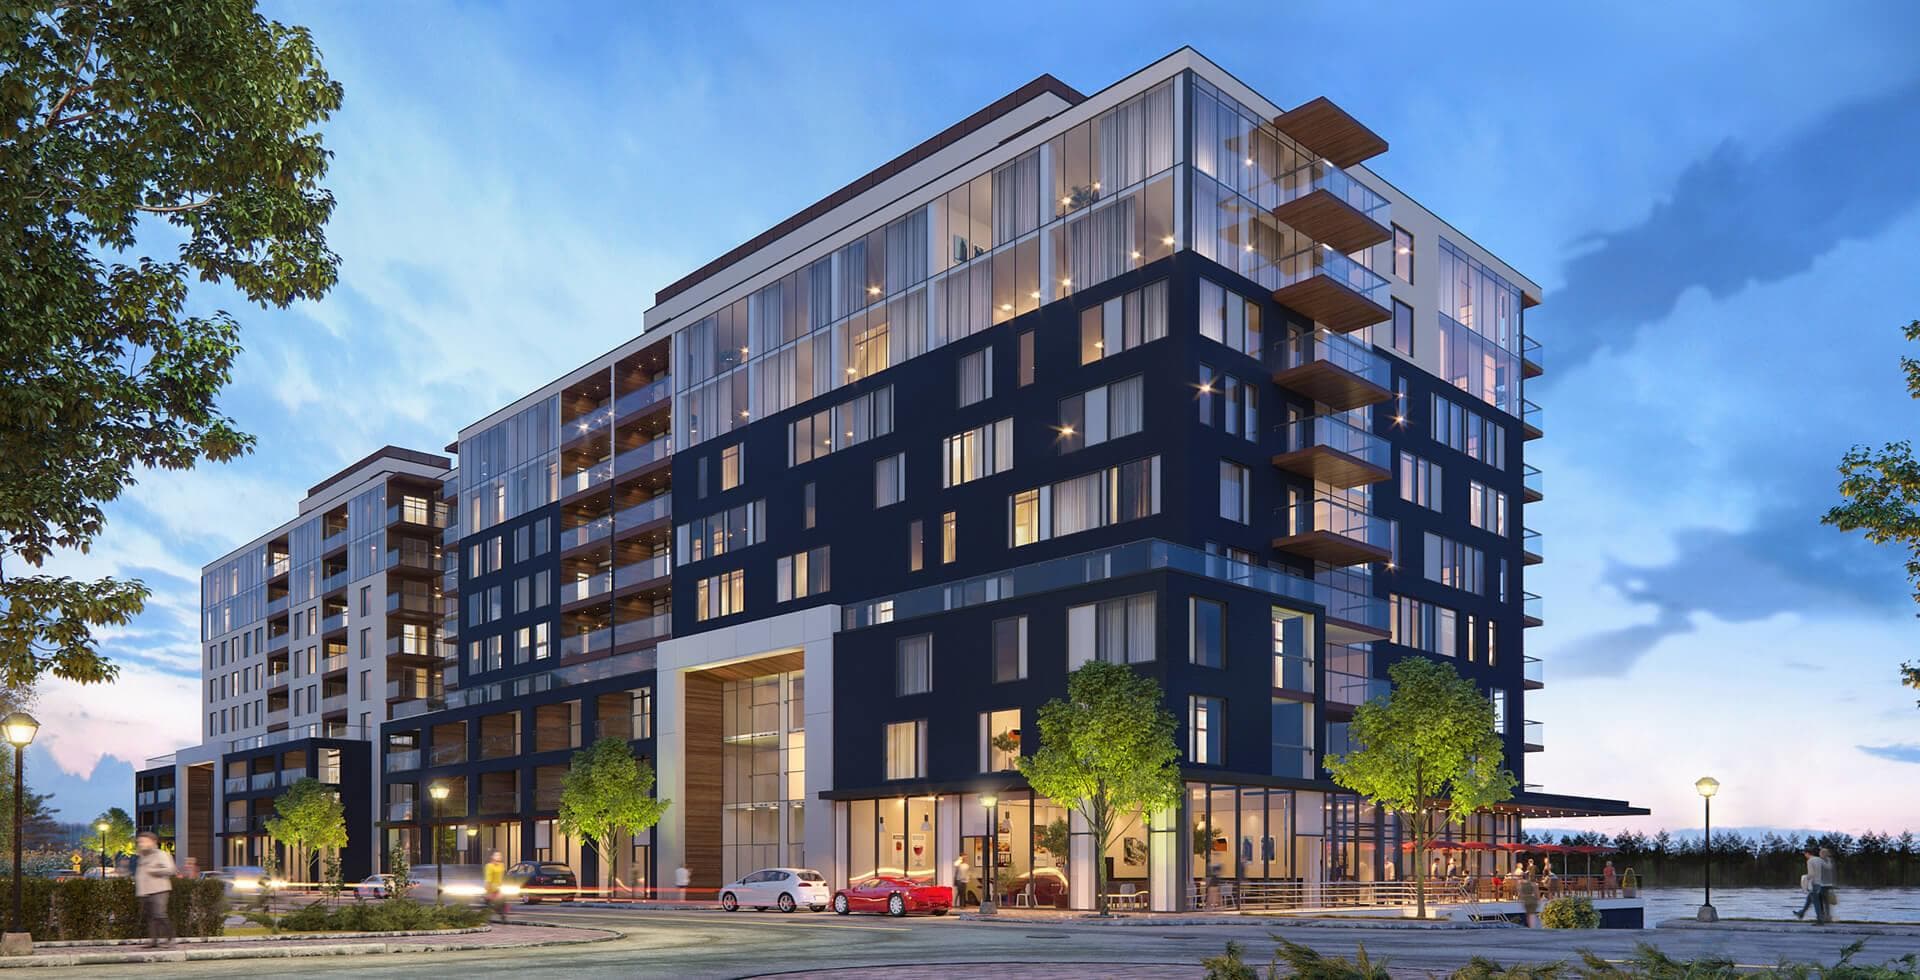
Lakhouse: Lakefront Residences Condos
Red Bricks Databy Aalto Development · 185 Dunlop Street East
Maint. Fees
0.45
Occupancy
2023
Listing provided by RE/MAX HALLMARK CHAY REALTY
Based on information from the Toronto Regional Real Estate Board (TRREB). All information deemed reliable but not guaranteed and should be independently verified. The accuracy of information is not guaranteed, has not been verified, and does not constitute professional advice.
IDX information is provided exclusively for consumers' personal, non-commercial use. It may not be used for any purpose other than identifying prospective properties consumers may be interested in purchasing or renting.
Sold and leased listing data is provided under the Virtual Office Website (VOW) data feed and is available only to registered users who have agreed to the Terms of Use. This data is for personal, non-commercial use only and may not be copied, redistributed, or retransmitted.
MLS®, REALTOR®, and the associated logos are certification marks owned by the Canadian Real Estate Association (CREA) and identify real estate professionals who are members of CREA.
This listing content is not intended to solicit properties already listed for sale or individuals who are currently under contract with a brokerage.
Data last updated: August 23, 2026 at 02:25 p.m.