
1100 Sheppard Avenue W, Unit 1032
1100 Sheppard Avenue W, Unit 1032
$2,300/mo
1 days on market
Floor Plan
We matched this unit to a floor plan
Sign in to see the exact layout, verified size, and developer pricing history
About This Listing
Welcome to this beautifully designed 1 Bedroom 1 Bath condo featuring a functional layout, 9' ceilings, stainless steel appliances, and convenient in-unit laundry. Includes one Parking Spot. Fantastic building amenities include 24-hour concierge, gym, climbing wall, BBQ/dining area, lounge with bar, private meeting rooms, games/entertainment area, children's playroom, bike storage, parking and storage. Steps to Sheppard West Subway Station and transit, with easy access to Allen Rd & Hwy 401. Close to York University, Yorkdale Mall, Costco, Best Buy, LCBO, Home Depot, and numerous amenities.
Amenities
| Monthly Mortgage (P&I) | $10 |
| Property Tax (est.) | $1 |
| Maintenance Fees | $0 |
| Total Monthly Cost | $11 |
Down payment: $460 (20.0%) · Mortgage: $1,840
Property tax rate: 0.65%. Uses the standard Canadian semi-annual compounding convention. Estimates only—not a pre-approval or offer of credit. Actual rates and eligibility may vary. Provincial sales tax on mortgage insurance, when applicable, is not included. Consult a mortgage professional for accurate figures.
Property Details
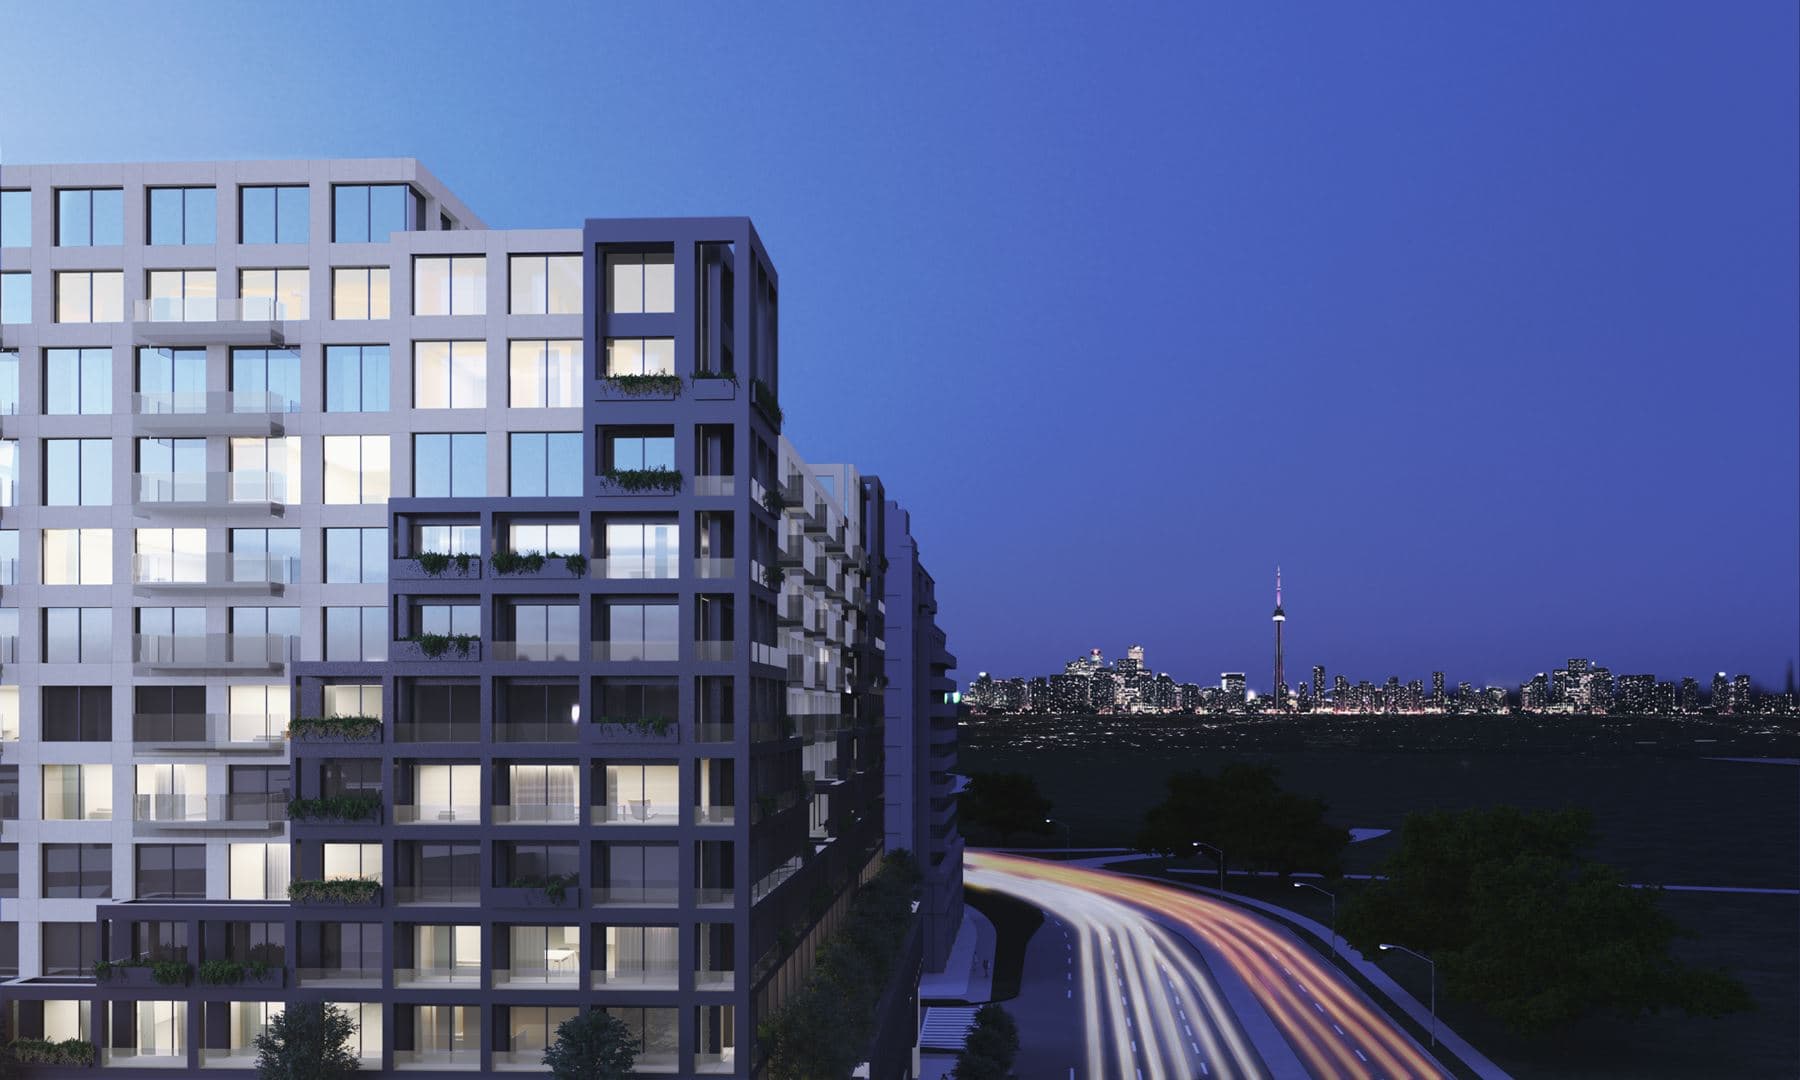
WestLine Condos
Red Bricks Databy CentreCourt · 1100 Sheppard Avenue West
Maint. Fees
0.69
Parking
$60,000
Occupancy
2024
Listing provided by RE/MAX PARAMOUNT REALTY
Based on information from the Toronto Regional Real Estate Board (TRREB). All information deemed reliable but not guaranteed and should be independently verified. The accuracy of information is not guaranteed, has not been verified, and does not constitute professional advice.
IDX information is provided exclusively for consumers' personal, non-commercial use. It may not be used for any purpose other than identifying prospective properties consumers may be interested in purchasing or renting.
Sold and leased listing data is provided under the Virtual Office Website (VOW) data feed and is available only to registered users who have agreed to the Terms of Use. This data is for personal, non-commercial use only and may not be copied, redistributed, or retransmitted.
MLS®, REALTOR®, and the associated logos are certification marks owned by the Canadian Real Estate Association (CREA) and identify real estate professionals who are members of CREA.
This listing content is not intended to solicit properties already listed for sale or individuals who are currently under contract with a brokerage.
Data last updated: August 23, 2026 at 02:25 a.m.