Union Capital Realty logo
NeighbourhoodsMapBlogCalculatorsBrokerage

Union Capital Realty

Your destination for pre-construction condos, townhouses, and homes. Access platinum listings, launching soon projects, and more.

Discover

  • Home
  • Neighbourhoods
  • Map
  • Blog

Company

  • About Us
  • Our Team
  • Contact

Get in Touch

Have questions about a project? We're here to help.

Send a Message →
Union Capital Realty, Brokerage logo

David Tsaparis

Broker of Record

Union Capital Realty, Brokerage

245 West Beaver Creek Rd #9B, Richmond Hill, ON, Canada

Phone: (289) 317-1288

Union Capital Realty makes every effort to provide accurate, up-to-date pre-construction information. However, details may change without notice, and we cannot guarantee that all information is complete or error-free. Union Capital Realty assumes no liability for errors, omissions, or reliance on this information. This website is for general reference only and is not a substitute for legal, tax, accounting, or other professional advice. Please verify all details independently before making decisions.

Listing data is provided under license from the Toronto Regional Real Estate Board (TRREB). TRREB assumes no responsibility for the accuracy of the information contained herein. Data is updated periodically and may not reflect the most current market activity. Not intended to solicit buyers or sellers currently under contract. MLS®, REALTOR®, and the associated logos are certification marks owned by the Canadian Real Estate Association (CREA) and identify real estate professionals who are members of CREA.

© 2026 Union Capital Realty. All rights reserved.

Powered by Red Bricks

Privacy PolicyTerms of Service

Dayfoot Drive & Mill Street

Halton Hills, Halton Hills

The Mill Landing Condos

byAmico Properties logoAmico Properties
Size Range
540 - 2,350 sq ft
Storeys
5
Suites
130
Occupancy
2025
Sales Status
Developer Selling
Construction
Pre-Construction

Nearby Market

Finding nearby buildings and listings...

About The Mill Landing Condos

The Mill Landing Condos is a pre-construction condominium development by Amico Properties at Dayfoot Drive & Mill Street in Halton Hills. The project is 5 storeys tall and contains 130 suites. Architecture is by IBI Group, with interiors by Tomas Pearce Interior Design Consulting Inc. Current inventory includes 3 available floor plans ranging from 540 to 2,350 sq. ft. Current prices range from $1,199,990 to $1,699,990. The location has a Walk Score of 51.

Key Highlights

AI Generated
  • Developer Reputation — The Mill Landing Condos is being developed by Amico Properties, known for their commitment to quality and innovative design in the Greater Toronto Area.
  • Strategic Location — Situated at Dayfoot Drive & Mill Street in Halton Hills, this development offers a balanced lifestyle with access to essential amenities and a moderate Walk Score of 51, indicating a walkable community.
  • Diverse Unit Sizes — With a total of 130 suites ranging from 540 to 2,350 sq ft, The Mill Landing Condos caters to a variety of buyers, from first-time homeowners to families seeking spacious living.
  • Attractive Deposit Structure — The project features a competitive deposit structure, starting at just $5,000 on signing, making it accessible for buyers looking to invest in a pre-construction opportunity.
  • Impressive Amenities — Residents will enjoy a range of amenities including a fitness facility, outdoor lounge, pet spa, and private dining area, enhancing the living experience and fostering a sense of community.
  • Occupancy Timeline — Anticipated occupancy is set for 2025, allowing buyers to plan their move while benefiting from the growth and development of the surrounding area.

Unit Breakdown

2 Bed

Price Range

$1,299,900

Size

1,204 sq ft

Price / sq ft

$1,100/sq ft

2 Bed + Den

Price Range

$1,199,990

Size

1,071 sq ft

Price / sq ft

$1,100/sq ft

3 Bed + Den

Price Range

$1,699,990

Size

1,632 sq ft

Price / sq ft

$1,042/sq ft

Deposit Structure

MilestoneAmount
$5,000.00 On Signing$5,000.00
Balance to 2.5% - 30 daysBalance to 2.5%
2.5% - 90 days2.5%
5% - 180 days5%

Amenities & Finishes

Building Amenities

Parcel Room
Mailroom
Yoga Studio
Private Dining
Gaming Area
Pet Spa
Outdoor Common Areas
Lobby Lounge
Fire Pit
Bike Parking
BBQs
Outdoor Lounge
Multi-Purpose Room
Pool Table
Gallery
Fitness Facility
Outdoor Dining Area
Outdoor Yoga
Cards Tables
Storage Lockers

Location & Scores

51
Walk ScoreSomewhat Walkable
Open in Google Maps

Book a Consultation

Book a showing of a listing at The Mill Landing Condos (Dayfoot Drive & Mill Street).

Submit a Worksheet

Documents

Nearby Market

Buildings, sales, and listings near The Mill Landing Condos

Nearby Buildings

42 Mill Street Condos
3

42 Mill Street Condos

Halton Hills, Halton Hills

$979,900 - $1,149,000

Rosetta Residences

Rosetta Residences

Halton Hills, Halton Hills

$0

The Chase Condos

The Chase Condos

Halton Hills, Halton Hills

$1,579,990 - $1,939,990

For Sale & Lease Nearby

115 Main Street S
For Sale
118d on market

$3,750,000

5,230 sqft

115 Main Street S

Georgetown, Halton Hills

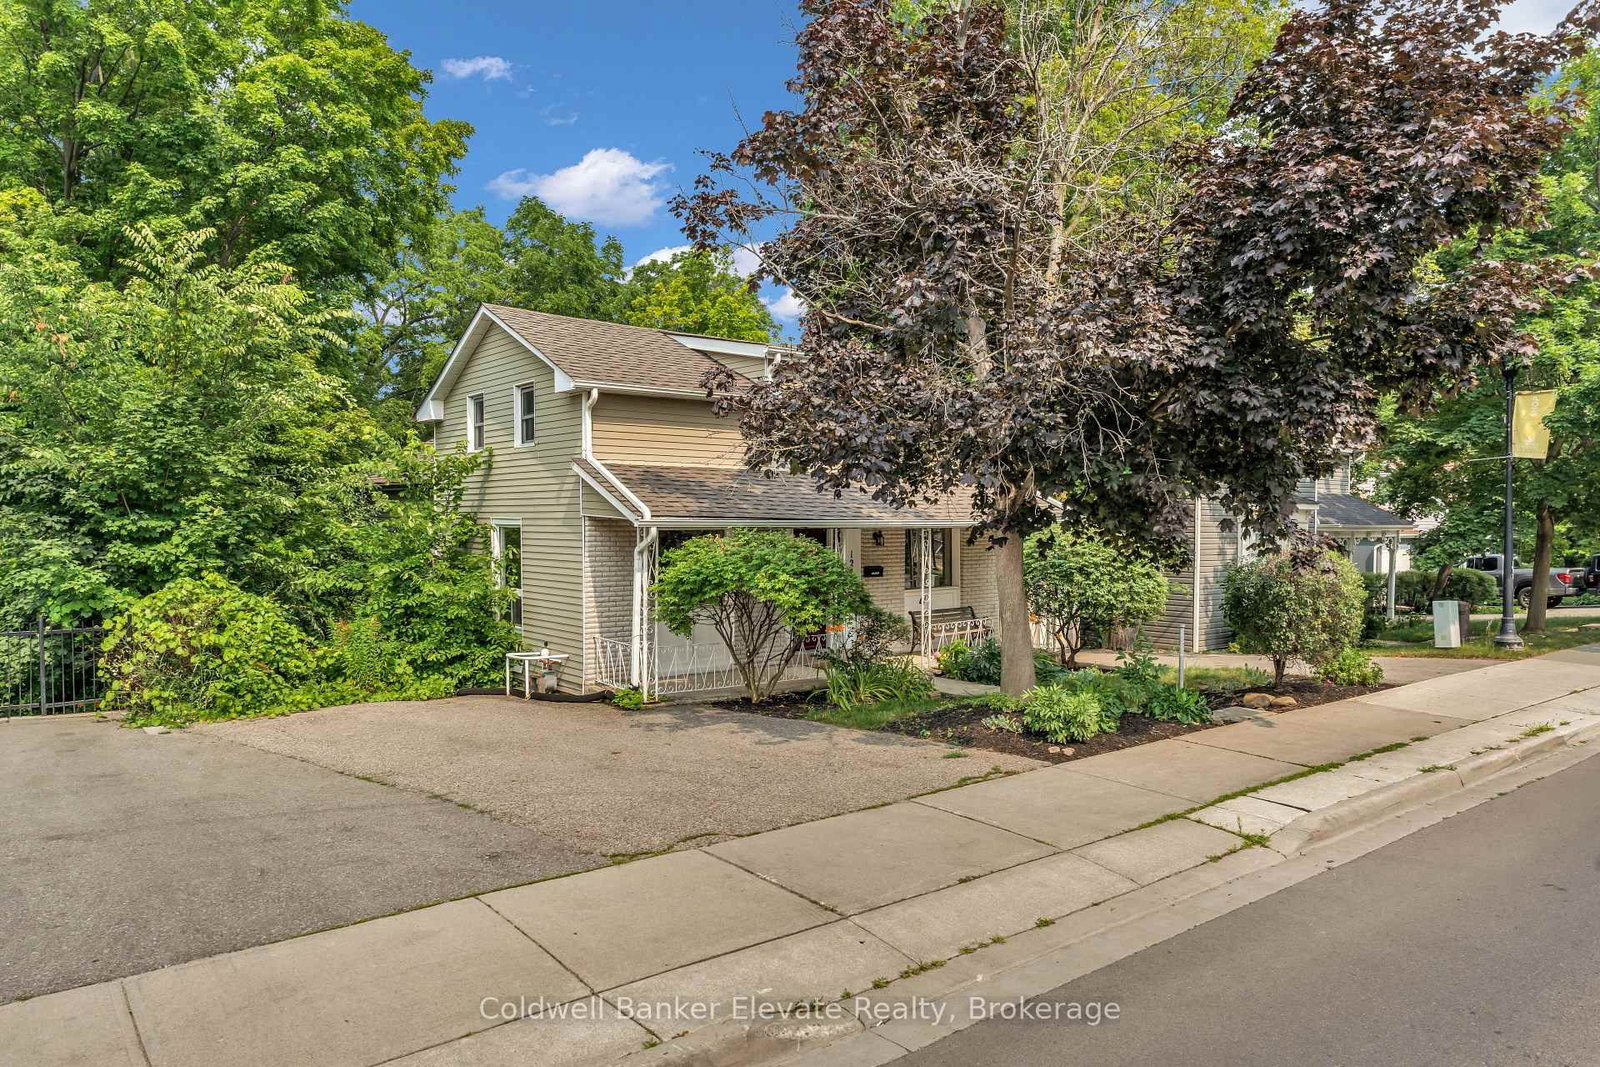
Coldwell Banker Elevate Realty

142 Mill Street
For Lease
83d on market

$7,445/mo

142 Mill Street

Georgetown, Halton Hills

RE/MAX REAL ESTATE CENTRE INC.

75 Charles Street
For Sale
65d on market

$2,649,000

3 Bed + Den · 5 Bath · 3500-5000 sqft

75 Charles Street

Georgetown, Halton Hills

CENTURY 21 MILLER REAL ESTATE LTD.

11 Church Street
For Lease
4d on market

$5,500/mo

4 Bed · 3 Bath · 2500-3000 sqft

11 Church Street

Georgetown, Halton Hills

RE/MAX REAL ESTATE CENTRE INC.

161 Mill Street
For Sale
2d on market

$1,998,800

5 Bed · 4 Bath · 3000-3500 sqft

161 Mill Street

Georgetown, Halton Hills

Royal LePage Real Estate Associates

41 Victoria Street
For Lease
44d on market

$2,950/mo

2 Bed · 2 Bath · 1100-1500 sqft

41 Victoria Street

Georgetown, Halton Hills

ICI SOURCE REAL ASSET SERVICES INC.

11 Church Street
For Sale
6d on market

$1,875,000

4 Bed · 3 Bath · 2500-3000 sqft

11 Church Street

Georgetown, Halton Hills

RE/MAX REAL ESTATE CENTRE INC.

19 Academy Road, Unit 1
For Lease
2d on market

$2,350/mo

2 Bed + Den · 1 Bath · 700-1100 sqft

19 Academy Road, Unit 1

Georgetown, Halton Hills

ROYAL LEPAGE REAL ESTATE SERVICES LTD.

92-96 Main Street S
For Sale
17d on market

$1,800,000

3,000 sqft

92-96 Main Street S

Georgetown, Halton Hills

Coldwell Banker Elevate Realty

60 Park Avenue, Unit 1003
For Lease
6d on market

$2,145/mo

2 Bed · 1 Bath · 900-999 sqft

60 Park Avenue, Unit 1003

Georgetown, Halton Hills

RE/MAX ABOUTOWNE REALTY CORP.

142 Mill Street
For Sale
30d on market

$1,529,000

142 Mill Street

Georgetown, Halton Hills

RE/MAX REAL ESTATE CENTRE INC.

43 Guelph Street, Unit 1C
For Lease
19d on market

$2,000/mo

1 Bath · 526 sqft

43 Guelph Street, Unit 1C

Georgetown, Halton Hills

Royal LePage Real Estate Associates

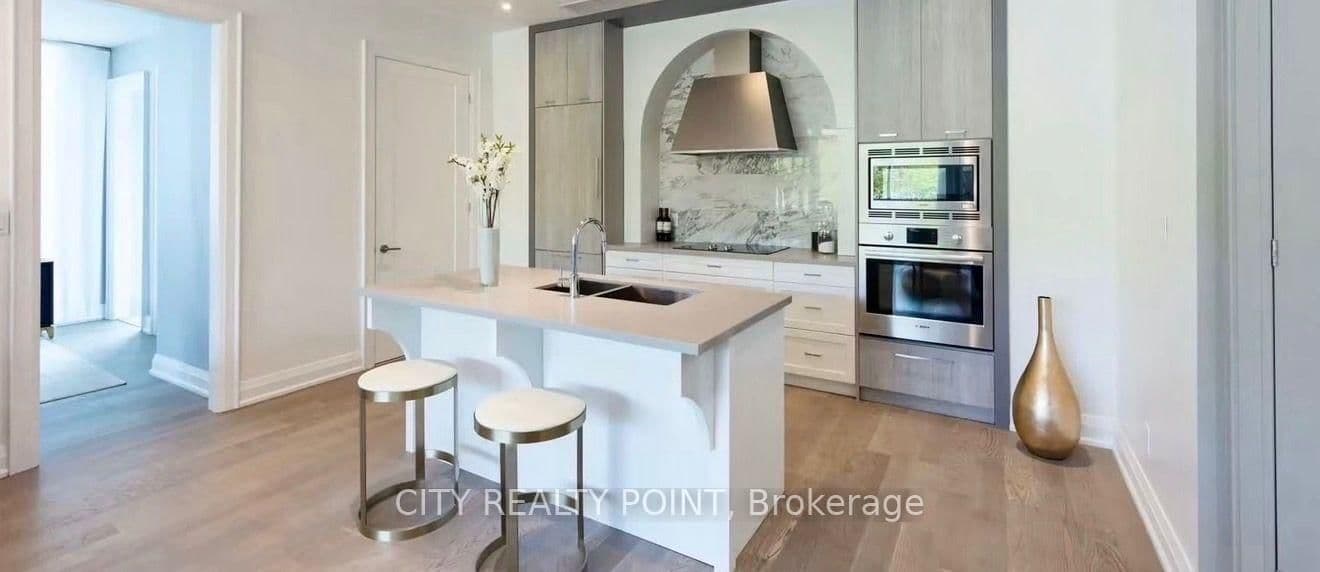
26 Mill Street, Unit 510
For Sale
1d on market

$1,200,000

2 Bed + Den · 2 Bath

26 Mill Street, Unit 510

Georgetown, Halton Hills

CITY REALTY POINT

15 John Street, Unit 4
For Lease
32d on market

$2,000/mo

2 Bed · 1 Bath · 700-1100 sqft

15 John Street, Unit 4

Georgetown, Halton Hills

ROYAL LEPAGE TERREQUITY REALTY

20 Logan Court
For Sale
73d on market

$1,199,900

4 Bed + Den · 4 Bath · 2500-3000 sqft

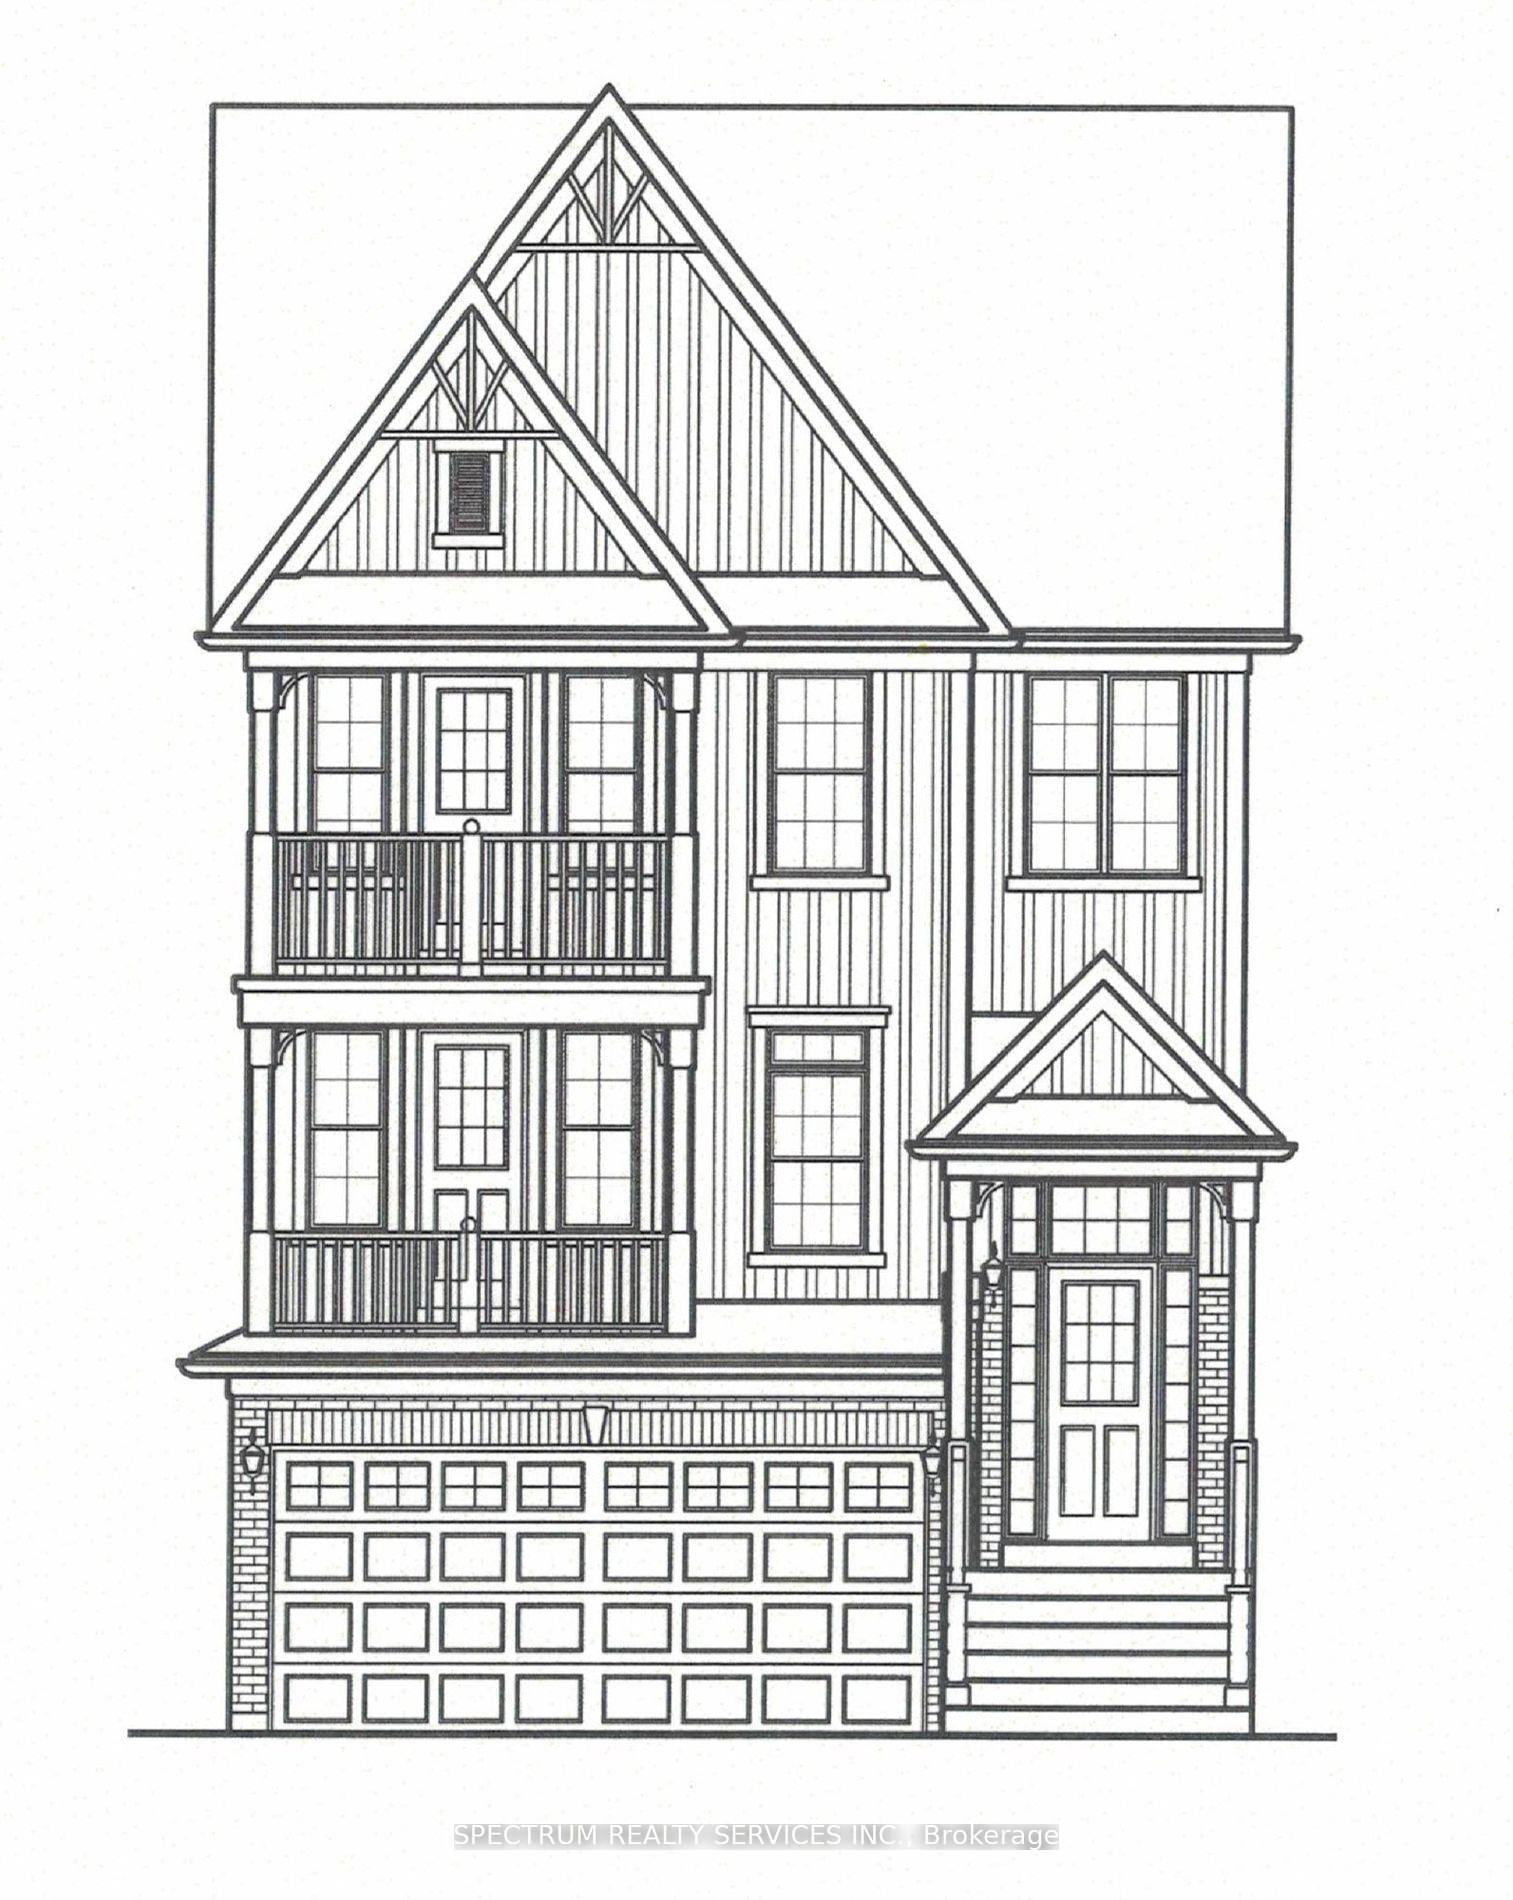
20 Logan Court

Georgetown, Halton Hills

SPECTRUM REALTY SERVICES INC.

70 Mill Street, Unit 7
For Lease
57d on market

$1,650/mo

1 Bed · 1 Bath

70 Mill Street, Unit 7

Georgetown, Halton Hills

ROYAL LEPAGE MEADOWTOWNE REALTY

21 Elizabeth Street
For Sale
3d on market

$1,129,000

4 Bed + Den · 5 Bath · 1500-2000 sqft

21 Elizabeth Street

Georgetown, Halton Hills

RE/MAX EXCELLENCE REAL ESTATE

43 Guelph Street, Unit 1D
For Lease
19d on market

$850/mo

1 Bath · 1,000 sqft

43 Guelph Street, Unit 1D

Georgetown, Halton Hills

Royal LePage Real Estate Associates

12 Jason Crescent
For Sale
24d on market

$1,079,000

3 Bed + Den · 3 Bath · 1500-2000 sqft

12 Jason Crescent

Georgetown, Halton Hills

ROYAL LEPAGE/J & D DIVISION

42 Mill Street, Unit 209
For Sale
45d on market

$999,999

2 Bed · 3 Bath

42 Mill Street, Unit 209

Georgetown, Halton Hills

Maintenance: $1,007/mo

Royal LePage Real Estate Associates

46 Hewson Crescent
For Sale
11d on market

$949,900

3 Bed + Den · 2 Bath · 700-1100 sqft

46 Hewson Crescent

Georgetown, Halton Hills

ROYAL LEPAGE MEADOWTOWNE REALTY

5C James Street
For Sale
26d on market

$929,000

3 Bed · 3 Bath · 1500-2000 sqft

5C James Street

Georgetown, Halton Hills

ROYAL LEPAGE MEADOWTOWNE REALTY

17 James Street
For Sale
40d on market

$919,900

3 Bed · 3 Bath · 1500-2000 sqft

17 James Street

Georgetown, Halton Hills

RE/MAX REAL ESTATE CENTRE INC.

127 Main Street S
For Sale
5d on market

$880,000

3 Bed · 3 Bath · 1100-1500 sqft

127 Main Street S

Georgetown, Halton Hills

Coldwell Banker Elevate Realty

39 Victoria Street
For Sale
7d on market

$849,800

2 Bed + Den · 3 Bath · 1100-1500 sqft

39 Victoria Street

Georgetown, Halton Hills

Century 21 Miller Real Estate Ltd.

30 Victoria Street
For Sale
6d on market

$829,900

2 Bed · 2 Bath · 1100-1500 sqft

30 Victoria Street

Georgetown, Halton Hills

ROYAL LEPAGE MEADOWTOWNE REALTY

42 Mill Street, Unit 210
For Sale
2d on market

$749,000

1 Bed + Den · 1 Bath · 1000-1199 sqft

42 Mill Street, Unit 210

Georgetown, Halton Hills

Maintenance: $933.91/mo

RE/MAX ESCARPMENT REALTY INC.

22 Main Street N
For Sale
204d on market

$749,000

22 Main Street N

Glen Williams, Halton Hills

RE/MAX REALTRON REALTY INC.

29 MAIN Street S, Unit 27A
For Sale
2d on market

$539,000

6 Bed · 3 Bath · 2500-3000 sqft

29 MAIN Street S, Unit 27A

Acton, Halton Hills

RE/MAX REALTY ENTERPRISES INC.

29 Main Street S, Unit 27A
For Sale
2d on market

$539,000

4,919 sqft

29 Main Street S, Unit 27A

Acton, Halton Hills

RE/MAX REALTY ENTERPRISES INC.

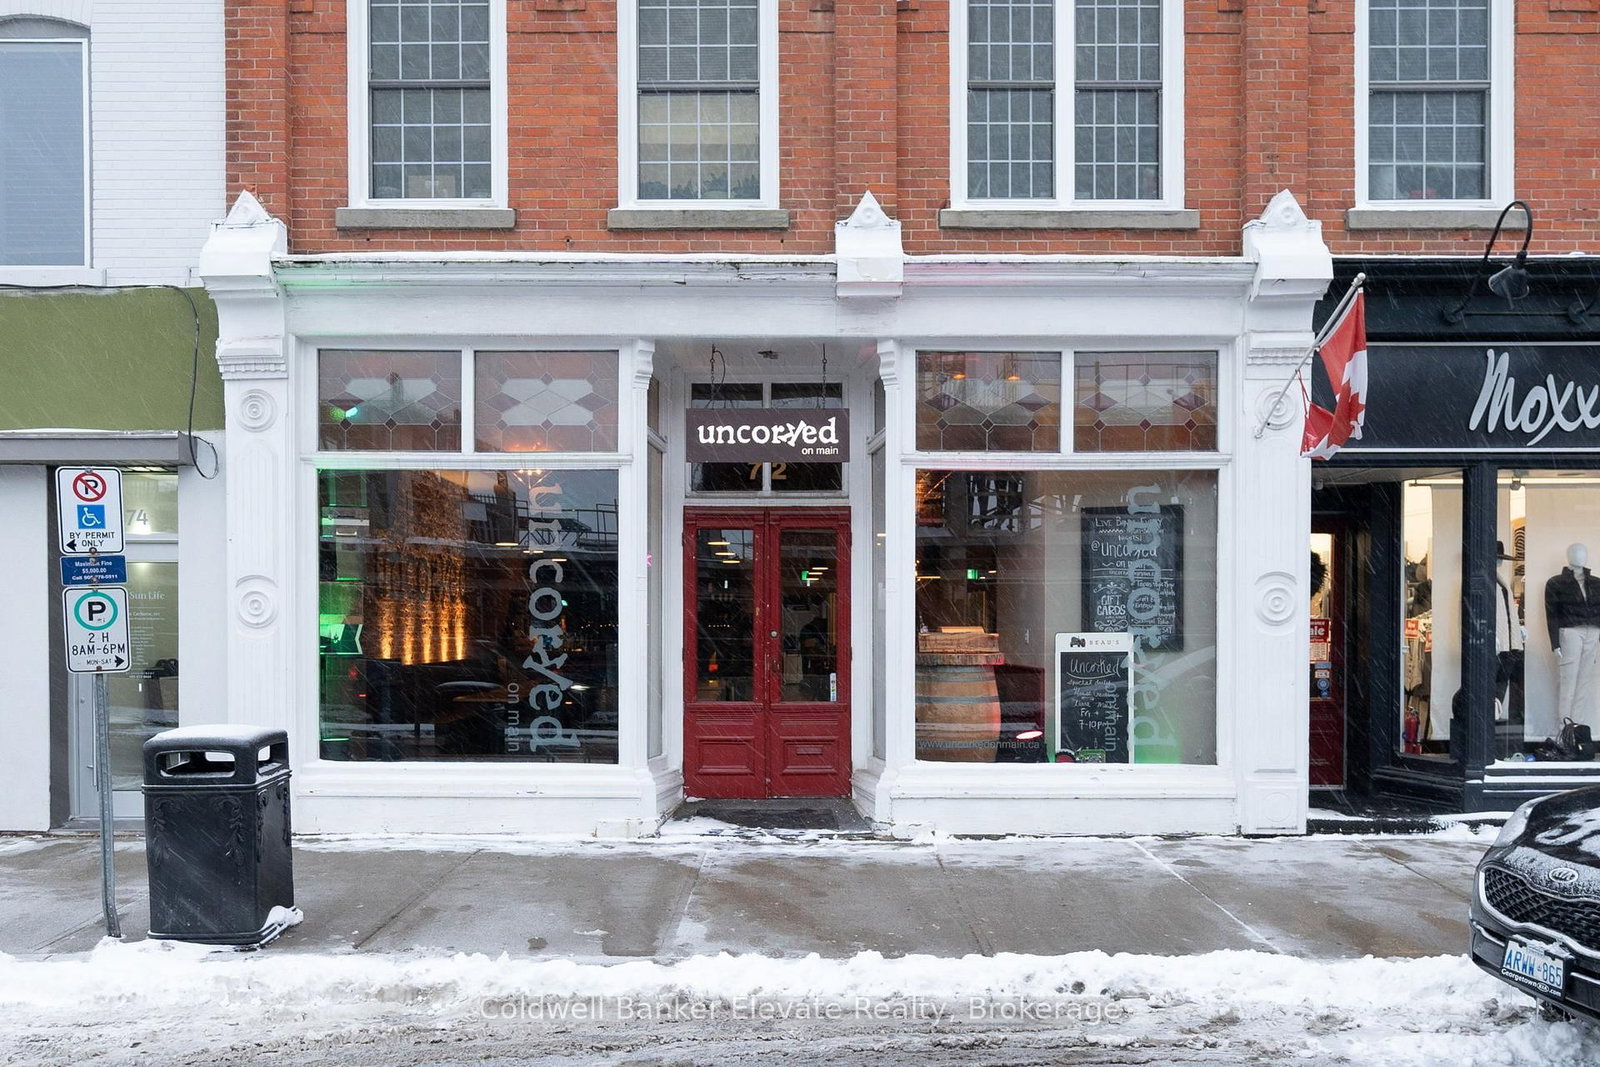
72 Main Street S
For Sale
81d on market

$420,000

1,600 sqft

72 Main Street S

Georgetown, Halton Hills

Coldwell Banker Elevate Realty

Floor Plans

3 of 73 available|$473,900 – $1,699,990|540 – 2350 sq ft|
0.0BR (1)1.0BR (9)1.5BR (4)2.0BR (24)2.5BR (24)3.0BR (5)3.5BR (6)
Beds:
Baths:
Sort:
The McNabb floor plan
Click to enlarge

The McNabb

Available
2 Bed2.0 Bath1204 sq ft

$1,299,900

The Erin floor plan
Click to enlarge

The Erin

Available
3 Bed + Den2.0 Bath1632 sq ft

$1,699,990

The MacKenzie floor plan
Click to enlarge

The MacKenzie

Available
2 Bed + Den2.0 Bath1071 sq ft

$1,199,990

For Sale
1on MLS
1 avg DOM
$1.2M
Developer
$1,081/sqft
3available
$1.2M–$1.7M

Current Availability

#510 - 26 Mill StreetResale1d on market

$1,200,000

$1,000/sqft

#510 - 26 Mill Street

2 Bed + Den2 Bath1 Parking
1,200 sqft(MLS: 1200-1399 sqft)

CITY REALTY POINT

Red Bricks Intelligence uses a multi-layered, AI-enhanced algorithm to match floor plans and sizing to units. While we strive for a high degree of accuracy, errors may occur. Buyers should independently verify all unit specifications.