Union Capital Realty logo
NeighbourhoodsMapBlogCalculatorsBrokerage

Union Capital Realty

Your destination for pre-construction condos, townhouses, and homes. Access platinum listings, launching soon projects, and more.

Discover

  • Home
  • Neighbourhoods
  • Map
  • Blog

Company

  • About Us
  • Our Team
  • Contact

Get in Touch

Have questions about a project? We're here to help.

Send a Message →
Union Capital Realty, Brokerage logo

David Tsaparis

Broker of Record

Union Capital Realty, Brokerage

245 West Beaver Creek Rd #9B, Richmond Hill, ON, Canada

Phone: (289) 317-1288

Union Capital Realty makes every effort to provide accurate, up-to-date pre-construction information. However, details may change without notice, and we cannot guarantee that all information is complete or error-free. Union Capital Realty assumes no liability for errors, omissions, or reliance on this information. This website is for general reference only and is not a substitute for legal, tax, accounting, or other professional advice. Please verify all details independently before making decisions.

Listing data is provided under license from the Toronto Regional Real Estate Board (TRREB). TRREB assumes no responsibility for the accuracy of the information contained herein. Data is updated periodically and may not reflect the most current market activity. Not intended to solicit buyers or sellers currently under contract. MLS®, REALTOR®, and the associated logos are certification marks owned by the Canadian Real Estate Association (CREA) and identify real estate professionals who are members of CREA.

© 2026 Union Capital Realty. All rights reserved.

Powered by Red Bricks

Privacy PolicyTerms of Service

10143 Clifton Place Northwest

Edmonton

The Clifton Condos

byEdgar Development
Size Range
N/A
Storeys
12
Suites
20
Occupancy
2026
Sales Status
Developer Selling
Construction
Pre-Construction

About The Clifton Condos

The Clifton Condos is a pre-construction condominium development by Edgar Development at 10143 Clifton Place Northwest in Edmonton. The project is 12 storeys tall and contains 20 suites. Architecture is by McKinley Studios, with interiors by McKinley Studios. Occupancy is scheduled for 2026. The location has a Walk Score of 85 and a Transit Score of 56.

Key Highlights

AI Generated
  • Developer Reputation — The Clifton Condos is brought to you by Edgar Development, known for their commitment to quality and innovative design in the Greater Toronto Area.
  • Strategic Location — Situated in a vibrant neighborhood with a Walk Score of 85, residents will enjoy easy access to local amenities, parks, and dining options, enhancing their urban lifestyle.
  • Future Transit Connectivity — With a Transit Score of 56, The Clifton Condos is positioned to benefit from upcoming transit projects, making commuting more convenient for future residents.
  • Exclusive Launch Incentives — Buyers can take advantage of special incentives including Decor Credits and Free A/C, providing added value and personalization options at the time of purchase.
  • Unique Design Features — This 12-storey building will offer a modern architectural design, catering to those seeking a stylish and contemporary living space in the heart of the city.
  • Limited Inventory — With only 20 total suites available, The Clifton Condos presents a unique opportunity for buyers looking for a boutique living experience in a sought-after location.

Book a Consultation

Schedule a call or meeting to learn more about The Clifton Condos.

Submit a Worksheet

Nearby Market

Finding nearby buildings and listings...

Amenities & Finishes

Suite Finishes

Ultra luxury estates with privacy, surrounded by nature, with a stunning view of the River Valley. Situated next to downtown, with various amenities such as restaurants, a golf course, walking trails, Rogers Place, and retail spaces., Kitchen Floor: Vinyl, Kitchen Counter: Quartz, Entry Floor: Vinyl, Living Area Floor: Vinyl, Bedroom Floor: Vinyl, Main Bathroom Floor: Tile, Main Bathroom Counter: Quartz, Ensuite Bathroom Floor: Tile, Ensuite Bathroom Counter: Quartz, Cabinets: Laminate, Appliance Finish: Stainless, Fridge: Bottom Freezer, Stove: Gas, Heating Source: Forced Air Gas, AC: Central

Location & Scores

85
Walk ScoreVery Walkable
56
Transit ScoreSomewhat Walkable
Open in Google Maps

Floor Plans

No floor plans are currently available for this project.

Nearby Market

Buildings, sales, and listings near The Clifton Condos

Nearby Buildings

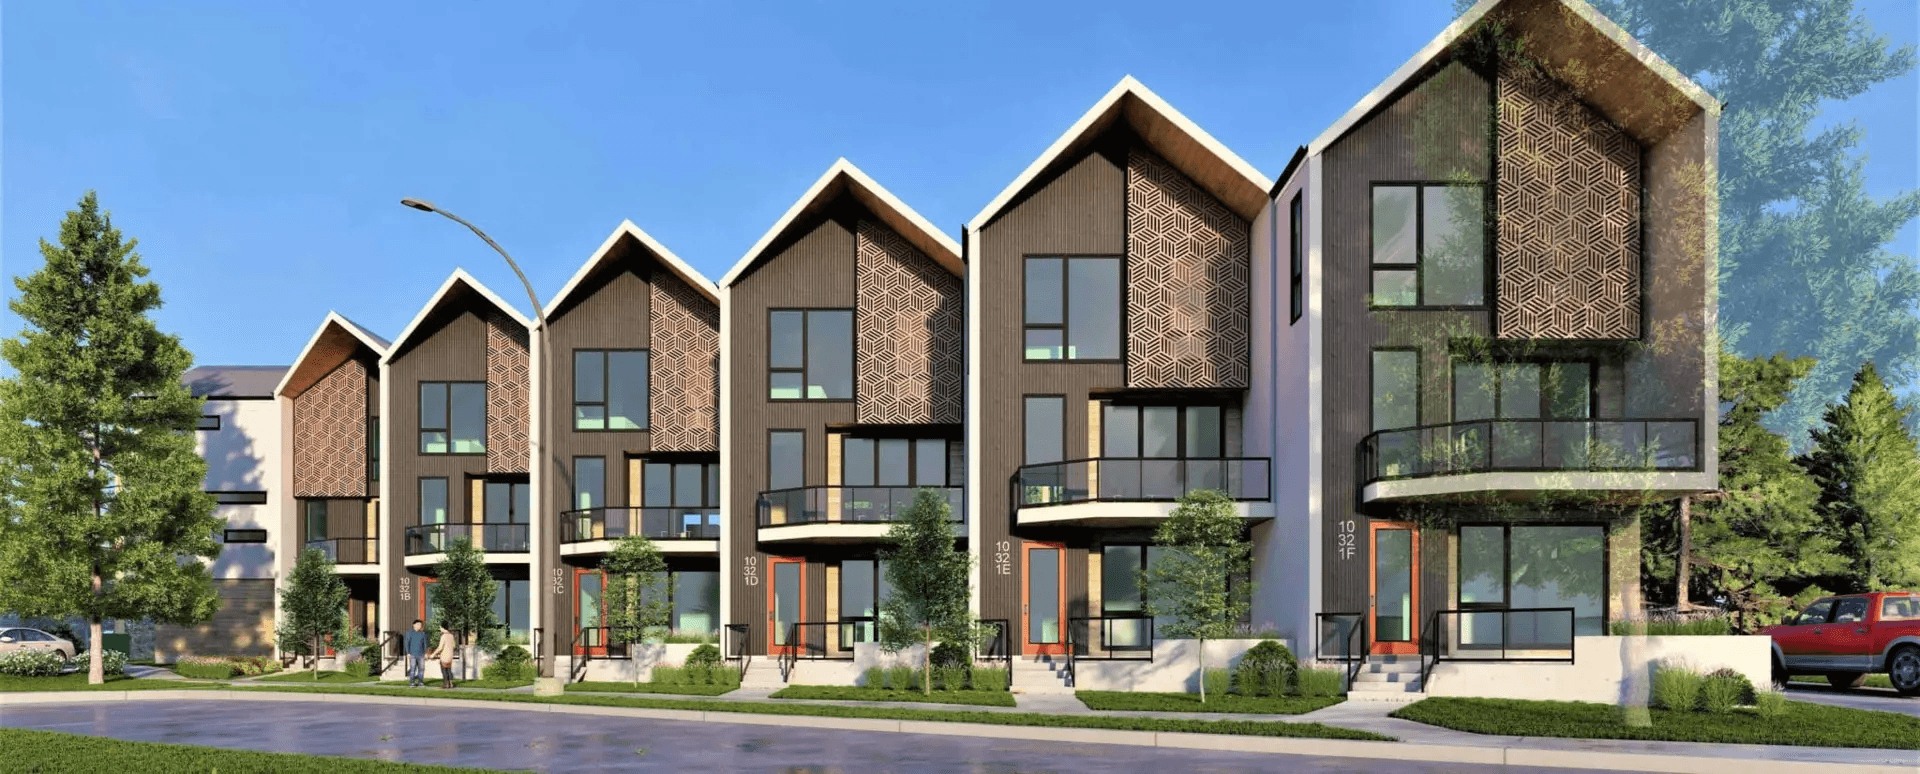
Ascension Block Towns

Ascension Block Towns

Edmonton

$0