Union Capital Realty logo
NeighbourhoodsMapBlogCalculatorsBrokerage

Union Capital Realty

Your destination for pre-construction condos, townhouses, and homes. Access platinum listings, launching soon projects, and more.

Discover

  • Home
  • Neighbourhoods
  • Map
  • Blog

Company

  • About Us
  • Our Team
  • Contact

Get in Touch

Have questions about a project? We're here to help.

Send a Message →
Union Capital Realty, Brokerage logo

David Tsaparis

Broker of Record

Union Capital Realty, Brokerage

245 West Beaver Creek Rd #9B, Richmond Hill, ON, Canada

Phone: (289) 317-1288

Union Capital Realty makes every effort to provide accurate, up-to-date pre-construction information. However, details may change without notice, and we cannot guarantee that all information is complete or error-free. Union Capital Realty assumes no liability for errors, omissions, or reliance on this information. This website is for general reference only and is not a substitute for legal, tax, accounting, or other professional advice. Please verify all details independently before making decisions.

Listing data is provided under license from the Toronto Regional Real Estate Board (TRREB). TRREB assumes no responsibility for the accuracy of the information contained herein. Data is updated periodically and may not reflect the most current market activity. Not intended to solicit buyers or sellers currently under contract. MLS®, REALTOR®, and the associated logos are certification marks owned by the Canadian Real Estate Association (CREA) and identify real estate professionals who are members of CREA.

© 2026 Union Capital Realty. All rights reserved.

Powered by Red Bricks

Privacy PolicyTerms of Service

McLaughlin Road & Mayfield Road

Caledon

Windrose at Caledon Trails

byLaurier Homes logoLaurier Homes&Yorkwood Homes logoYorkwood Homes
Size Range
1,540 - 3,500 sq ft
Storeys
0
Suites
0
Occupancy
2027
Sales Status
Developer Selling & Platinum Access
Construction
Pre-Construction
Townhouse Types
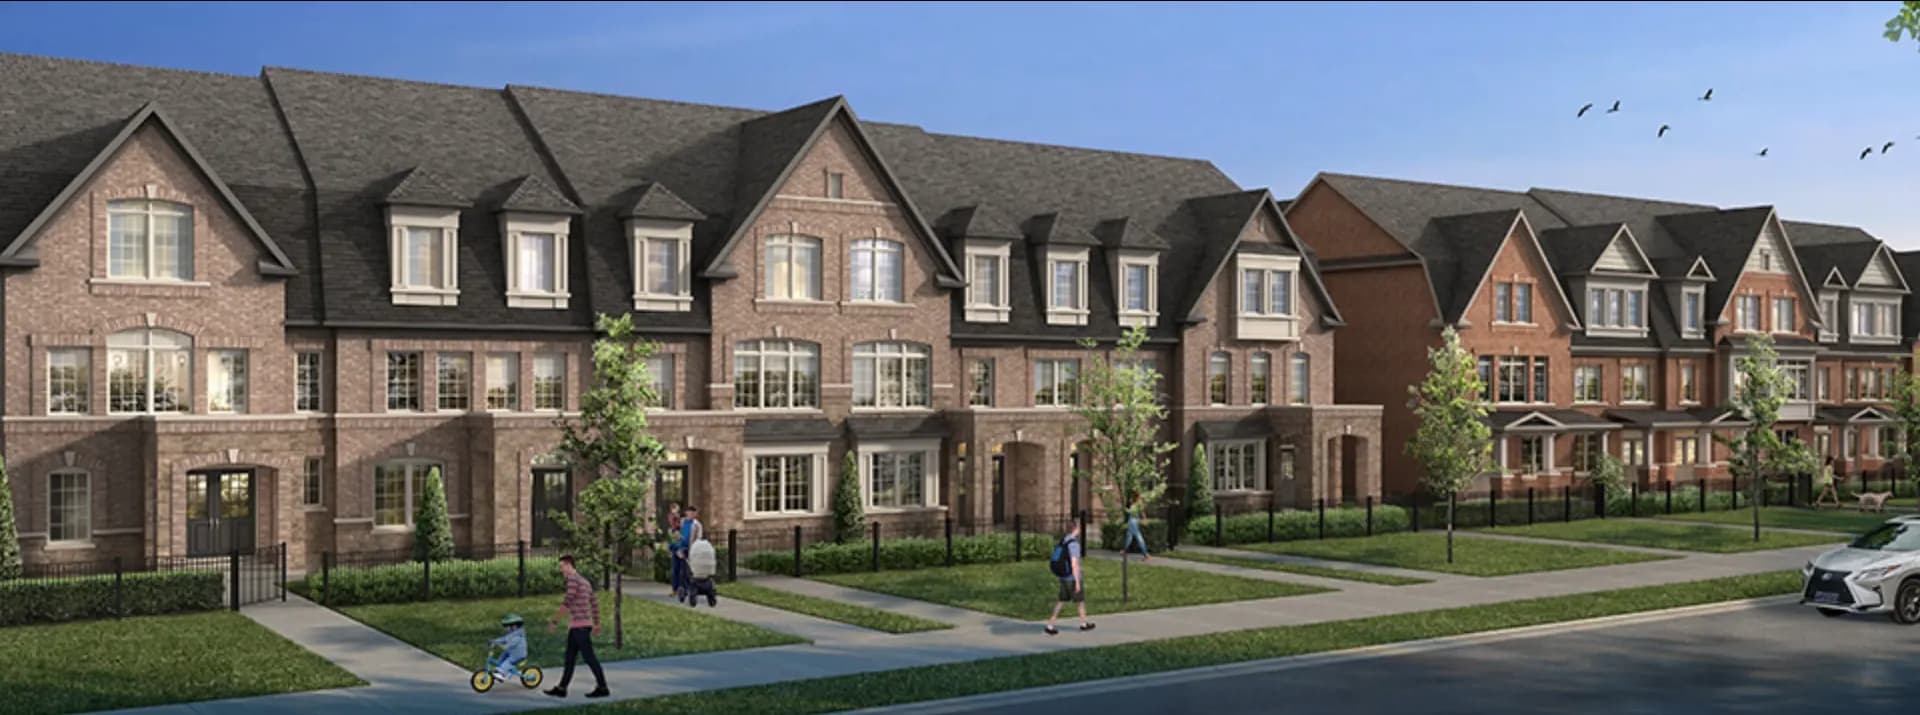
Rear Lane Townhomes, Traditional Towns

Nearby Market

Finding nearby buildings and listings...

Home Types
Townhouse, Semi Detached, Detached

About Windrose at Caledon Trails

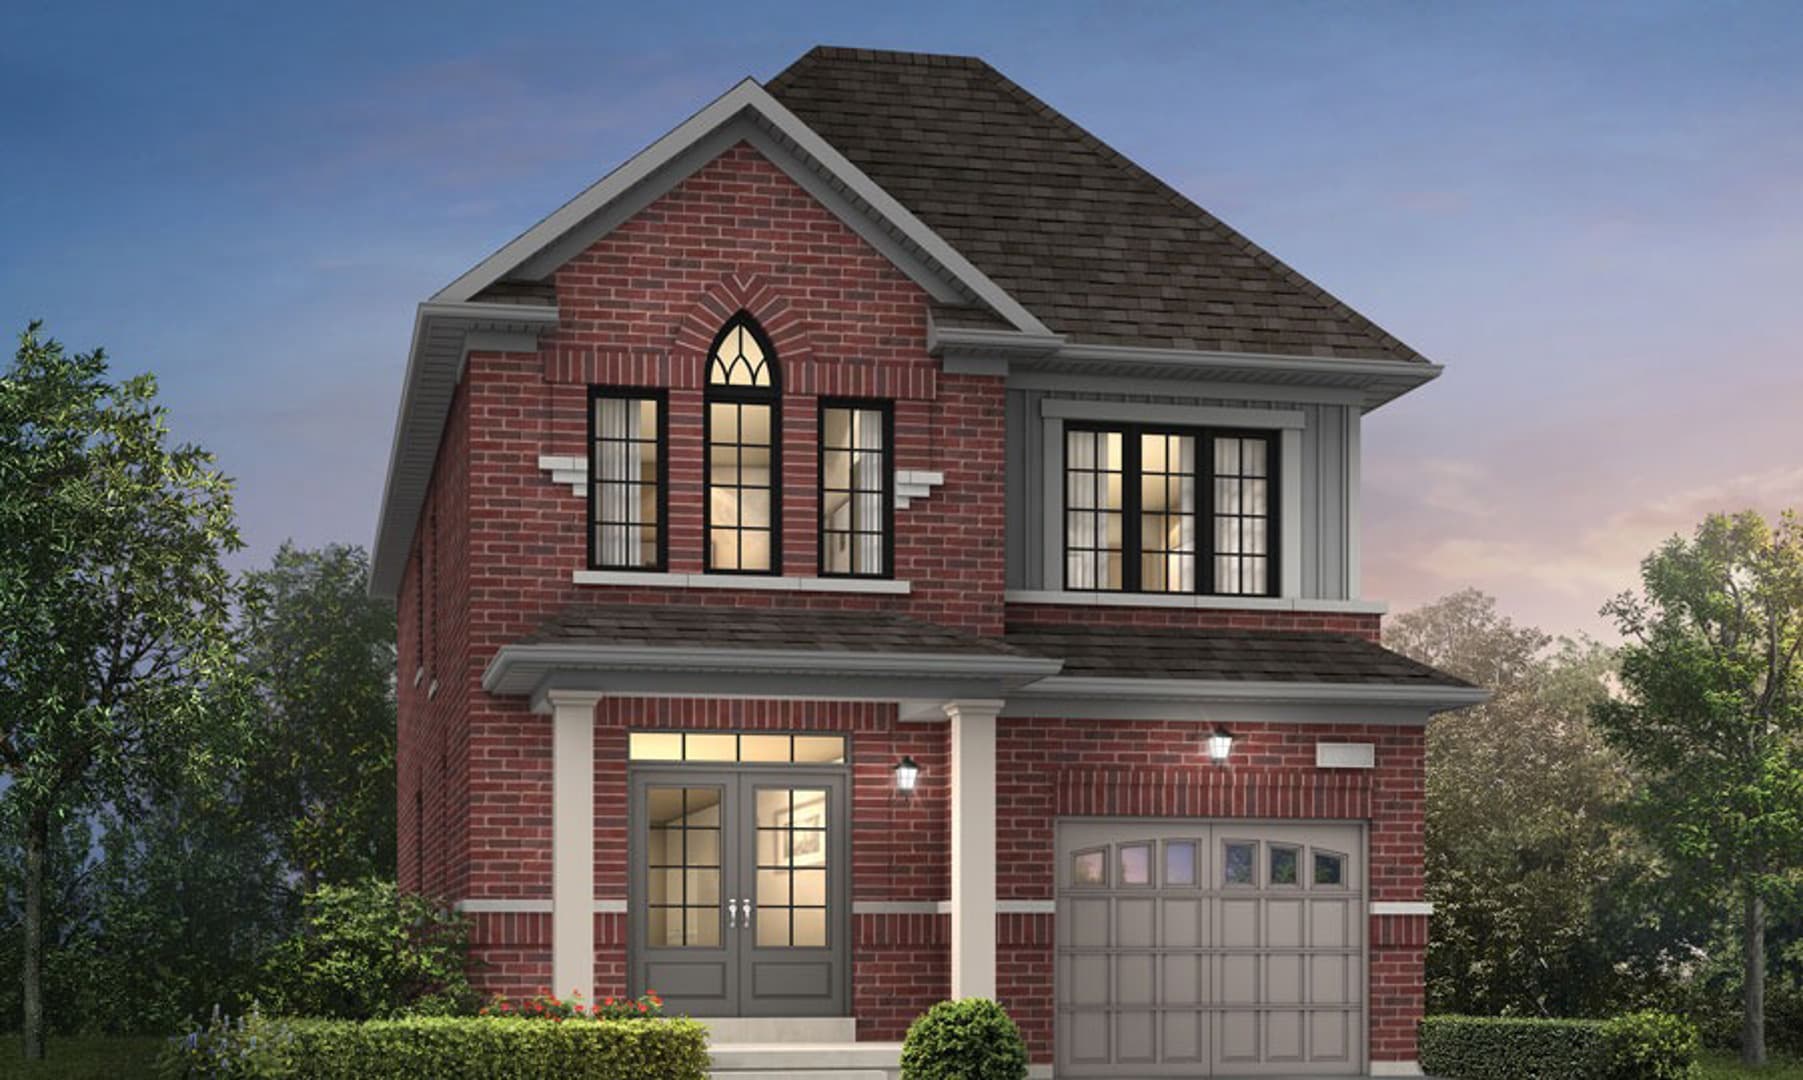
Windrose at Caledon Trails is a pre-construction home community by Laurier Homes and Yorkwood Homes at McLaughlin Road & Mayfield Road in Caledon. Occupancy is scheduled for 2027. The home collection includes detached homes, semi-detached homes, and townhomes. Ownership is listed as freehold. Recorded home designs include two-storey and three-storey layouts, lots measuring 20, 25, 36, 38, and 42 feet wide, and one-car and two-car garages. Townhome designs include traditional townhomes and rear-lane townhomes, with end units, corner units, and interior units represented. The recorded plans include unfinished basement configurations. Current inventory includes 33 available floor plans ranging from 1,540 to 3,500 sq. ft. Current prices range from $679,900 to $1,373,900. The location has a Walk Score of 27.

Key Highlights

AI Generated
  • Developer Reputation — Windrose at Caledon Trails is brought to you by Laurier Homes and Yorkwood Homes, both respected developers known for their quality craftsmanship and innovative designs in the Greater Toronto Area.
  • Diverse Home Designs — This community features a variety of home types, including detached homes, semi-detached homes, and townhomes, with 33 available floor plans ranging from 1,540 to 3,500 sq. ft., catering to different family sizes and lifestyles.
  • Attractive Launch Pricing — With launch prices ranging from $679,900 to $1,373,900, Windrose offers competitive pricing relative to comparable pre-construction projects in the region, making it an appealing investment opportunity.
  • Special Launch Incentives — Buyers can take advantage of special incentives, including free appliances, capped development levies, and the option for a finished basement, enhancing the value of your new home.
  • Future Community Amenities — Scheduled for occupancy in 2027, Windrose is strategically located near upcoming transit projects and community amenities, ensuring convenient access to essential services and recreational options.
  • Flexible Deposit Structure — The deposit structure is designed to ease the purchasing process, with a total of $145,000 spread over several milestones, allowing buyers to plan their finances effectively.

Unit Breakdown

3 Bed

Price Range

$679,900 - $799,900

Size

1,540 - 2,550 sq ft

Price / sq ft

$390/sq ft

4 Bed

Price Range

$769,900 - $1,323,900

Size

2,010 - 3,260 sq ft

Price / sq ft

$433/sq ft

5 Bed

Price Range

$1,213,900 - $1,373,900

Size

2,900 - 3,500 sq ft

Price / sq ft

$407/sq ft

Deposit Structure

MilestoneAmount
$25,000.00 On Signing$25,000.00
$40,000.00 - 60 days$40,000.00
$40,000.00 - 120 days$40,000.00
$40,000.00 - 180 days$40,000.00

Location & Scores

27
Walk ScoreCar-Dependent
Open in Google Maps

Book a Consultation

Schedule a call or meeting to learn more about Windrose at Caledon Trails.

Submit a Worksheet

Documents

Floor Plans

33 of 33 available|$679,900 – $1,373,900|1540 – 3500 sq ft|
3.0BR (10)4.0BR (18)5.0BR (5)
Beds:
Baths:
Sort:
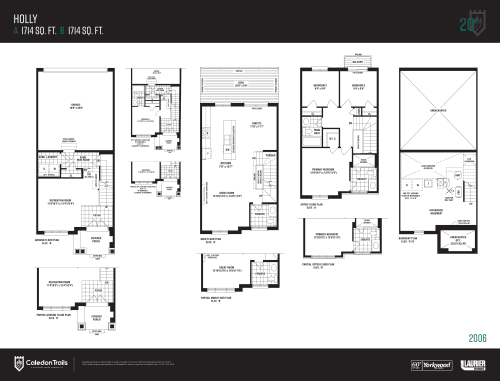
Holly floor plan
Click to enlarge

Holly

Available
3 Bed2.5 Bath1714 sq ft
20' Lotsingle Garagerear_lane_townhomes

$699,900

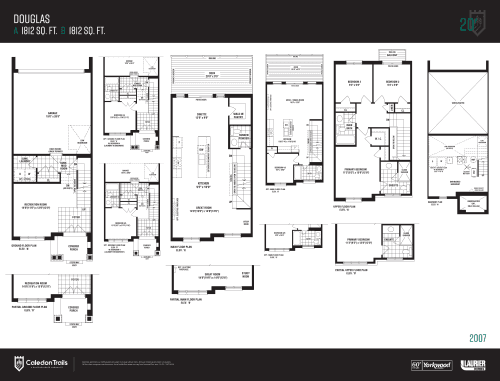
Douglas floor plan
Click to enlarge

Douglas

Available
3 Bed2.5 Bath1812 sq ft
20' Lotsingle Garagerear_lane_townhomes

$714,900

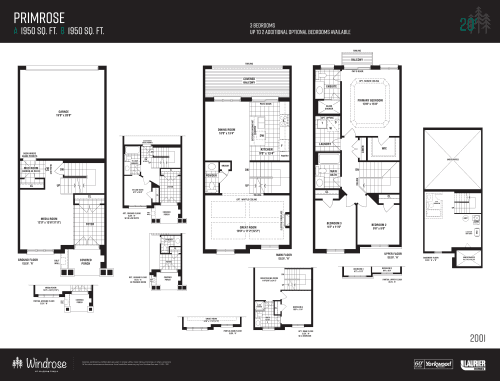
Primrose floor plan
Click to enlarge

Primrose

Available
3 Bed2.5 Bath1950 sq ft
20' Lotdouble Garagerear_lane_townhomes

$729,900

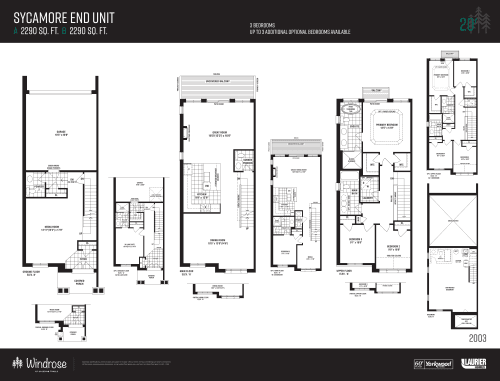
Sycamore End Unit floor plan
Click to enlarge

Sycamore End Unit

Available
3 Bed2.5 Bath2290 sq ft
20' Lotdouble Garagerear_lane_townhomes

$769,900

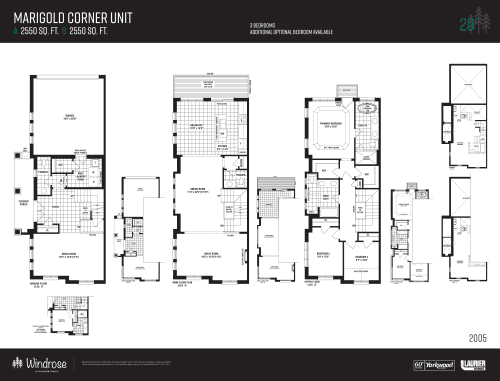
Marigold Corner Unit floor plan
Click to enlarge

Marigold Corner Unit

Available
3 Bed2.5 Bath2550 sq ft
20' Lotsingle Garagerear_lane_townhomes

$799,900

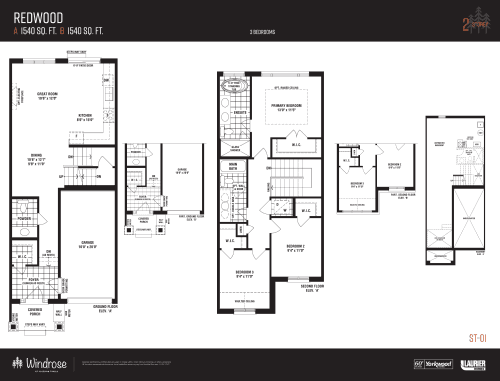
Redwood floor plan
Click to enlarge

Redwood

Available
3 Bed2.5 Bath1540 sq ft
20' Lotsingle Garagetraditional_towns

$679,900

Joshua floor plan
Click to enlarge

Joshua

Available
3 Bed2.5 Bath1767 sq ft
20' Lotsingle Garagetraditional_towns

$699,900

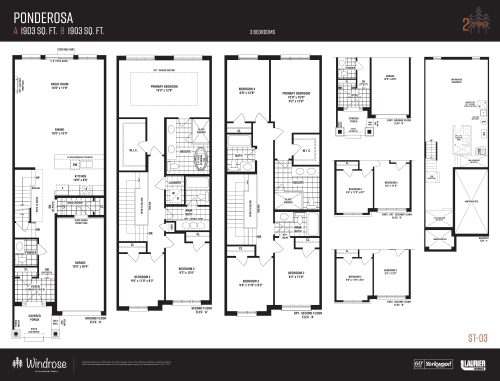
Ponderosa floor plan
Click to enlarge

Ponderosa

Available
3 Bed2.5 Bath1903 sq ft
20' Lotsingle Garagetraditional_towns

$719,900

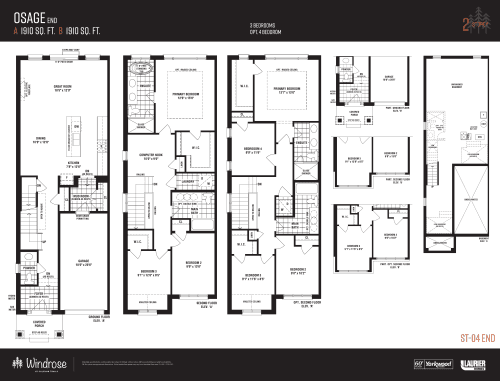
Osage End floor plan
Click to enlarge

Osage End

Available
3 Bed2.5 Bath1910 sq ft
20' Lotsingle Garagetraditional_towns

$749,900

Poplar Corner floor plan
Click to enlarge

Poplar Corner

Available
4 Bed2.5 Bath2036 sq ft
20' Lotsingle Garagetraditional_towns

$769,900

Magnolia floor plan
Click to enlarge

Magnolia

Available
3 Bed2.5 Bath1735 sq ft
25' Lotsingle Garage

$799,900

Pine floor plan
Click to enlarge

Pine

Available
4 Bed2.5 Bath2010 sq ft
25' Lotsingle Garage

$829,900

Sage floor plan
Click to enlarge

Sage

Available
4 Bed2.5 Bath2150 sq ft
25' Lotsingle Garage

$849,900

Camellia floor plan
Click to enlarge

Camellia

Available
4 Bed2.5 Bath2275 sq ft
25' Lotsingle Garage

$869,900

Hemlock floor plan
Click to enlarge

Hemlock

Available
4 Bed2.5 Bath2440 sq ft
36' Lotdouble Garage

$1,143,900

Caprea floor plan
Click to enlarge

Caprea

Available
4 Bed2.5 Bath2550 sq ft
36' Lotdouble Garage

$1,153,900

Hazel floor plan
Click to enlarge

Hazel

Available
4 Bed2.5 Bath2725 sq ft
36' Lotdouble Garage

$1,183,900

Spruce floor plan
Click to enlarge

Spruce

Available
5 Bed3.5 Bath2920 sq ft
36' Lotdouble Garage

$1,213,900

Elderberry floor plan
Click to enlarge

Elderberry

Available
4 Bed3.5 Bath3030 sq ft
36' Lotdouble Garage

$1,233,900

Rosewood floor plan
Click to enlarge

Rosewood

Available
5 Bed4.5 Bath3188 sq ft
36' Lotdouble Garage

$1,253,900

Hawthorne floor plan
Click to enlarge

Hawthorne

Available
4 Bed3.5 Bath2655 sq ft
42' Lotdouble Garage

$1,243,900

Maple floor plan
Click to enlarge

Maple

Available
5 Bed3.5 Bath2900 sq ft
42' Lotdouble Garage

$1,283,900

Beech floor plan
Click to enlarge

Beech

Available
4 Bed3.5 Bath3040 sq ft
42' Lotdouble Garage

$1,303,900

Juniper floor plan
Click to enlarge

Juniper

Available
4 Bed3.5 Bath3260 sq ft
42' Lotdouble Garage

$1,323,900

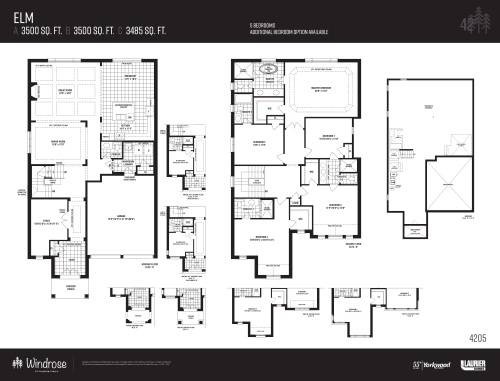
Elm floor plan
Click to enlarge

Elm

Available
5 Bed4.5 Bath3500 sq ft
42' Lotdouble Garage

$1,373,900

Laurel floor plan
Click to enlarge

Laurel

Available
4 Bed3.5 Bath2810 sq ft
42' Lotdouble Garage

$1,263,900

Aster floor plan
Click to enlarge

Aster

Available
4 Bed3.5 Bath2925 sq ft
42' Lotdouble Garage

$1,293,900

Cypress floor plan
Click to enlarge

Cypress

Available
4 Bed4.5 Bath3210 sq ft
42' Lotdouble Garage

$1,323,900

Millcroft floor plan
Click to enlarge

Millcroft

Available
4 Bed3.5 Bath2638 sq ft
36' Lotdouble Garage

$1,163,900

Alder floor plan
Click to enlarge

Alder

Available
5 Bed4.5 Bath3285 sq ft
38' Lotdouble Garage

$1,273,900

Oak C floor plan
Click to enlarge

Oak C

Available
4 Bed3.5 Bath2412 sq ft
38' Lotdouble Garage

$1,183,900

Birch A1 floor plan
Click to enlarge

Birch A1

Available
4 Bed3.5 Bath2530 sq ft
38' Lotdouble Garage

$1,193,900

Grange floor plan
Click to enlarge

Grange

Available
4 Bed3.5 Bath2966 sq ft
42' Lotdouble Garage

$1,313,900

Developer
$416/sqft
33available
$680K–$1.4M

Nearby Market

Buildings, sales, and listings near Windrose at Caledon Trails

Nearby Buildings

Caledon Trails
15

Caledon Trails

Caledon

$663,628 - $1,519,900

Mayfield Collection Homes
7

Mayfield Collection Homes

$1,340,921 - $1,860,965

5

Caledon Club Towns Phase 2

$809,990 - $1,053,990

Ellis Lane by Poetry Living
6

Ellis Lane by Poetry Living

$1,167,490 - $1,443,990

West Grove – Single Family Homes

$0

Caledon Evergreen Towns

Caledon Evergreen Towns

$0

West Grove – Towns

West Grove – Towns

$0

Origins 2 – Single-Family Homes

$0

For Sale & Lease Nearby

46 Stratford Drive
For Sale
9d on market

$1,874,990

5 Bed · 4 Bath · 3500-5000 sqft

46 Stratford Drive

Rural Caledon, Caledon

HOMELIFE/MIRACLE REALTY LTD

67 Dolobram Trail, Unit Upper
For Lease
3d on market

$3,400/mo

4 Bed · 3 Bath · 2000-2500 sqft

67 Dolobram Trail, Unit Upper

Northwest Brampton, Brampton

HOMELIFE MAPLE LEAF REALTY LTD.

13 Pearen Heights
For Sale
5d on market

$1,600,000

5 Bed · 5 Bath · 3000-3500 sqft

13 Pearen Heights

Rural Caledon, Caledon

ROYAL LEPAGE FLOWER CITY REALTY

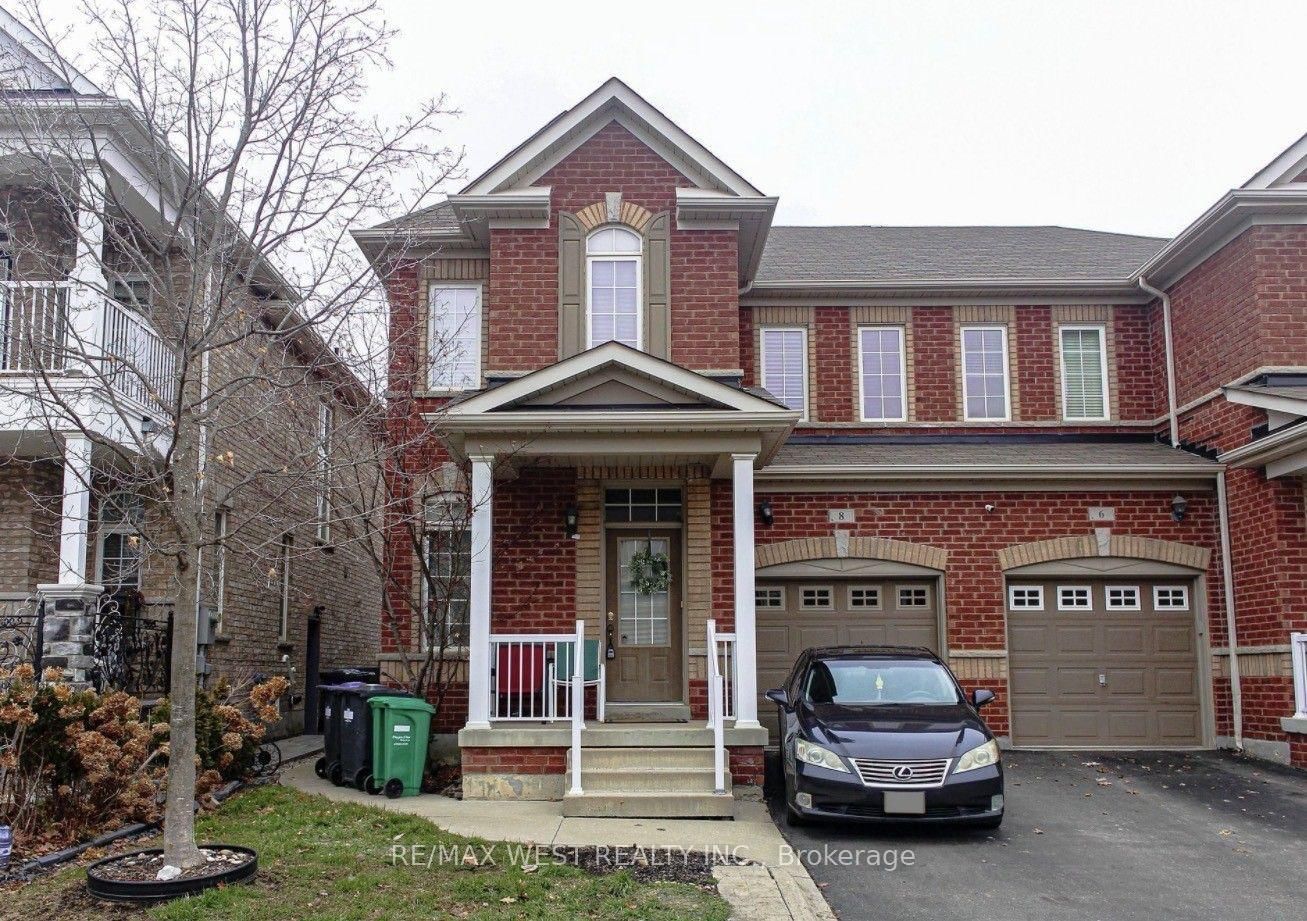
8 Callalily Road
For Lease
2d on market

$3,200/mo

3 Bed + Den · 4 Bath · 1500-2000 sqft

8 Callalily Road

Northwest Sandalwood Parkway, Brampton

RE/MAX WEST REALTY INC.

588 Queen Mary Drive
For Sale
49d on market

$1,299,999

4 Bed + Den · 5 Bath · 2500-3000 sqft

588 Queen Mary Drive

Northwest Brampton, Brampton

HOMELIFE SILVERCITY REALTY INC.

12216 Mclaughlin Road
For Lease
1d on market

$3,000/mo

3 Bed · 4 Bath · 1500-2000 sqft

12216 Mclaughlin Road

Rural Caledon, Caledon

HOMELIFE/FUTURE REALTY INC.

10 Tweedhill Avenue
For Sale
3d on market

$1,265,000

5 Bed · 4 Bath · 2500-3000 sqft

10 Tweedhill Avenue

Rural Caledon, Caledon

CENTURY 21 PEOPLE`S CHOICE REALTY INC.

3 McCormack Road
For Lease
1d on market

$2,850/mo

3 Bed · 3 Bath · 1500-2000 sqft

3 McCormack Road

Rural Caledon, Caledon

HOMELIFE/MIRACLE REALTY LTD

36 Boundbrook Drive
For Sale
59d on market

$1,149,000

4 Bed + Den · 4 Bath · 2000-2500 sqft

36 Boundbrook Drive

Northwest Sandalwood Parkway, Brampton

HARVEY KALLES REAL ESTATE LTD.

67 Dolobram Trail, Unit Basement
For Lease
1d on market

$1,900/mo

2 Bed · 1 Bath · 2000-2500 sqft

67 Dolobram Trail, Unit Basement

Northwest Brampton, Brampton

HOMELIFE MAPLE LEAF REALTY LTD.

4 Callalily Road
For Sale
1d on market

$965,000

3 Bed + Den · 5 Bath · 1500-2000 sqft

4 Callalily Road

Northwest Sandalwood Parkway, Brampton

RE/MAX HALLMARK REALTY LTD.

35 Dolobram Trail, Unit Bsmt
For Lease
15d on market

$1,700/mo

2 Bed · 1 Bath · 1500-2000 sqft

35 Dolobram Trail, Unit Bsmt

Northwest Brampton, Brampton

RE/MAX GOLD REALTY INC.

28 Petch Avenue
For Sale
10d on market

$949,000

3 Bed · 3 Bath · 1500-2000 sqft

28 Petch Avenue

Rural Caledon, Caledon

RE/MAX PREMIER INC.

112 Amaranth Crescent
For Sale
27d on market

$865,000

3 Bed + Den · 4 Bath · 1500-2000 sqft

112 Amaranth Crescent

Northwest Sandalwood Parkway, Brampton

RE/MAX REALTY SERVICES INC.

108 Golden Spring Drive
For Sale
26d on market

$829,900

3 Bed + Den · 4 Bath · 1500-2000 sqft

108 Golden Spring Drive

Northwest Brampton, Brampton

CENTURY 21 PEOPLE`S CHOICE REALTY INC.

162 Golden Springs Drive
For Sale
1d on market

$828,888

4 Bed + Den · 4 Bath · 2000-2500 sqft

162 Golden Springs Drive

Northwest Brampton, Brampton

CMI REAL ESTATE INC.

20 Amaranth Crescent
For Sale
16d on market

$799,999

3 Bed + Den · 4 Bath · 1100-1500 sqft

20 Amaranth Crescent

Northwest Sandalwood Parkway, Brampton

RE/MAX GOLD REALTY INC.

13 Golden Springs Drive
For Sale
34d on market

$699,900

4 Bed + Den · 3 Bath · 1500-2000 sqft

13 Golden Springs Drive

Northwest Brampton, Brampton

EXECUTIVE REAL ESTATE SERVICES LTD.