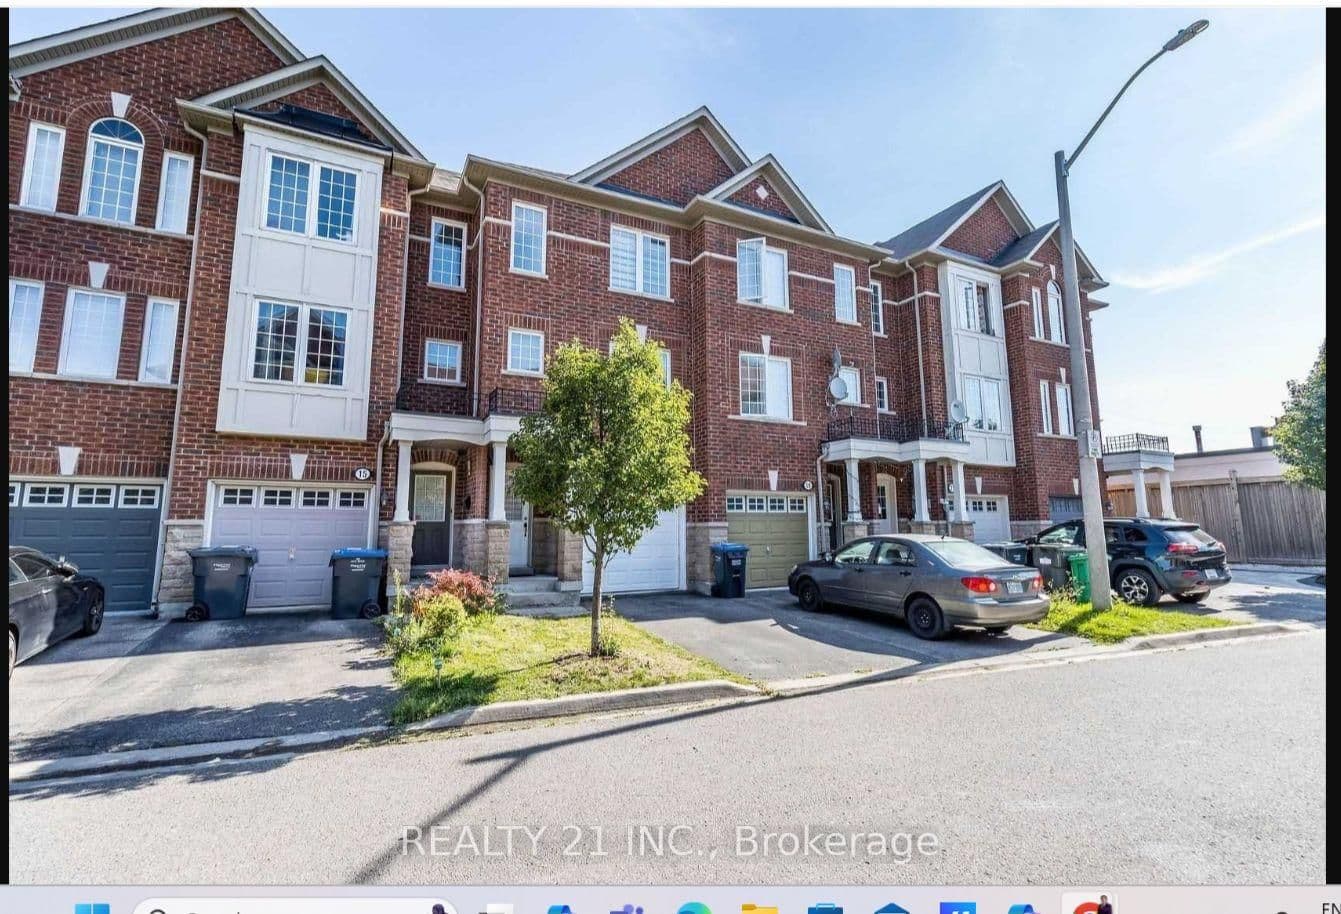
$899,000
Bedrooms
4 Bed
Bathrooms
3.5
Size
1660 sq ft
Garage
single Garage
Townhouse Type
traditional_towns

Current Price
$899,000
$542/sq ft
| Date | Price | Price / Sq Ft |
|---|---|---|
| Mar 29, 2025 | $899,000 | $542/sq ft |
Type
townhouse
Storeys
3_storey
Garage
single Garage
Ownership Type
potl
Townhouse Type
traditional_towns
Deposit breakdown for this unit priced at $899,000
$15,000.00 On Signing $7,500.00 - 30 days $7,500.00 - 60 days $7,500.00 - 90 days $7,500.00 - 120 days $7,500.00 - 150 days $25,000.00 - 180 days $7,500.00 - 210 days $7,500.00 - 240 days $7,500.00 - 270 days $7,500.00 - 300 days $7,500.00 - 330 days $7,500.00 - 360 days
| Milestone | Rate | Amount | Cumulative | Due Date |
|---|---|---|---|---|
| $15,000.00 On Signing | $15,000.00 | $15,000 | $15,000 | On Signing |
| $7,500.00 - 30 days | $7,500.00 | $7,500 | $22,500 | Sep 22, 2026 |
| $7,500.00 - 60 days | $7,500.00 | $7,500 | $30,000 | Oct 22, 2026 |
| $7,500.00 - 90 days | $7,500.00 | $7,500 | $37,500 | Nov 21, 2026 |
| $7,500.00 - 120 days | $7,500.00 | $7,500 | $45,000 | Dec 21, 2026 |
| $7,500.00 - 150 days | $7,500.00 | $7,500 | $52,500 | Jan 20, 2027 |
| $25,000.00 - 180 days | $25,000.00 | $25,000 | $77,500 | Feb 19, 2027 |
| $7,500.00 - 210 days | $7,500.00 | $7,500 | $85,000 | Mar 21, 2027 |
| $7,500.00 - 240 days | $7,500.00 | $7,500 | $92,500 | Apr 20, 2027 |
| $7,500.00 - 270 days | $7,500.00 | $7,500 | $100,000 | May 20, 2027 |
| $7,500.00 - 300 days | $7,500.00 | $7,500 | $107,500 | Jun 19, 2027 |
| $7,500.00 - 330 days | $7,500.00 | $7,500 | $115,000 | Jul 19, 2027 |
| $7,500.00 - 360 days | $7,500.00 | $7,500 | $122,500 | Aug 18, 2027 |
| Total Deposit | 13.6% | $122,500 |
1,660 sq ft × $0.00/sq ft = $0/mo
| Monthly Mortgage (P&I) | $3,917 |
| Property Tax (est.) | $487 |
| Maintenance Fees | $0 |
| Total Monthly Cost | $4,404 |
Down payment: $179,800 (20.0%) · Mortgage: $719,200
Property tax rate: 0.65%. Uses the standard Canadian semi-annual compounding convention. Estimates only—not a pre-approval or offer of credit. Actual rates and eligibility may vary. Provincial sales tax on mortgage insurance, when applicable, is not included. Consult a mortgage professional for accurate figures.
Similar 4 Bed condo units nearby
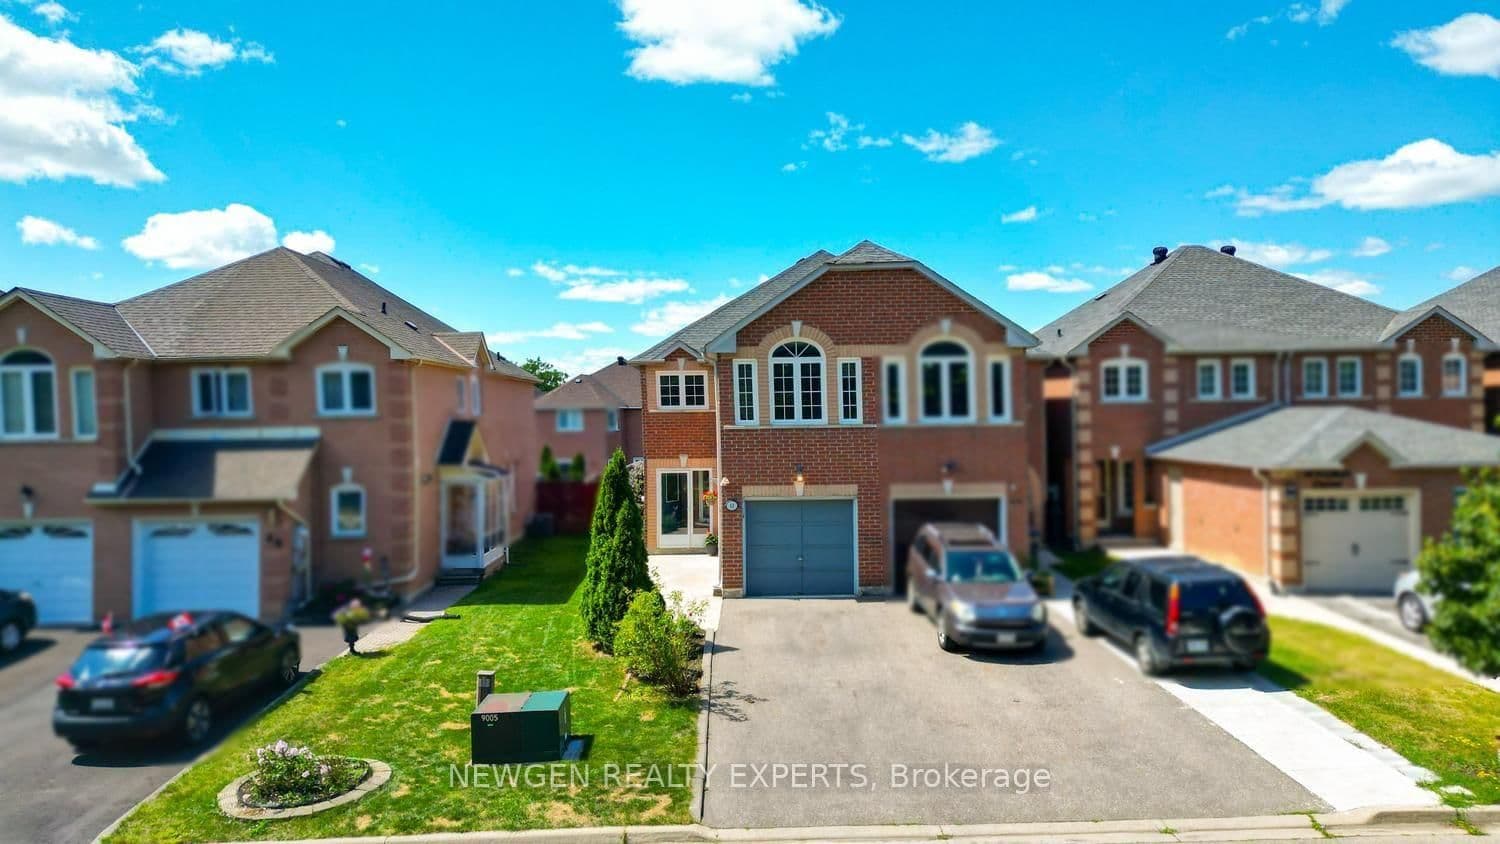 For SaleGood Match
$799,000
42 Mccleave Crescent
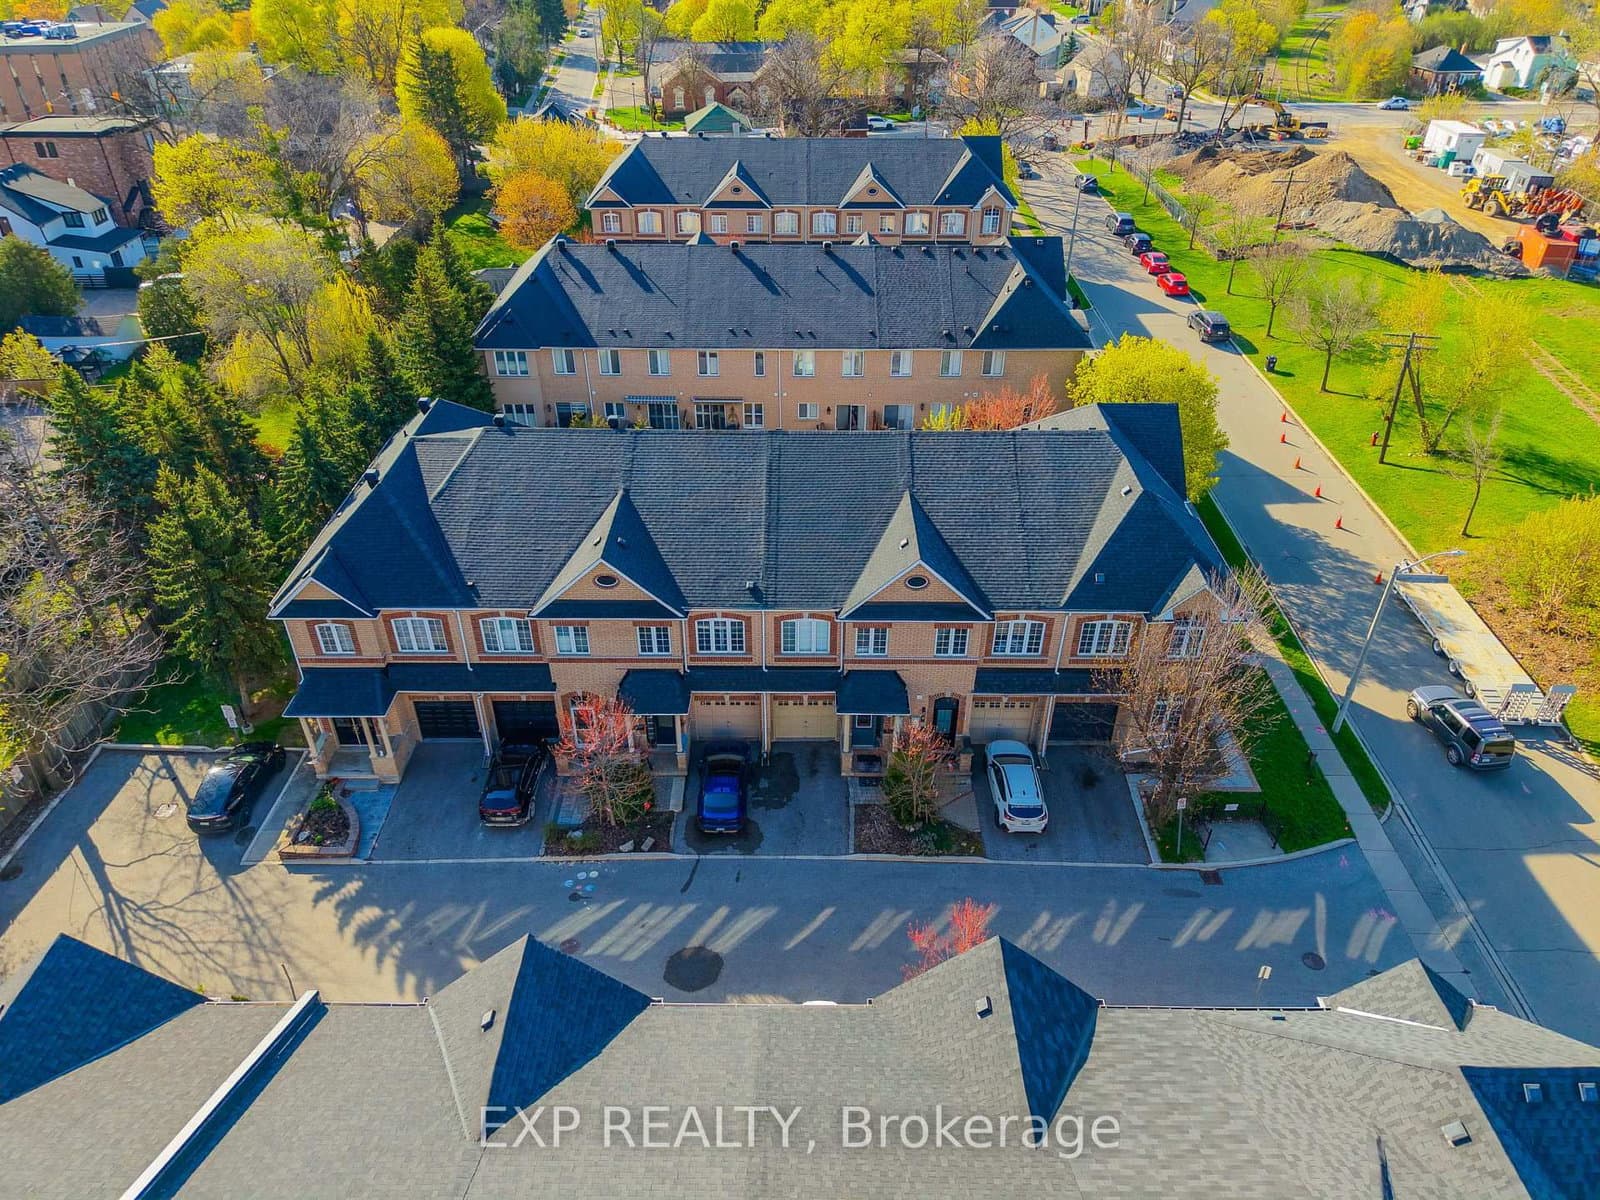 For SaleGood Match
$599,900
6 Purple Finch Court
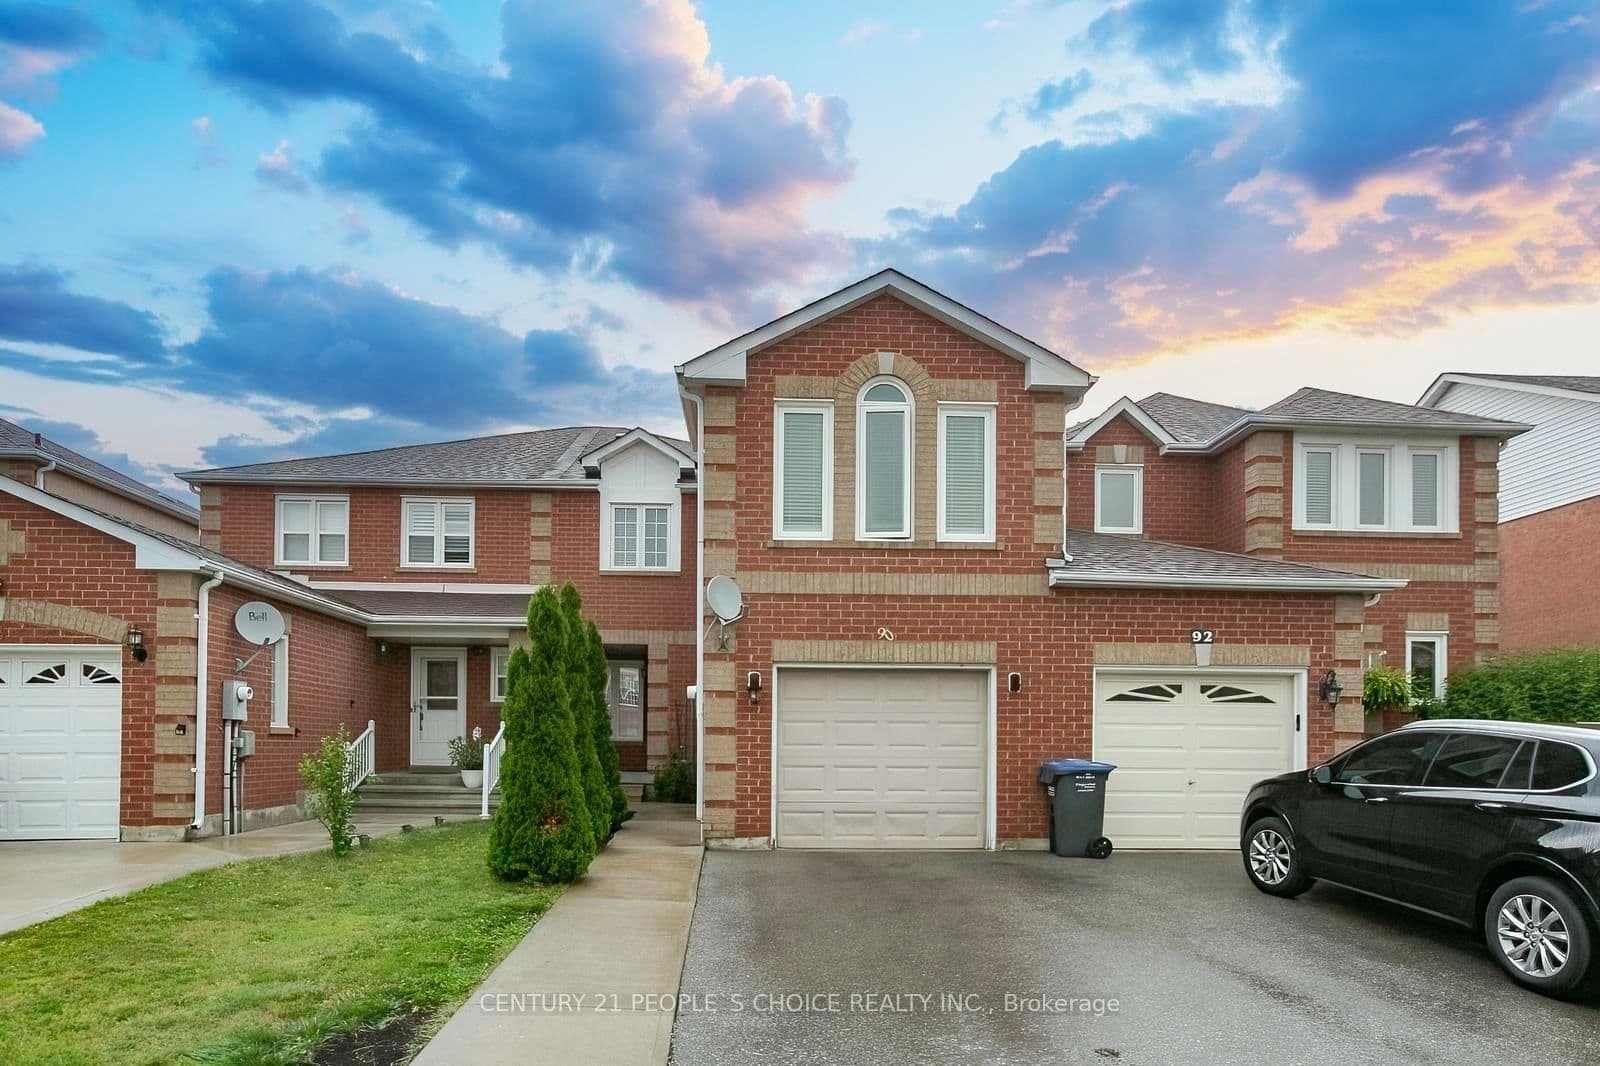 For SaleGood Match
$749,000
90 White Tail Crescent
 For SaleFair Match
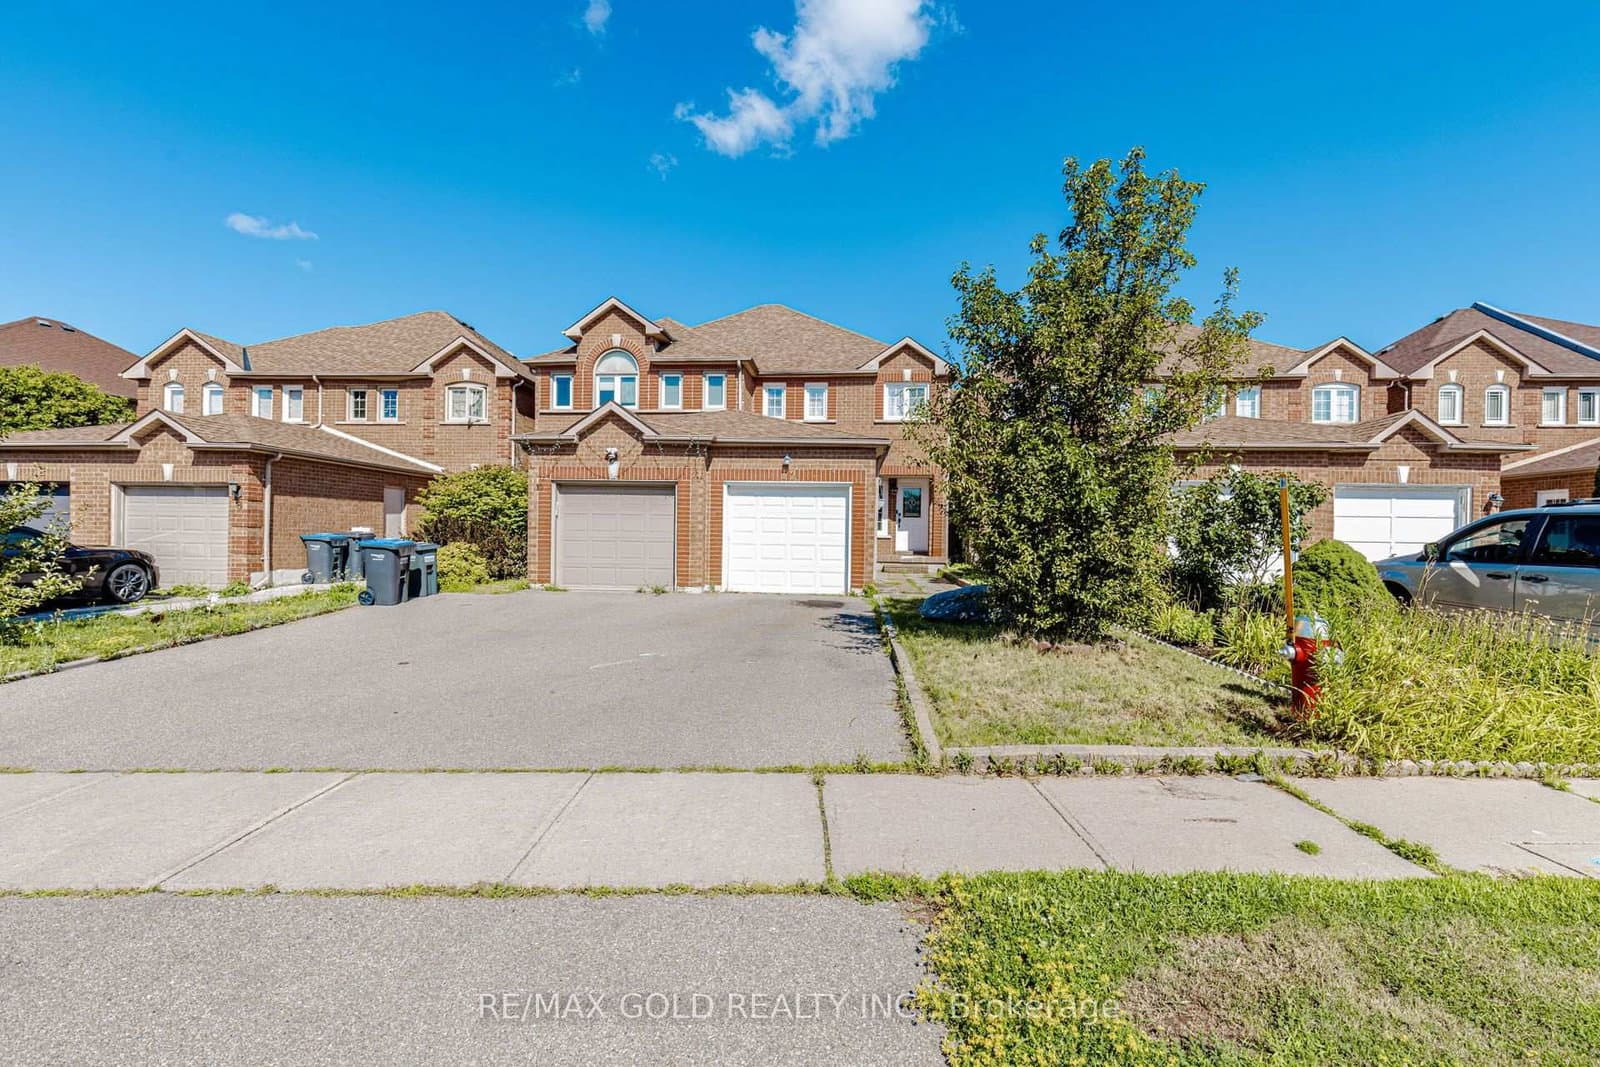
$799,000
12 Mccleave Crescent
 For SaleFair Match
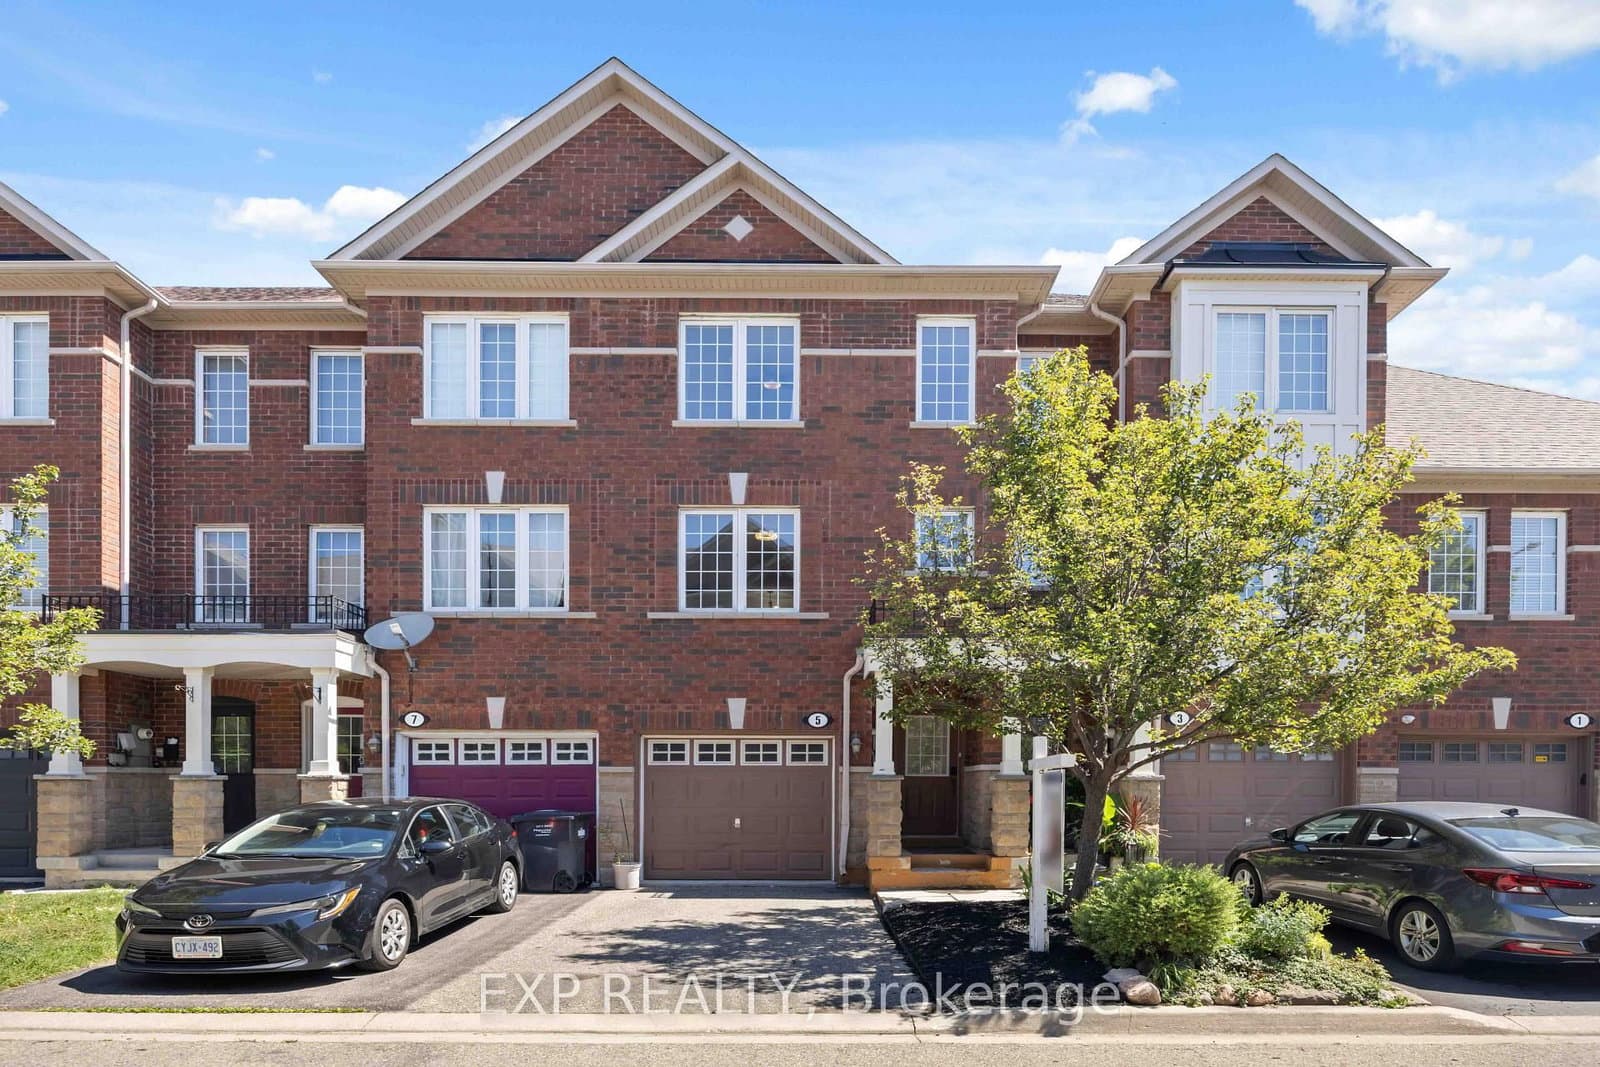
$649,999
5 Garden Park Lane
 For SaleFair Match
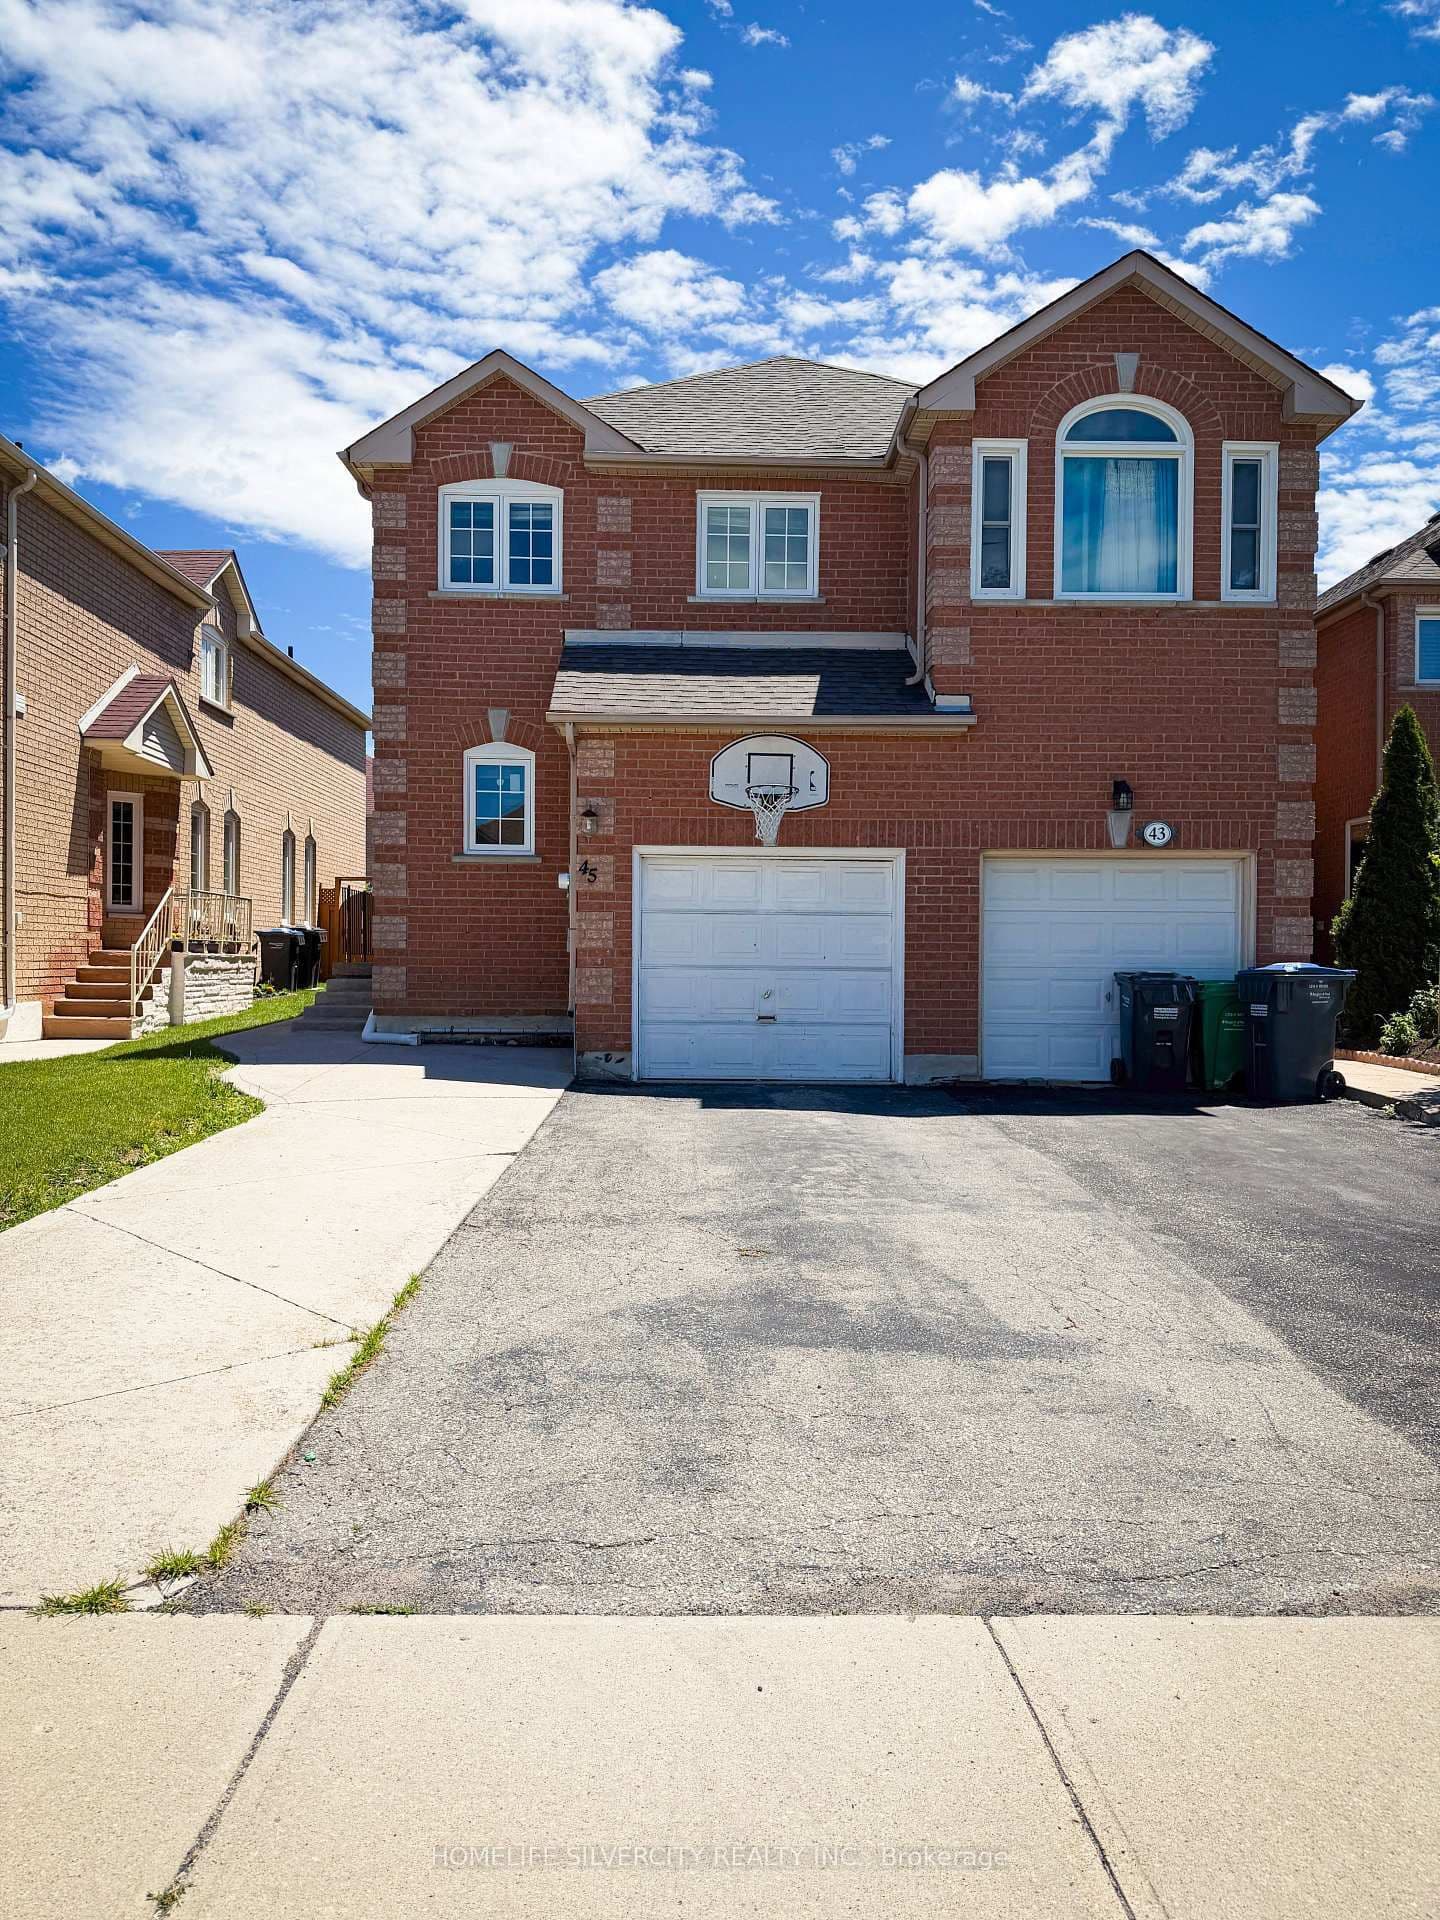
$777,000
45 Piane Avenue