
$1,499,900
Bedrooms
3 Bed
Bathrooms
3.0
Size
1479 sq ft
Exposure
East
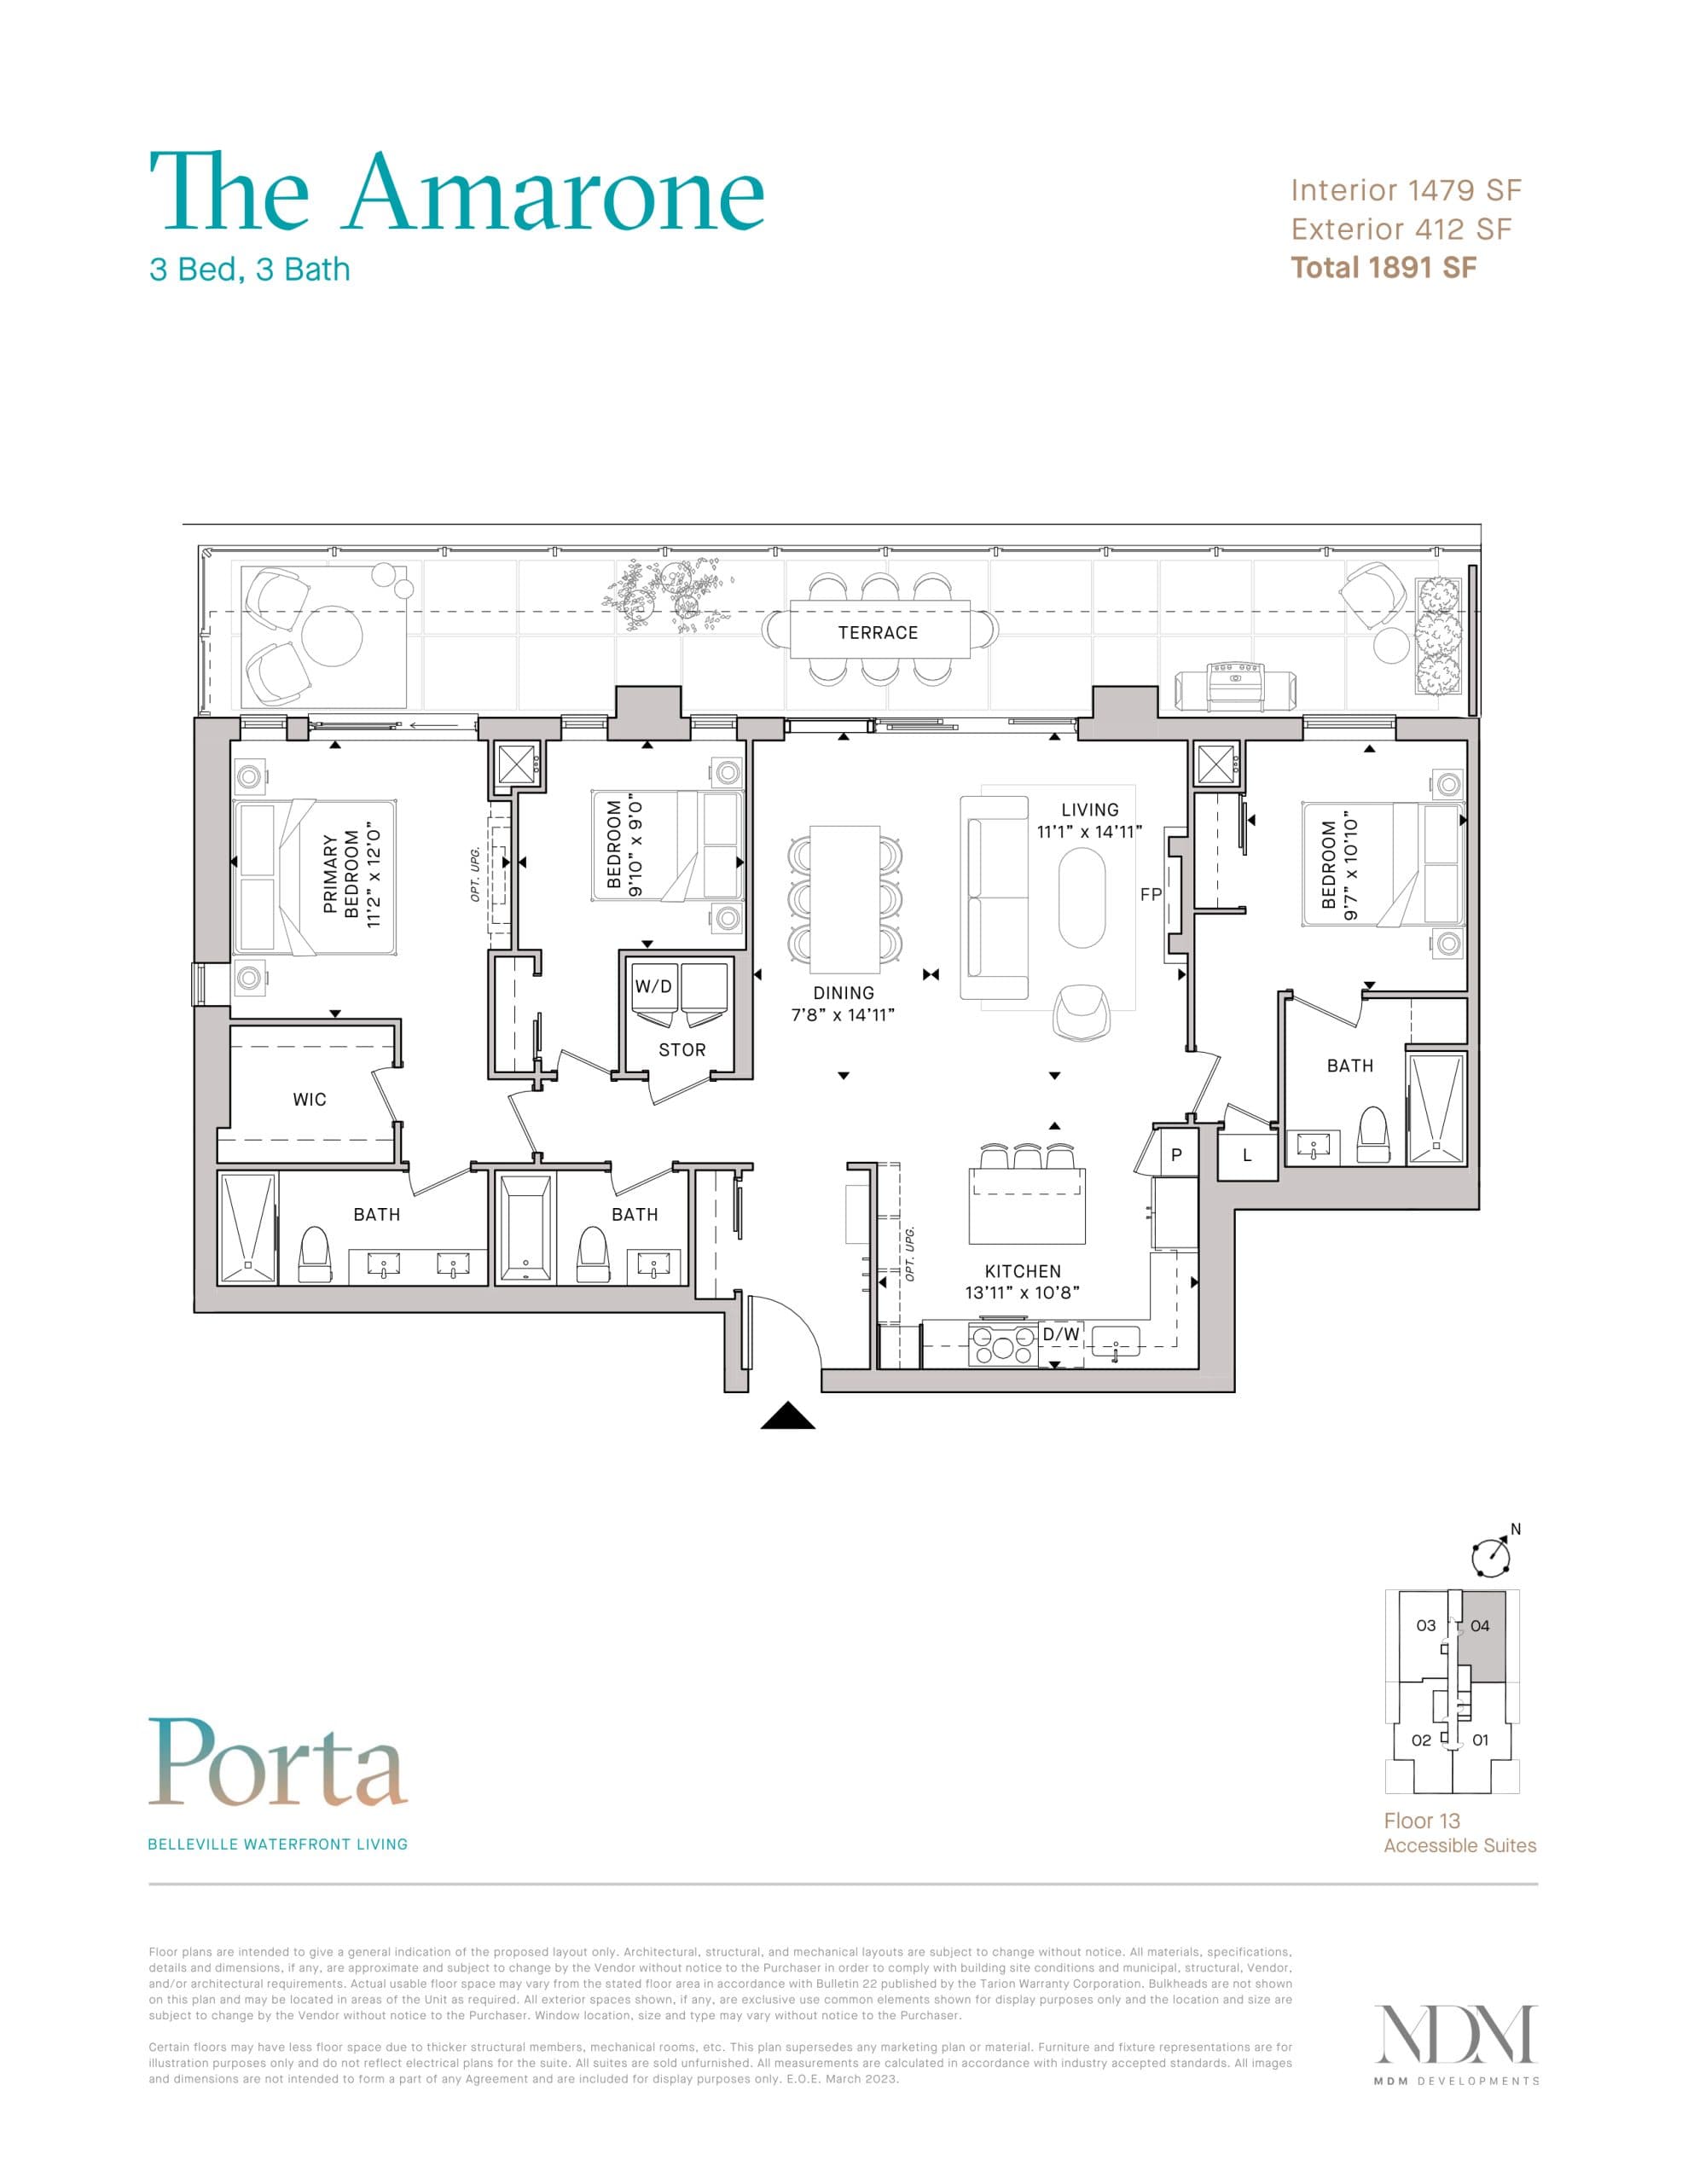
Floor Range: 13 | Unit Number: 04
Launch Price
$1,488,900
$1,007/sq ft
May 27, 2023
Current Price
$1,499,900
$1,014/sq ft
Deposit breakdown for this unit priced at $1,499,900
(20%) $10,000.00 On Signing Balance to 5% - 30 days $2,500.00 - 30 days $2,500.00 - 60 days $2,500.00 - 90 days $2,500.00 - 120 days $2,500.00 - 150 days $2,500.00 - 180 days $2,500.00 - 210 days $2,500.00 - 240 days $2,500.00 - 270 days $2,500.00 - 300 days $2,500.00 - 330 days $2,500.00 - 365 days Balance to 10% - Mar 15, 2025 5% - Aug 1, 2026
| Milestone | Rate | Amount | Cumulative | Due Date |
|---|---|---|---|---|
| $10,000.00 On Signing | $10,000.00 | $10,000 | $10,000 | On Signing |
| Balance to 5% - 30 days | Balance to 5% | $64,995 | $74,995 | Sep 22, 2026 |
| $2,500.00 - 30 days | $2,500.00 | $2,500 | $77,495 | Sep 22, 2026 |
| $2,500.00 - 60 days | $2,500.00 | $2,500 | $79,995 | Oct 22, 2026 |
| $2,500.00 - 90 days | $2,500.00 | $2,500 | $82,495 | Nov 21, 2026 |
| $2,500.00 - 120 days | $2,500.00 | $2,500 | $84,995 | Dec 21, 2026 |
| $2,500.00 - 150 days | $2,500.00 | $2,500 | $87,495 | Jan 20, 2027 |
| $2,500.00 - 180 days | $2,500.00 | $2,500 | $89,995 | Feb 19, 2027 |
| $2,500.00 - 210 days | $2,500.00 | $2,500 | $92,495 | Mar 21, 2027 |
| $2,500.00 - 240 days | $2,500.00 | $2,500 | $94,995 | Apr 20, 2027 |
| $2,500.00 - 270 days | $2,500.00 | $2,500 | $97,495 | May 20, 2027 |
| $2,500.00 - 300 days | $2,500.00 | $2,500 | $99,995 | Jun 19, 2027 |
| $2,500.00 - 330 days | $2,500.00 | $2,500 | $102,495 | Jul 19, 2027 |
| $2,500.00 - 365 days | $2,500.00 | $2,500 | $104,995 | Aug 23, 2027 |
| Balance to 10% - Mar 15, 2025 | Balance to 10% | $44,995 | $149,990 | Feb 14, 57470 |
| 5% - Aug 1, 2026 | 5% | $74,995 | $224,985 | Oct 31, 57498 |
| Total Deposit | 15.0% | $224,985 |
1,479 sq ft × $0.68/sq ft = $1,006/mo
Add-ons
| Monthly Mortgage (P&I) | $6,535 |
| Property Tax (est.) | $812 |
| Maintenance Fees | $1,006 |
| Total Monthly Cost | $8,353 |
Down payment: $299,980 (20.0%) · Mortgage: $1,199,920
Property tax rate: 0.65%. Uses the standard Canadian semi-annual compounding convention. Estimates only—not a pre-approval or offer of credit. Actual rates and eligibility may vary. Provincial sales tax on mortgage insurance, when applicable, is not included. Consult a mortgage professional for accurate figures.